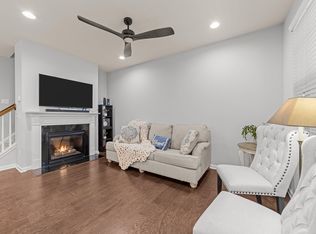
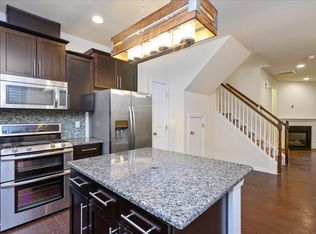
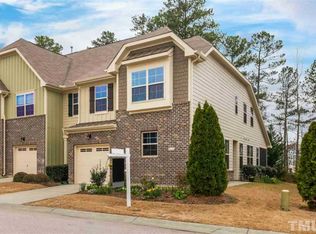
CHECK OUT THIS KITCHEN! This beautifully maintained Brier Creek townhome is truly move-in ready, with a gorgeous kitchen that sets it apart, brand new carpet, and a bright, clean interior that has been exceptionally well cared for. The open living area with gas fireplace makes the main floor feel warm and inviting, and the screened porch gives you another great spot to relax and unwind. Upstairs you'll find three bedrooms, including a spacious primary suite, plus convenient second-floor laundry. And the location is hard to beat, with easy access to RDU, RTP, downtown Raleigh, and all the shopping and dining Brier Creek has to offer. Add in a community pool, fitness center, beautifully maintained grounds, and LOW HOA dues, and this one checks a lot of boxes. Come see why this townhome stands out from the rest!
For sale
$364,900
10007 Lynnberry Pl, Raleigh, NC 27617
3beds
1,656sqft
Townhouse
Built in 2012
1,742 Square Feet Lot
$-- Zestimate®
$220/sqft
$185/mo HOA
What's special
Bright clean interiorGorgeous kitchenCommunity poolBrand new carpetScreened porchConvenient second-floor laundrySpacious primary suite
- 12 days
- 241
- 26
Likely to sell faster than
Zillow last checked:
Listing updated:
Listed by:
Heather Layne 919-889-4256,
Keller Williams Legacy
Source: Doorify MLS,MLS#: 10193259
Facts & features
Interior
Bedrooms & bathrooms
- Bedrooms: 3
- Bathrooms: 3
- Full bathrooms: 2
- 1/2 bathrooms: 1
Primary bedroom
- Level: Second
- Area: 198.4 Square Feet
- Dimensions: 12.4 x 16.0
Bedroom 2
- Level: Second
- Area: 142.48 Square Feet
- Dimensions: 13.7 x 10.4
Bedroom 3
- Level: Second
- Area: 130.81 Square Feet
- Dimensions: 12.7 x 10.3
Dining room
- Level: Main
- Area: 131.6 Square Feet
- Dimensions: 14.0 x 9.4
Family room
- Level: Main
- Area: 173.24 Square Feet
- Dimensions: 14.2 x 12.2
Kitchen
- Level: Main
- Area: 154.16 Square Feet
- Dimensions: 16.4 x 9.4
Other
- Description: GARAGE
- Level: Main
- Area: 268.8 Square Feet
- Dimensions: 22.4 x 12.0
Heating
- Forced Air
Cooling
- Central Air
Appliances
- Included: Disposal, Dishwasher, Microwave, Refrigerator
Features
- Flooring: Carpet, Hardwood, Tile
- Number of fireplaces: 1
- Fireplace features: Gas Log
Interior area
- Total structure area: 1,656
- Total interior livable area: 1,656 sqft
- Finished area above ground: 1,656
- Finished area below ground: 0
Property
Parking
- Total spaces: 2
- Parking features: Garage
- Garage spaces: 1
- Uncovered spaces: 1
Features
- Levels: Two
- Stories: 2
- Patio & porch: Front Porch, Screened
Lot
- Size: 1,742 Square Feet
Details
- Parcel number: 075804719589000 0408614
- Zoning: PD
- Special conditions: Standard
Construction
Type & style
- Home type: Townhouse
- Architectural style: Traditional,Transitional
- Property subtype: Townhouse
Materials
- Brick, Fiber Cement
- Foundation: Slab
- Roof: Shingle
Condition
- New construction: No
- Year built: 2012
Utilities & green energy
- Sewer: Public Sewer
- Water: Public
Community & HOA
Community
- Features: Fitness Center, Pool
- Subdivision: Brier Creek
HOA
- Has HOA: Yes
- Amenities included: Fitness Center, Maintenance, Maintenance Grounds, Maintenance Structure, Pool
- Services included: Maintenance Grounds
- HOA fee: $185 monthly
- HOA name: Lennox at Brier Creek HOA
- HOA phone: 919-847-3003
Location
- Region: Raleigh
Financial & listing details
- Price per square foot: $220/sqft
- Tax assessed value: $392,098
- Annual tax amount: $3,584
- Date on market: 9/17/2026
- Listing agreement: Exclusive Right To Sell
- Listing terms: Cash,Conventional,FHA,VA Loan
- Ownership type: Townhouse
Estimated market value
Not available
Estimated sales range
Not available
Not available
Price history
| Date | Event | Price |
|---|---|---|
| 9/17/2026 | Listed for sale | $364,900-9.9%$220/sqft |
Source:  Doorify MLS #10193259 Report a problem Doorify MLS #10193259 Report a problem | ||
| 4/5/2022 | Sold | $405,000+8%$245/sqft |
Source: Public Record Report a problem | ||
| 3/7/2022 | Pending sale | $375,000$226/sqft |
Source: Doorify MLS #2433935 Report a problem | ||
| 3/4/2022 | Listed for sale | $375,000+79.4%$226/sqft |
Source: Doorify MLS #2433935 Report a problem | ||
| 1/31/2013 | Sold | $209,000$126/sqft |
Source: Public Record Report a problem | ||
Public tax history
| Year | Property taxes | Tax assessment |
|---|---|---|
| 2025 | $3,439 +0.4% | $392,098 |
| 2024 | $3,425 +15.8% | $392,098 +45.5% |
| 2023 | $2,957 +7.6% | $269,466 |
| 2022 | $2,748 +4% | $269,466 |
| 2021 | $2,642 +1.8% | $269,466 |
| 2020 | $2,594 -6.9% | $269,466 +12.9% |
| 2019 | $2,786 | $238,711 |
| 2018 | $2,786 +11.3% | $238,711 |
| 2017 | $2,503 +2.1% | $238,711 |
| 2016 | $2,452 +5.8% | $238,711 +7.6% |
| 2015 | $2,317 +5.4% | $221,785 +2.7% |
| 2014 | $2,197 | $215,865 |
Find assessor info on the county website
Monthly payment
Est. payment
Payment breakdown
Explore the cost of this home by adjusting the details. Changes won't be saved.Climate risks
Neighborhood: Northwest Raleigh
Nearby schools
Schools provided by the listing agent
- Elementary: Wake - Brier Creek Elementary
- Middle: Wake - Pine Hollow Middle School
- High: Wake - Leesville Road High
Source: Doorify MLS. This data may not be complete. We recommend contacting the local school district to confirm school assignments for this home.
Similar homes
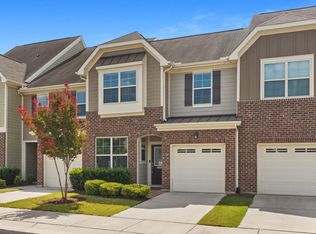
- $375,0003 bd3 ba1.9k sqft9333 Falkwood Rd, Raleigh, NC 27617For Sale
 MLS ID #10187959, Maureen Anne Wilson. Doorify MLS
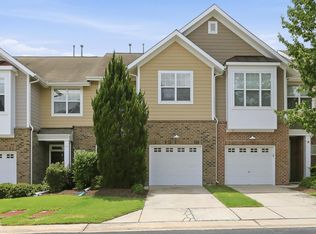
 - $362,5003 bd3 ba1.7k sqft9137 Wooden Rd, Raleigh, NC 27617For Sale
 MLS ID #10182278, Linda Trevor. Doorify MLS
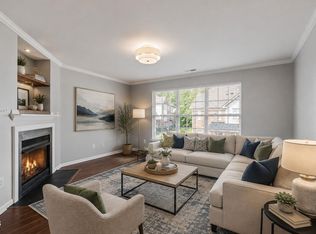
 - $339,9003 bd4 ba1.7k sqft10024 Blackwell Dr, Raleigh, NC 27617For Sale
 MLS ID #10185972, Tina Caul. Doorify MLS
 - $367,0003 bd3 ba1.7k sqft462 Brier Summit Pl, Durham, NC 27703For Sale
 MLS ID #10179596, Angela Drum. Doorify MLS
 - $469,0003 bd3 ba2.2k sqft9207 Giralda Walk, Raleigh, NC 27617For SaleMLS ID #10166941, Howie Freiling. Doorify MLS
- $319,9002 bd3 ba1.6k sqft7237 Ladbrooke St, Raleigh, NC 27617For SaleMLS ID #10193080, Nicole Anglin. Doorify MLS
- $299,5002 bd3 ba1.3k sqft9904 Cleaver Ct, Raleigh, NC 27617For SaleMLS ID #10185825, John Hawkins. Doorify MLS
- $315,0003 bd4 ba1.8k sqft7643 Winners Edge St, Raleigh, NC 27617For SaleMLS ID #10160515, Stacey Hourigan. Doorify MLS
- $339,9993 bd3 ba1.5k sqft8255 Martello Ln, Raleigh, NC 27613For SaleMLS ID #10192231, Candace Pia. Doorify MLS
- $410,0003 bd3 ba1.9k sqft1161 Epiphany Rd, Morrisville, NC 27560For SaleMLS ID #10192740, Aimee Anderson. Doorify MLS
- $355,0002 bd4 ba1.9k sqft5537 Red Robin Rd, Raleigh, NC 27613For SaleMLS ID #10193571, Jamie Eliahu. Doorify MLS
- $344,0003 bd3 ba1.6k sqft8207 Martello Ln, Raleigh, NC 27613For SaleMLS ID #10186129, Patrick Michael Whiteside. Doorify MLS
- $309,9902 bd3 ba1.6k sqft7304 Caversham Way, Raleigh, NC 27617For SaleMLS ID #10185006, Brigid Cash. Doorify MLS
- $290,0002 bd3 ba1.3k sqft7831 Spungold St, Raleigh, NC 27617For SaleMLS ID #10147405, April Stephens. Doorify MLS
- $358,5003 bd3 ba1.7k sqft2456 Baslow Dr, Apex, NC 27539For SaleMLS ID #10194389, Linda Trevor. Doorify MLS
- $350,0003 bd3 ba1.9k sqft2024 Bunchberry Ln, Durham, NC 27703For SaleMLS ID #10189060, Demetria Lynch. Doorify MLS
- $359,9003 bd3 ba1.5k sqft409 Matheson Pl, Cary, NC 27511For SaleMLS ID #10189031, Tina Caul. Doorify MLS
- $400,0003 bd3 ba1.9k sqft154 Night Tulip Pl, Durham, NC 27703For SaleMLS ID #10158425, David Jones. Doorify MLS
- $425,0003 bd3 ba1.6k sqft1115 Contessa Dr, Cary, NC 27513For SaleMLS ID #10194859, Brian Brenner. Doorify MLS
- $389,9003 bd3 ba1.6k sqft407 Stockton Gorge Rd, Morrisville, NC 27560For SaleMLS ID #10177411, Todd Hofer. Doorify MLS
