Motivated Sellers! Move-in ready townhome in a convenient Brier Creek location. This 3-bedroom, 3.5-bath home offers a functional layout with a full bath for each bedroom, a gas-log fireplace, and a kitchen with ample cabinet and pantry storage. The primary suite features a walk-in closet. HVAC was replaced in 2021, New water heater July 2026, updated light fixtures and ceiling fans, primary bedroom just painted and the one-car garage provides additional storage. Seller has paid for 3 additional parking spaces. Community amenities include a pool and dog park. Convenient to Brier Creek shopping and dining, RTP, RDU, and major roadways.
For sale
Price cut: $5.1K (9/18)
$339,900
10024 Blackwell Dr, Raleigh, NC 27617
3beds
1,719sqft
Townhouse
Built in 2006
1,306 Square Feet Lot
$-- Zestimate®
$198/sqft
$160/mo HOA
What's special
Gas-log fireplace
- 56 days
- 335
- 17
Zillow last checked:
Listing updated:
Listed by:
Tina Caul 919-665-8210,
EXP Realty LLC,
Jordan Clowers 919-561-8801,
EXP Realty LLC
Source: Doorify MLS,MLS#: 10185972
Facts & features
Interior
Bedrooms & bathrooms
- Bedrooms: 3
- Bathrooms: 4
- Full bathrooms: 3
- 1/2 bathrooms: 1
- Main level bathrooms: 1
- Main level bedrooms: 1
Primary bedroom
- Level: Third
- Area: 237.16 Square Feet
- Dimensions: 15.4 x 15.4
Bedroom 2
- Level: Main
- Area: 100 Square Feet
- Dimensions: 10.0 x 10.0
Bedroom 3
- Level: Third
- Area: 132.6 Square Feet
- Dimensions: 10.2 x 13.0
Dining room
- Level: Second
- Area: 152.4 Square Feet
- Dimensions: 12.7 x 12.0
Other
- Level: Main
- Area: 71.5 Square Feet
- Dimensions: 13.0 x 5.5
Family room
- Level: Second
- Area: 215.6 Square Feet
- Dimensions: 14.0 x 15.4
Kitchen
- Level: Second
- Area: 170.52 Square Feet
- Dimensions: 14.7 x 11.6
Other
- Description: Deck
- Level: Second
- Area: 104 Square Feet
- Dimensions: 8.0 x 13.0
Other
- Description: Garage
- Level: Main
- Area: 332.01 Square Feet
- Dimensions: 21.7 x 15.3
Heating
- Central, Forced Air
Cooling
- Central Air, Electric
Appliances
- Included: Disposal, Dishwasher, Electric Range, Microwave, Plumbed For Ice Maker, Stainless Steel Appliance(s)
- Laundry: Laundry Closet, Inside, Main Level
Features
- Crown Molding, Double Vanity, Entrance Foyer, Recessed Lighting, Walk-In Closet(s), Bathtub/Shower Combination, Smooth Ceilings
- Flooring: Carpet, Hardwood, Luxury Vinyl
- Number of fireplaces: 1
- Fireplace features: Family Room, Gas Log
Interior area
- Total structure area: 1,719
- Total interior livable area: 1,719 sqft
- Finished area above ground: 1,719
- Finished area below ground: 0
Video & virtual tour
Property
Parking
- Total spaces: 5
- Parking features: Attached, Concrete, Driveway, Garage Faces Rear, Garage, Inside Entrance
- Garage spaces: 1
- Uncovered spaces: 3
Features
- Levels: Three Or More
- Stories: 3
- Patio & porch: Deck, Front Porch
- Exterior features: Garden, Rain Gutters
- Fencing: None
Lot
- Size: 1,306 Square Feet
- Features: Front Yard, Garden, Landscaped
Details
- Parcel number: 0758647622
- Zoning: R-10
- Special conditions: Standard
Construction
Type & style
- Home type: Townhouse
- Architectural style: Traditional
- Property subtype: Townhouse
Materials
- Brick, Vinyl Siding
- Foundation: Slab
- Roof: Shingle
Condition
- New construction: No
- Year built: 2006
Utilities & green energy
- Sewer: Public Sewer
- Water: Public
Community & HOA
Community
- Subdivision: Gateway Townhomes at Brier Creek
HOA
- Has HOA: Yes
- Amenities included: Maintenance Grounds, Maintenance Structure, Playground, Trash
- Services included: Maintenance Grounds, Maintenance Structure, Pest Control, Sewer, Trash, Road Maintenance, Storm Water Maintenance
- HOA fee: $160 monthly
- HOA name: Towne Properties
- HOA phone: 919-878-8787
Location
- Region: Raleigh
Financial & listing details
- Price per square foot: $198/sqft
- Tax assessed value: $348,704
- Annual tax amount: $3,190
- Date on market: 8/13/2026
- Listing agreement: Exclusive Right To Sell
- Listing terms: Cash,Conventional,FHA,VA Loan
- Ownership type: Townhouse
Estimated market value
Not available
Estimated sales range
Not available
Not available
Price history
| Date | Event | Price |
|---|---|---|
| 9/18/2026 | Price change | $339,900-1.5%$198/sqft |
Source:  Doorify MLS #10185972 Report a problem Doorify MLS #10185972 Report a problem | ||
| 8/13/2026 | Listed for sale | $344,999-4.2%$201/sqft |
Source: Doorify MLS #10185972 Report a problem | ||
| 3/11/2024 | Sold | $360,000$209/sqft |
Source: Doorify MLS #10012179 Report a problem | ||
| 2/26/2024 | Contingent | $360,000$209/sqft |
Source: Doorify MLS #10012179 Report a problem | ||
| 2/23/2024 | Listed for sale | $360,000+115.6%$209/sqft |
Source: Doorify MLS #10012179 Report a problem | ||
| 3/24/2021 | Listing removed | -- |
Source: Owner Report a problem | ||
| 5/26/2018 | Listing removed | $1,400$1/sqft |
Source: Owner Report a problem | ||
| 5/16/2018 | Listed for rent | $1,400$1/sqft |
Source: Owner Report a problem | ||
| 7/10/2012 | Sold | $167,000-1.7%$97/sqft |
Source: Public Record Report a problem | ||
| 5/2/2012 | Price change | $169,900+3%$99/sqft |
Source: Coldwell Banker Howard Perry and Walston #1821080 Report a problem | ||
| 2/16/2012 | Listed for sale | $164,900+7.8%$96/sqft |
Source: Coldwell Banker Howard Perry and Walston #1821080 Report a problem | ||
| 8/4/2006 | Sold | $153,000$89/sqft |
Source: Public Record Report a problem | ||
Public tax history
| Year | Property taxes | Tax assessment |
|---|---|---|
| 2025 | $3,061 +0.4% | $348,704 |
| 2024 | $3,049 +21.9% | $348,704 +53.2% |
| 2023 | $2,501 +7.6% | $227,619 |
| 2022 | $2,325 +4% | $227,619 |
| 2021 | $2,235 +1.8% | $227,619 |
| 2020 | $2,194 +1.9% | $227,619 +23.6% |
| 2019 | $2,154 | $184,109 |
| 2018 | $2,154 +11.3% | $184,109 |
| 2017 | $1,935 +2.1% | $184,109 |
| 2016 | $1,896 +7.4% | $184,109 +9.3% |
| 2015 | $1,764 | $168,468 |
| 2014 | -- | $168,468 |
| 2013 | -- | $168,468 |
| 2012 | -- | $168,468 |
| 2011 | -- | $168,468 |
| 2010 | -- | $168,468 |
| 2009 | -- | $168,468 |
| 2008 | -- | -- |
Find assessor info on the county website
Monthly payment
Est. payment
Payment breakdown
Explore the cost of this home by adjusting the details. Changes won't be saved.Climate risks
Neighborhood: Northwest Raleigh
Nearby schools
Schools provided by the listing agent
- Elementary: Wake - Brier Creek Elementary
- Middle: Wake - Pine Hollow Middle School
- High: Wake - Leesville Road High
Source: Doorify MLS. This data may not be complete. We recommend contacting the local school district to confirm school assignments for this home.


Similar homes
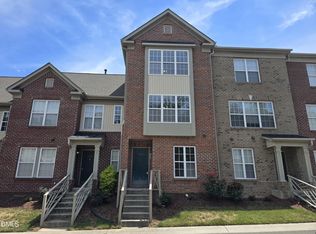
- $329,0003 bd4 ba1.6k sqft9909 Wasser Ct, Raleigh, NC 27617For Sale

 MLS ID #10187815, Nicole Anglin. Doorify MLS
 - $364,9003 bd3 ba1.6k sqft10007 Lynnberry Pl, Raleigh, NC 27617For Sale
 MLS ID #10193259, Heather Layne. Doorify MLS
 - $375,0003 bd3 ba1.9k sqft9333 Falkwood Rd, Raleigh, NC 27617For Sale
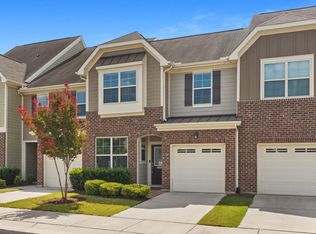 MLS ID #10187959, Maureen Anne Wilson. Doorify MLS
 - $362,5003 bd3 ba1.7k sqft9137 Wooden Rd, Raleigh, NC 27617For Sale
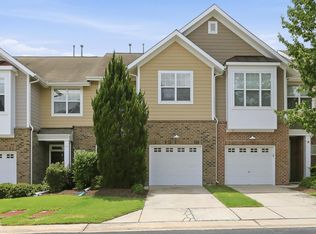 MLS ID #10182278, Linda Trevor. Doorify MLS
 - $299,5002 bd3 ba1.3k sqft9904 Cleaver Ct, Raleigh, NC 27617For SaleMLS ID #10185825, John Hawkins. Doorify MLS
- $317,5002 bd3 ba1.6k sqft7309 Water Willow Dr, Raleigh, NC 27617For SaleMLS ID #10196536, Phyllis Algood. Doorify MLS
- $385,0003 bd3 ba2.1k sqft9136 Falkwood Rd, Raleigh, NC 27617For SaleMLS ID #10187864, Matt Steele. Doorify MLS
- $339,0003 bd3 ba1.6k sqft8724 Owl Roost Pl, Raleigh, NC 27617For SaleMLS ID #10162279, Elizabeth G Owens. Doorify MLS
- $315,0003 bd4 ba1.8k sqft7643 Winners Edge St, Raleigh, NC 27617For SaleMLS ID #10160515, Stacey Hourigan. Doorify MLS
- $319,9003 bd4 ba1.9k sqft7814 Spungold St, Raleigh, NC 27617For SaleMLS ID #10177657, Gene Pitzer. Doorify MLS
- $334,0003 bd3 ba1.6k sqft10120 Marleybone Dr, Raleigh, NC 27617For SaleMLS ID #10174834, Paul Haynes. Doorify MLS
- $375,0004 bd4 ba2.1k sqft9211 Calabria Dr Unit 104, Raleigh, NC 27617For SaleMLS ID #10169135, Emily J DeVita. Doorify MLS
- $319,9003 bd4 ba1.8k sqft7850 Spungold St, Raleigh, NC 27617For SaleMLS ID #10162504, Jeanna Reeves. Doorify MLS
- $339,9993 bd3 ba1.5k sqft8255 Martello Ln, Raleigh, NC 27613For SaleMLS ID #10192231, Candace Pia. Doorify MLS
- $319,9002 bd3 ba1.6k sqft7237 Ladbrooke St, Raleigh, NC 27617For SaleMLS ID #10193080, Nicole Anglin. Doorify MLS
- $309,9902 bd3 ba1.6k sqft7304 Caversham Way, Raleigh, NC 27617For SaleMLS ID #10185006, Brigid Cash. Doorify MLS
- $349,0003 bd4 ba1.9k sqft10510 Sablewood Dr Unit 113, Raleigh, NC 27617For SaleMLS ID #10142411, Jason Gardze. Doorify MLS
- $369,0003 bd3 ba1.8k sqft1021 Brightskies St, Morrisville, NC 27560For SaleMLS ID #10167281, Claudio Acevedo. Doorify MLS
- $400,0004 bd3 ba2k sqft10510 Sablewood Dr Unit 112, Raleigh, NC 27617For SaleMLS ID #10184589, Bre Charlton. Doorify MLS
- $375,0003 bd2 ba1.6k sqft107 Lanigan Pl, Cary, NC 27513For SaleMLS ID #10196403, Ellie Mayes. Doorify MLS
