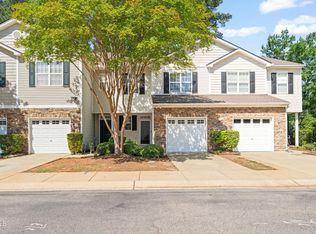
Enjoy the benefits of end-unit living in this beautifully maintained Northwest Raleigh townhome! Mature trees, sidewalks, and a private fenced patio create a welcoming setting with added privacy and outdoor space. A finished garage and private driveway provide convenient parking and additional functionality. Originally built as the community's model home, this property features thoughtful upgrades throughout, including hardwood floors across the entire main level, upgraded crown molding, and a cozy fireplace that anchors the living space. Upstairs, you'll find the added convenience of a dedicated laundry area. Lovingly cared for by the original owner, the home also features a new water heater and newer HVAC, offering added peace of mind for the next owner. With a fantastic combination of space, privacy, condition, and location, this home is ideally situated near an abundance of shopping, dining, and everyday conveniences, with easy access to both I-540 and I-440. A wonderful opportunity to enjoy low-maintenance living in a convenient Northwest Raleigh location!
For sale
$344,999
8255 Martello Ln, Raleigh, NC 27613
3beds
1,573sqft
Townhouse
Built in 2004
1,742 Square Feet Lot
$339,700 Zestimate®
$219/sqft
$160/mo HOA
What's special
Private fenced patioFinished garagePrivate drivewayUpgraded crown moldingMature trees
- 8 days
- 331
- 27
Likely to sell faster than
Zillow last checked:
Listing updated:
Listed by:
Candace Pia 919-337-8343,
Relevate Real Estate Inc.
Source: Doorify MLS,MLS#: 10192231
Facts & features
Interior
Bedrooms & bathrooms
- Bedrooms: 3
- Bathrooms: 3
- Full bathrooms: 2
- 1/2 bathrooms: 1
Primary bedroom
- Level: Second
Heating
- Forced Air
Cooling
- Central Air
Appliances
- Included: Disposal, Dishwasher, Electric Oven, Ice Maker, Microwave, Refrigerator, Washer/Dryer
Features
- Crown Molding, Coffered Ceiling(s), Double Vanity, Pantry, Soaking Tub, Kitchen/Dining Room Combination, Walk-In Shower
- Flooring: Carpet, Hardwood, Vinyl
- Number of fireplaces: 1
- Fireplace features: Family Room, Gas
Interior area
- Total structure area: 1,573
- Total interior livable area: 1,573 sqft
- Finished area above ground: 1,573
- Finished area below ground: 0
Property
Parking
- Total spaces: 3
- Parking features: Driveway, Garage
- Garage spaces: 1
- Uncovered spaces: 2
Features
- Levels: Bi-Level,Two
- Stories: 2
- Patio & porch: Covered
- Exterior features: Private Yard, Storage, Fenced Yard
- Fencing: Fenced,Vinyl
Lot
- Size: 1,742 Square Feet
- Features: Back Yard, Corner Lot
Details
- Parcel number: 077702688533000 0319166
- Zoning: RX-3
- Special conditions: Standard
Construction
Type & style
- Home type: Townhouse
- Architectural style: Traditional
- Property subtype: Townhouse
Materials
- Vinyl Siding
- Foundation: Slab
- Roof: Shingle
Condition
- New construction: No
- Year built: 2004
Utilities & green energy
- Sewer: Public Sewer
- Water: Public
Community & HOA
Community
- Features: Street Lights, Sidewalks
- Subdivision: Cornerstone Park Townhomes
HOA
- Has HOA: Yes
- Services included: Maintenance Grounds
- HOA fee: $160 monthly
- HOA name: Cornerstone Village
- HOA phone: 919-878-8787
Location
- Region: Raleigh
Financial & listing details
- Price per square foot: $219/sqft
- Tax assessed value: $342,009
- Annual tax amount: $3,129
- Date on market: 9/11/2026
- Listing agreement: Exclusive Right To Sell
- Listing terms: Cash,Conventional,FHA,VA Loan
- Ownership type: Townhouse
Estimated market value
$339,700
$323,000 - $357,000
$1,909/mo
Price history
| Date | Event | Price |
|---|---|---|
| 9/11/2026 | Listed for sale | $344,999+89%$219/sqft |
Source:  Doorify MLS #10192231 Report a problem Doorify MLS #10192231 Report a problem | ||
| 10/21/2014 | Listing removed | $182,500$116/sqft |
Source: RE/MAX ONE REALTY #1950374 Report a problem | ||
| 5/23/2014 | Listed for sale | $182,500-2.4%$116/sqft |
Source: Re/Max One Realty #1950374 Report a problem | ||
| 4/3/2006 | Sold | $187,000$119/sqft |
Source: Public Record Report a problem | ||
Public tax history
| Year | Property taxes | Tax assessment |
|---|---|---|
| 2025 | $3,003 +0.4% | $342,009 |
| 2024 | $2,990 +19.2% | $342,009 +49.8% |
| 2023 | $2,508 +7.6% | $228,289 |
| 2022 | $2,331 +4% | $228,289 |
| 2021 | $2,241 +1.8% | $228,289 |
| 2020 | $2,201 +5.6% | $228,289 +28.1% |
| 2019 | $2,085 | $178,173 |
| 2018 | -- | $178,173 |
| 2017 | $1,874 | $178,173 |
| 2016 | -- | $178,173 +2.3% |
| 2015 | -- | $174,113 |
| 2014 | -- | $174,113 |
| 2013 | -- | $174,113 |
| 2012 | -- | $174,113 |
| 2011 | -- | $174,113 |
| 2010 | -- | $174,113 |
| 2009 | -- | $174,113 |
| 2008 | -- | -- |
| 2007 | -- | -- |
| 2006 | -- | -- |
| 2005 | -- | -- |
Find assessor info on the county website
Monthly payment
Est. payment
Payment breakdown
Explore the cost of this home by adjusting the details. Changes won't be saved.Climate risks
Neighborhood: Northwest Raleigh
Nearby schools
Schools provided by the listing agent
- Elementary: Wake - Leesville Road Elementary
- Middle: Wake - Leesville Road Middle
- High: Wake - Leesville Road High
Source: Doorify MLS. This data may not be complete. We recommend contacting the local school district to confirm school assignments for this home.
Similar homes
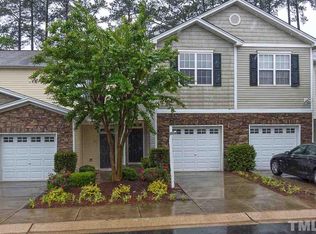
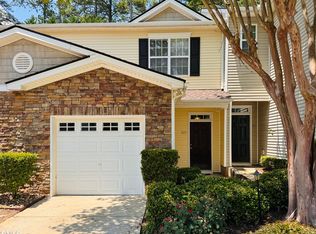
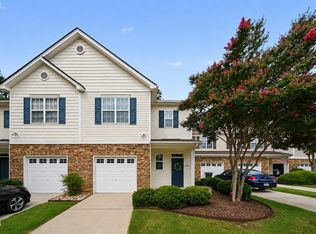
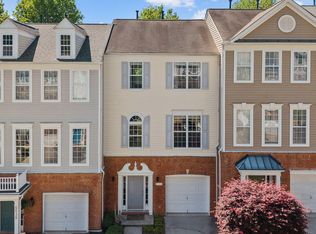
- $344,0003 bd3 ba1.6k sqft8207 Martello Ln, Raleigh, NC 27613For Sale
 MLS ID #10186129, Patrick Michael Whiteside. Doorify MLS
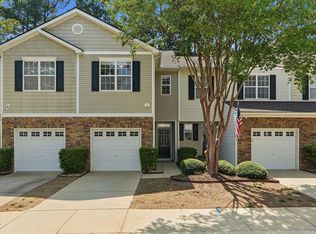
 - $355,0002 bd4 ba1.9k sqft5537 Red Robin Rd, Raleigh, NC 27613For Sale
 MLS ID #10193571, Jamie Eliahu. Doorify MLS
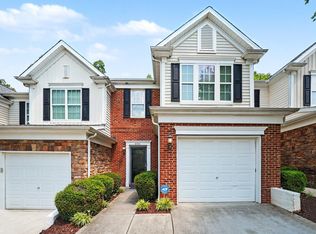
 - $314,9002 bd3 ba1.3k sqft8251 Martello Ln, Raleigh, NC 27613For Sale
 MLS ID #10182116, Neil Rowerdink. Doorify MLS
 - $339,0003 bd3 ba1.6k sqft8724 Owl Roost Pl, Raleigh, NC 27617For Sale
 MLS ID #10162279, Elizabeth G Owens. Doorify MLS
 - $339,9003 bd4 ba1.7k sqft10024 Blackwell Dr, Raleigh, NC 27617For SaleMLS ID #10185972, Tina Caul. Doorify MLS
- $362,5003 bd3 ba1.7k sqft9137 Wooden Rd, Raleigh, NC 27617For SaleMLS ID #10182278, Linda Trevor. Doorify MLS
- $315,0003 bd4 ba1.8k sqft7643 Winners Edge St, Raleigh, NC 27617For SaleMLS ID #10160515, Stacey Hourigan. Doorify MLS
- $309,9902 bd3 ba1.6k sqft7304 Caversham Way, Raleigh, NC 27617For SaleMLS ID #10185006, Brigid Cash. Doorify MLS
- $349,9003 bd3 ba1.6k sqft2339 Putters Way, Raleigh, NC 27614For SaleMLS ID #10190761, Matt Perry. Doorify MLS
- $344,5003 bd3 ba1.5k sqft5121 Powell Townes Way, Raleigh, NC 27606For SaleMLS ID #10172040, Angie Cole. Doorify MLS
- $418,9004 bd4 ba2.3k sqft6140 Braidwood Ct, Raleigh, NC 27612For SaleMLS ID #10187532, Tina Caul. Doorify MLS
- $299,8993 bd3 ba1.4k sqft7605 Falcon Rest Cir, Raleigh, NC 27615For SaleMLS ID #10170519, Chad Ross. Doorify MLS
- $315,0003 bd2 ba1.7k sqft6001 Four Townes Ln, Raleigh, NC 27616For SaleMLS ID #10187701, Samara Presley. Doorify MLS
- $375,0004 bd4 ba2.1k sqft9211 Calabria Dr Unit 104, Raleigh, NC 27617For SaleMLS ID #10169135, Emily J DeVita. Doorify MLS
- $345,0002 bd3 ba1.5k sqft154 Grande Meadow Way, Cary, NC 27513For SaleMLS ID #10188859, Donna Kokol. Doorify MLS
- $338,0003 bd4 ba2.1k sqft3024 Settle In Ln, Raleigh, NC 27614For SaleMLS ID #10186193, Derrick Thornton. Doorify MLS
- $349,9902 bd2 ba1.1k sqft2707 Willow Pines Pl, Raleigh, NC 27614For SaleMLS ID #10190025, Lori James. Doorify MLS
- $425,0003 bd4 ba2k sqft203 Ashton Hall Ln, Raleigh, NC 27609For SaleMLS ID #10192394, Steven Squires. Doorify MLS
- $355,0003 bd3 ba1.8k sqft5541 Nur Ln, Raleigh, NC 27606For SaleMLS ID #10174009, Jayne Burton. Doorify MLS
- $290,0002 bd3 ba1.3k sqft7831 Spungold St, Raleigh, NC 27617For SaleMLS ID #10147405, April Stephens. Doorify MLS
