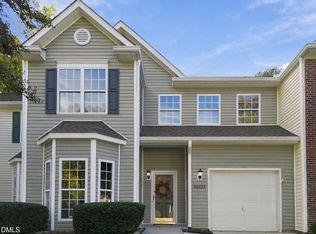
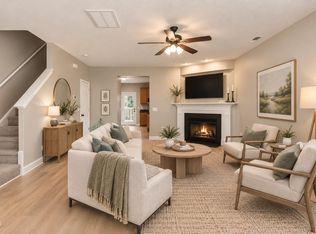
Make your move into Raleigh living—and take the first step toward building your real estate portfolio or expanding it. This 3-bedroom, 2.5-bath townhome brings fresh style and everyday comfort. Well maintained home with new carpet, fresh paint, updated lighting and a great Raleigh location. The living room's fireplace sets the scene for relaxed evenings. The eat-in kitchen is ready for morning coffee, weeknight meals, and weekend gatherings. It offers granite countertops, stainless-steel range and microwave, great counter space, pantry and access to the 1 car garage. Step outside to your back patio and enjoy your fenced backyard that gives you an outdoor spot to unwind or a place for your pets to roam. The spacious primary bedroom offers a walk- in closet and a luxurious bathroom with soaking tub, stand-alone shower, and dual sinks. The secondary bedrooms share a bath, and the laundry is convenient to all bedrooms upstairs. The one-car garage adds everyday convenience and extra storage. This townhome offers a place to put down roots and think ahead. Your Raleigh chapter starts here.
For sale
$329,900
10804 Pendragon Pl, Raleigh, NC 27614
3beds
1,661sqft
Townhouse
Built in 2003
2,613 Square Feet Lot
$323,900 Zestimate®
$199/sqft
$164/mo HOA
What's special
Fresh paintUpdated lightingEat-in kitchenGreat counter spaceFenced backyardGranite countertopsStainless-steel range and microwave
- 40 days
- 236
- 26
Zillow last checked:
Listing updated:
Listed by:
Allison Sanders 919-621-5911,
Choice Residential Real Estate
Source: Doorify MLS,MLS#: 10197135
Facts & features
Interior
Bedrooms & bathrooms
- Bedrooms: 3
- Bathrooms: 3
- Full bathrooms: 2
- 1/2 bathrooms: 1
- Main level bathrooms: 1
Primary bedroom
- Level: Second
- Area: 223.48 Square Feet
- Dimensions: 15.1 x 14.8
Bedroom 2
- Level: Second
- Area: 129.96 Square Feet
- Dimensions: 11.4 x 11.4
Bedroom 3
- Level: Second
- Area: 129.87 Square Feet
- Dimensions: 11.7 x 11.1
Dining room
- Level: Main
- Area: 59.25 Square Feet
- Dimensions: 7.9 x 7.5
Kitchen
- Level: Main
- Area: 81.37 Square Feet
- Dimensions: 10.3 x 7.9
Living room
- Level: Main
- Area: 187 Square Feet
- Dimensions: 17.0 x 11.0
Office
- Level: Main
- Area: 120.91 Square Feet
- Dimensions: 11.3 x 10.7
Heating
- Heat Pump
Cooling
- Heat Pump
Appliances
- Included: Built-In Range, Disposal, Dishwasher, Electric Range, Microwave, Refrigerator, Stainless Steel Appliance(s), Washer/Dryer
- Laundry: Laundry Closet, Upper Level
Features
- Eat-in Kitchen, Granite Counters, High Speed Internet, Pantry, Soaking Tub, Walk-In Closet(s), Separate Shower, Bathtub/Shower Combination, Bathtub Only
- Flooring: Carpet, Laminate
- Windows: Double Pane Windows
- Number of fireplaces: 1
- Fireplace features: Living Room
Interior area
- Total structure area: 1,661
- Total interior livable area: 1,661 sqft
- Finished area above ground: 1,661
- Finished area below ground: 0
Property
Parking
- Total spaces: 2
- Parking features: Garage, Garage Door Opener
- Garage spaces: 1
- Details: Guest parking
Features
- Levels: Two
- Stories: 2
- Patio & porch: Patio
- Exterior features: Private Yard, Fenced Yard
- Fencing: Back Yard,Wood
Lot
- Size: 2,613 Square Feet
- Features: Landscaped
Details
- Parcel number: 172904800223000 0283902
- Zoning: R-10
- Special conditions: Standard
Construction
Type & style
- Home type: Townhouse
- Architectural style: Traditional,Transitional
- Property subtype: Townhouse
Materials
- Vinyl Siding
- Foundation: Slab
- Roof: Composition
Condition
- New construction: No
- Year built: 2003
Utilities & green energy
- Sewer: Public Sewer
- Water: Public
- Utilities for property: Electricity Connected, Sewer Connected, Water Connected
Community & HOA
Community
- Subdivision: Falls Commons
HOA
- Has HOA: Yes
- Amenities included: Maintenance Grounds
- Services included: Maintenance Grounds, Maintenance Structure, Road Maintenance
- HOA fee: $164 monthly
- HOA name: Towne Properties
- HOA phone: 919-878-8787
Location
- Region: Raleigh
Financial & listing details
- Price per square foot: $199/sqft
- Tax assessed value: $313,741
- Annual tax amount: $2,872
- Date on market: 10/7/2026
- Listing agreement: Exclusive Right To Sell
- Listing terms: Cash,Conventional,VA Loan
- Ownership type: Townhouse
- Road surface type: Asphalt
Estimated market value
$323,900
$308,000 - $340,000
$1,830/mo
Price history
| Date | Event | Price |
|---|---|---|
| 10/7/2026 | Listed for sale | $329,900+8.5%$199/sqft |
Source:  Doorify MLS #10197135 Report a problem | ||
| 12/6/2022 | Sold | $304,000-5%$183/sqft |
Source: eXp Realty #90931343 Report a problem | ||
| 11/20/2022 | Pending sale | $320,000$193/sqft |
Source: Doorify MLS #2473159 Report a problem | ||
| 9/30/2022 | Price change | $320,000-3%$193/sqft |
Source: Doorify MLS #2473159 Report a problem | ||
| 9/22/2022 | Listed for sale | $330,000+69.2%$199/sqft |
Source: Doorify MLS #2473159 Report a problem | ||
| 6/16/2017 | Sold | $195,000-2.5%$117/sqft |
Source: Public Record Report a problem | ||
| 5/15/2017 | Listed for sale | $200,000$120/sqft |
Source: Raleigh #2114801 Report a problem | ||
| 5/3/2017 | Pending sale | $200,000$120/sqft |
Source: Raleigh #2114801 Report a problem | ||
| 4/30/2017 | Listed for sale | $200,000+20.8%$120/sqft |
Source: Raleigh #2114801 Report a problem | ||
| 11/1/2005 | Sold | $165,500+5.8%$100/sqft |
Source: Public Record Report a problem | ||
| 6/2/2003 | Sold | $156,500$94/sqft |
Source: Public Record Report a problem | ||
Public tax history
| Year | Property taxes | Tax assessment |
|---|---|---|
| 2025 | $2,756 +0.4% | $313,741 |
| 2024 | $2,745 +16.5% | $313,741 +46.4% |
| 2023 | $2,356 +7.6% | $214,300 |
| 2022 | $2,190 +4% | $214,300 |
| 2021 | $2,105 +1.8% | $214,300 |
| 2020 | $2,067 +2.3% | $214,300 +24.2% |
| 2019 | $2,020 | $172,590 |
| 2018 | $2,020 +11.3% | $172,590 |
| 2017 | $1,815 +2.1% | $172,590 |
| 2016 | $1,778 -0.2% | $172,590 +1.5% |
| 2015 | $1,781 +5.4% | $170,103 |
| 2014 | $1,690 | $170,103 |
| 2013 | -- | $170,103 |
| 2012 | -- | $170,103 |
| 2011 | -- | $170,103 |
| 2010 | -- | $170,103 |
| 2009 | -- | $170,103 |
| 2008 | -- | -- |
| 2007 | -- | -- |
| 2006 | -- | -- |
| 2005 | -- | -- |
| 2004 | -- | -- |
Find assessor info on the county website
Monthly payment
Est. payment
Payment breakdown
Explore the cost of this home by adjusting the details. Changes won't be saved.Climate risks
Neighborhood: North Raleigh
Nearby schools
Schools provided by the listing agent
- Elementary: Wake County Schools
- Middle: Wake County Schools
- High: Wake County Schools
Source: Doorify MLS. This data may not be complete. We recommend contacting the local school district to confirm school assignments for this home.

Similar homes
- $325,0003 bd3 ba1.6k sqft10623 Pendragon Pl, Raleigh, NC 27614For Sale
 MLS ID #10200800, Kimberly Pappalardo. Doorify MLS
- $270,0003 bd3 ba1.4k sqft10817 Galand Ct, Raleigh, NC 27614For Sale
 MLS ID #10200372, Missy McLaughlin. Doorify MLS
- $320,0003 bd4 ba2.1k sqft3024 Settle In Ln, Raleigh, NC 27614For Sale
 MLS ID #10186193, Derrick Thornton. Doorify MLS
- $349,9902 bd2 ba1.1k sqft2707 Willow Pines Pl, Raleigh, NC 27614For Sale
 MLS ID #10190025, Lori James. Doorify MLS
- $349,9003 bd3 ba1.6k sqft2339 Putters Way, Raleigh, NC 27614For SaleMLS ID #10190761, Matt Perry. Doorify MLS
- $299,9003 bd4 ba1.8k sqft3002 Berkeley Springs Pl, Raleigh, NC 27616For SaleMLS ID #10201392, Angela Drum. Doorify MLS
- $299,0003 bd2 ba1.7k sqft6001 Four Townes Ln, Raleigh, NC 27616For SaleMLS ID #10187701, Samara Presley. Doorify MLS
- $315,0003 bd4 ba1.8k sqft5304 Beckom St, Raleigh, NC 27616For SaleMLS ID #10197273, Elizabeth Lauren Sexton. Doorify MLS
- $295,0003 bd4 ba1.8k sqft3015 Berkeley Springs Pl, Raleigh, NC 27616For SaleMLS ID #10181829, Aaron Wilson. Doorify MLS
- $330,0003 bd3 ba1.7k sqft1237 Legacy Greene Ave, Wake Forest, NC 27587For SaleMLS ID #10194732, Marianne Durham. Doorify MLS
- $329,9003 bd3 ba1.8k sqft519 Kenton Mill Ct, Rolesville, NC 27571For SaleMLS ID #10190683, Ann Fegley. Doorify MLS
- $295,0003 bd3 ba1.7k sqft1238 Legacy Greene Ave, Wake Forest, NC 27587For SaleMLS ID #10202305, Stephen Patrick Veal. Doorify MLS
- $322,0003 bd2 ba1.2k sqft4836 Mocha Ln, Raleigh, NC 27616For SaleMLS ID #10197000, Hannah Ninh. Doorify MLS
- $275,0003 bd3 ba1.3k sqft5038 Brooke Lauren Ln, Raleigh, NC 27616For SaleMLS ID #10168666, Lois Sylvia Saxby. Doorify MLS
- $267,5003 bd3 ba1.4k sqft2905 Gross Ave, Wake Forest, NC 27587For SaleMLS ID #10193439, Larry Lewis. Doorify MLS
- $315,0002 bd3 ba1.5k sqft8715 Cypress Grove Run, Raleigh, NC 27612For SaleMLS ID #10202570, Marti Hampton. Doorify MLS
- $270,0003 bd3 ba1.8k sqft4433 Middletown Dr, Wake Forest, NC 27587For SaleMLS ID #10191732, Ahmed Mustafa. Doorify MLS
- $334,9003 bd4 ba1.7k sqft10024 Blackwell Dr, Raleigh, NC 27617For SaleMLS ID #10185972, Tina Caul. Doorify MLS
- $273,0003 bd3 ba1.5k sqft2920 Casona Way, Raleigh, NC 27616For SaleMLS ID #10184313, Erik Laurence Nicolaysen. Doorify MLS
- $305,0003 bd3 ba1.4k sqft4327 Vienna Crest Dr, Raleigh, NC 27613For SaleMLS ID #10181054, Jamie Buckley. Doorify MLS
