Easy Living, Fresh Updates & a Backyard You'll Love!
Welcome to 10817 Galand Court in Falls Commons Townhomes! This beautifully refreshed 3-bedroom, 2.5-bath townhome offers the perfect blend of comfort, convenience, and low-maintenance living.
Step inside to find new LVP flooring downstairs, new carpet upstairs, fresh paint, updated lighting, and a new stainless steel range and refrigerator. The inviting living room features a charming bay window and cozy fireplace, while the kitchen and dining area offer an easy, functional layout with a spacious pantry.
One of the home's best features is the fully fenced backyard! French doors open to a patio overlooking a peaceful wooded backdrop, creating a private outdoor retreat for morning coffee, grilling with friends, gardening, or simply unwinding at the end of the day.
Upstairs, the spacious primary suite offers a vaulted ceiling, ceiling fan, large walk-in closet, and private bath with a separate shower and relaxing garden tub.
Enjoy a convenient location near I-540, shopping, restaurants, healthcare, and everyday essentials. The Greenway Club at Falls River is just five minutes away, offering an opportunity to enjoy pool and club amenities through membership. With an HOA of just $131 per month, this home makes everyday living even easier.
Fresh, inviting, and move-in ready, this is an opportunity to enjoy a comfortable home in a convenient Raleigh location without the hassle of taking on a list of updates.
Some photos have been virtually staged to illustrate the property's potential.
For sale
Price cut: $10K (11/10)
$270,000
10817 Galand Ct, Raleigh, NC 27614
3beds
1,440sqft
Townhouse
Built in 2000
1,742 Square Feet Lot
$266,800 Zestimate®
$188/sqft
$131/mo HOA
What's special
Cozy fireplaceFresh paintUpdated lightingSpacious pantryFully fenced backyardLarge walk-in closetSpacious primary suite
- 20 days
- 664
- 69
Likely to sell faster than
Zillow last checked:
Listing updated:
Listed by:
Missy McLaughlin 919-906-1752,
Northside Realty Inc.
Source: Doorify MLS,MLS#: 10200372
Facts & features
Interior
Bedrooms & bathrooms
- Bedrooms: 3
- Bathrooms: 3
- Full bathrooms: 2
- 1/2 bathrooms: 1
- Main level bathrooms: 1
Primary bedroom
- Level: Second
- Area: 169.88 Square Feet
- Dimensions: 13.7 x 12.4
Bedroom 2
- Level: Second
- Area: 122.2 Square Feet
- Dimensions: 13.0 x 9.4
Bedroom 3
- Level: Second
- Area: 85.5 Square Feet
- Dimensions: 9.5 x 9.0
Dining room
- Level: Main
- Area: 102.3 Square Feet
- Dimensions: 11.0 x 9.3
Family room
- Level: Main
- Area: 352.64 Square Feet
- Dimensions: 23.2 x 15.2
Kitchen
- Level: Main
- Area: 133 Square Feet
- Dimensions: 14.0 x 9.5
Heating
- Electric, Fireplace(s)
Cooling
- Central Air, Ceiling Fan(s)
Appliances
- Included: Dishwasher, Electric Range, Freezer, Range, Refrigerator, Range Hood
Features
- Ceiling Fan(s), Double Vanity, Eat-in Kitchen, Kitchen Island, Pantry, Recessed Lighting, Vaulted Ceiling(s), Walk-In Closet(s), Separate Shower, Bathtub/Shower Combination
- Flooring: Carpet, Luxury Vinyl
- Doors: French Doors
- Windows: Blinds, Bay Window(s)
- Number of fireplaces: 1
- Fireplace features: Gas, Living Room
- Common walls with other units/homes: No One Above,No One Below
Interior area
- Total structure area: 1,440
- Total interior livable area: 1,440 sqft
- Finished area above ground: 1,440
- Finished area below ground: 0
Property
Parking
- Total spaces: 2
- Parking features: Parking Lot
- Uncovered spaces: 2
Features
- Levels: Two
- Stories: 2
- Patio & porch: Patio
- Exterior features: Private Yard, Rain Gutters, Fenced Yard
- Fencing: Back Yard,Fenced,Privacy,Wood
- Has view: Yes
- View description: Trees/Woods
Lot
- Size: 1,742 Square Feet
- Features: Back Yard
Details
- Parcel number: 172904803389000 0272016
- Zoning: R-10
- Special conditions: Standard
Construction
Type & style
- Home type: Townhouse
- Architectural style: Colonial,Traditional
- Property subtype: Townhouse
Materials
- Brick, Vinyl Siding
- Foundation: Slab
- Roof: Shingle
Condition
- New construction: No
- Year built: 2000
Utilities & green energy
- Sewer: Public Sewer
- Water: Public
Community & HOA
Community
- Security: Smoke Detector(s)
- Subdivision: Falls Commons Townhomes
HOA
- Has HOA: Yes
- Amenities included: Parking
- Services included: Pest Control, Road Maintenance
- HOA fee: $131 monthly
- HOA name: Falls Commons Homeowners Association
- HOA phone: 919-878-8787
Location
- Region: Raleigh
Financial & listing details
- Price per square foot: $188/sqft
- Tax assessed value: $271,782
- Annual tax amount: $2,490
- Date on market: 10/27/2026
- Listing agreement: Exclusive Right To Sell
- Listing terms: Cash,Conventional,FHA,VA Loan
- Ownership type: Townhouse
Estimated market value
$266,800
$253,000 - $280,000
$1,747/mo
Price history
| Date | Event | Price |
|---|---|---|
| 11/10/2026 | Price change | $270,000-3.6%$188/sqft |
Source:  Doorify MLS #10200372 Report a problem | ||
| 10/27/2026 | Listed for sale | $280,000+104.4%$194/sqft |
Source: Doorify MLS #10200372 Report a problem | ||
| 5/17/2019 | Listing removed | $1,250$1/sqft |
Source: Raleigh #2253461 Report a problem | ||
| 5/8/2019 | Listed for rent | $1,250+2%$1/sqft |
Source: Raleigh #2253461 Report a problem | ||
| 7/22/2017 | Listing removed | $1,225$1/sqft |
Source: Raleigh #2133575 Report a problem | ||
| 6/11/2017 | Listed for rent | $1,225$1/sqft |
Source: Raleigh #2133575 Report a problem | ||
| 3/24/2016 | Sold | $137,000-4.2%$95/sqft |
Source: Public Record Report a problem | ||
| 2/8/2016 | Pending sale | $143,000$99/sqft |
Source: Fonville Morisey/Highway 54 Sales Office #2034447 Report a problem | ||
| 1/15/2016 | Price change | $143,000-1.4%$99/sqft |
Source: Fonville Morisey/Highway 54 Sales Office #2034447 Report a problem | ||
| 11/19/2015 | Price change | $145,000-0.7%$101/sqft |
Source: Fonville Morisey/Highway 54 Sales Office #2034447 Report a problem | ||
| 11/12/2015 | Price change | $146,000-0.7%$101/sqft |
Source: Fonville Morisey/Highway 54 Sales Office #2034447 Report a problem | ||
| 10/14/2015 | Listed for sale | $147,000+7.3%$102/sqft |
Source: Fonville Morisey/Highway 54 Sales Office #2034447 Report a problem | ||
| 12/28/2007 | Sold | $137,000+10%$95/sqft |
Source: Public Record Report a problem | ||
| 1/2/2001 | Sold | $124,500$86/sqft |
Source: Public Record Report a problem | ||
Public tax history
| Year | Property taxes | Tax assessment |
|---|---|---|
| 2025 | $2,390 +0.4% | $271,782 |
| 2024 | $2,380 +19.1% | $271,782 +49.8% |
| 2023 | $1,998 +7.6% | $181,475 |
| 2022 | $1,857 +4% | $181,475 |
| 2021 | $1,786 +1.8% | $181,475 |
| 2020 | $1,753 +7.7% | $181,475 +30.7% |
| 2019 | $1,629 | $138,802 |
| 2018 | $1,629 +11.2% | $138,802 |
| 2017 | $1,464 +2.1% | $138,802 |
| 2016 | $1,434 -0.9% | $138,802 +0.8% |
| 2015 | $1,447 +5.4% | $137,761 |
| 2014 | $1,373 | $137,761 |
| 2013 | -- | $137,761 |
| 2012 | -- | $137,761 |
| 2011 | -- | $137,761 |
| 2010 | -- | $137,761 |
| 2009 | -- | $137,761 |
| 2008 | -- | -- |
| 2007 | -- | -- |
| 2006 | -- | -- |
| 2005 | -- | -- |
| 2004 | -- | -- |
| 2003 | -- | -- |
| 2002 | -- | -- |
Find assessor info on the county website
Monthly payment
Est. payment
Payment breakdown
Explore the cost of this home by adjusting the details. Changes won't be saved.Climate risks
Neighborhood: North Raleigh
Nearby schools
Schools provided by the listing agent
- Elementary: Wake County Schools
- Middle: Wake County Schools
- High: Wake County Schools
Source: Doorify MLS. This data may not be complete. We recommend contacting the local school district to confirm school assignments for this home.


Similar homes
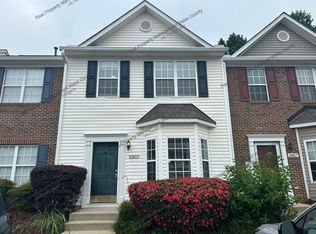
- $325,0003 bd3 ba1.6k sqft10623 Pendragon Pl, Raleigh, NC 27614For Sale
 MLS ID #10200800, Kimberly Pappalardo. Doorify MLS
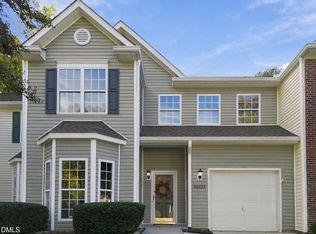
- $329,9003 bd3 ba1.6k sqft10804 Pendragon Pl, Raleigh, NC 27614For Sale
 MLS ID #10197135, Allison Sanders. Doorify MLS
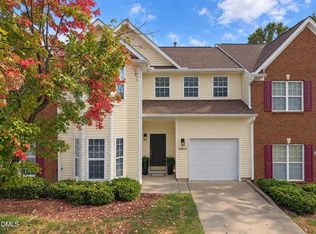
- $320,0003 bd4 ba2.1k sqft3024 Settle In Ln, Raleigh, NC 27614For Sale
 MLS ID #10186193, Derrick Thornton. Doorify MLS
- $258,9003 bd3 ba1.3k sqft8309 Glenwood Springs Ct, Raleigh, NC 27609For Sale
 MLS ID #10201204, Don Gomez. Doorify MLS
- $269,9003 bd3 ba1.4k sqft2839 Gross Ave, Wake Forest, NC 27587For SaleMLS ID #10192346, Steven Elliot. Doorify MLS
- $349,9902 bd2 ba1.1k sqft2707 Willow Pines Pl, Raleigh, NC 27614For SaleMLS ID #10190025, Lori James. Doorify MLS
- $273,0003 bd3 ba1.5k sqft2920 Casona Way, Raleigh, NC 27616For SaleMLS ID #10184313, Erik Laurence Nicolaysen. Doorify MLS
- $265,0003 bd3 ba1.1k sqft4425 Woodlawn Dr, Raleigh, NC 27616For SaleMLS ID #10202116, Anny Carolina Sanchez. Doorify MLS
- $299,0003 bd2 ba1.7k sqft6001 Four Townes Ln, Raleigh, NC 27616For SaleMLS ID #10187701, Samara Presley. Doorify MLS
- $275,0002 bd3 ba1.2k sqft8422 Central Dr, Raleigh, NC 27613For SaleMLS ID #10198820, Kirstie Alicia Spivey. Doorify MLS
- $295,0003 bd4 ba1.8k sqft3015 Berkeley Springs Pl, Raleigh, NC 27616For SaleMLS ID #10181829, Aaron Wilson. Doorify MLS
- $229,0002 bd3 ba1.1k sqft5122 Thornton Knoll Way, Raleigh, NC 27616For SaleMLS ID #10185220, Amy Gretenstein. Doorify MLS
- $279,0003 bd3 ba1.6k sqft1315 Garden Stone Dr, Raleigh, NC 27610For SaleMLS ID #10192491, Ahmed Mustafa. Doorify MLS
- $249,9003 bd3 ba1.6k sqft2704 Benevolence Dr, Raleigh, NC 27610For SaleMLS ID #10195052, Jim Allen. Doorify MLS
- $250,0002 bd3 ba1.1k sqft1745 Sorrell Brook Way, Raleigh, NC 27609For SaleMLS ID #10197496, Sharon Evans. Doorify MLS
- $240,0002 bd3 ba1.3k sqft3111 Manhasset Ln, Raleigh, NC 27604For SaleMLS ID #10199425, Tricia Sloan. Doorify MLS
- $235,9003 bd3 ba1.3k sqft5553 Fieldcross Ct, Raleigh, NC 27610For SaleMLS ID #10195979, Ashley Font. Doorify MLS
- $305,0003 bd3 ba1.4k sqft4327 Vienna Crest Dr, Raleigh, NC 27613For SaleMLS ID #10181054, Jamie Buckley. Doorify MLS
- $245,0002 bd3 ba1.4k sqft1429 Montonia St, Wake Forest, NC 27587For SaleMLS ID #10200468, Neil Rowerdink. Doorify MLS
- $269,9003 bd3 ba1.6k sqft207 Hidden Springs Dr, Durham, NC 27703For SaleMLS ID #10179044, Matt Perry. Doorify MLS
