Very affordable townhome in immaculate move-in ready condition just north of Wake Forest! The open floor plan of this townhouse features very spacious rooms, making the living space of this home feel much bigger than the square footage indicates. On the main level, the large living room w/corner gas log fireplace provides numerous options for arranging furniture + open to the living room is an oversized kitchen w/adjacent dining/breakfast area. There's easily enough room to add a permanent island with a breakfast bar or a rolling kitchen trolley - your choice! Upstairs you'll find two large bedrooms, each with their own private full bathroom which works perfectly for roommates! The outdoor space is even impressive with privacy fencing, stacked block retaining wall, and a wooded view. This townhome works great for anyone wishing to use it as a primary residence or for an investor as a rental! All within 10 minutes of this location you can spend time discovering historic downtown Wake Forest along with an enormous selection of nearby shopping, restaurants, breweries, and entertainment & more + this home is just is 2 miles from popular Joyner Park where you'll find a community center, walking trails, recreation, fitness, and amphitheater! New roof in 2023.
For sale
Price cut: $400 (9/3)
$247,500
1429 Montonia St, Wake Forest, NC 27587
2beds
1,443sqft
Townhouse
Built in 2006
1,742 Square Feet Lot
$245,200 Zestimate®
$172/sqft
$129/mo HOA
What's special
Privacy fencingStacked block retaining wallWooded viewOversized kitchenVery spacious rooms
- 142 days
- 201
- 4
Zillow last checked:
Listing updated:
Listed by:
Neil Rowerdink 919-255-3334,
DINK Realty
Source: Doorify MLS,MLS#: 10161426
Facts & features
Interior
Bedrooms & bathrooms
- Bedrooms: 2
- Bathrooms: 3
- Full bathrooms: 2
- 1/2 bathrooms: 1
Primary bedroom
- Level: Second
- Area: 238.68 Square Feet
- Dimensions: 11.7 x 20.4
Bedroom 2
- Level: Second
- Area: 180 Square Feet
- Dimensions: 12.0 x 15.0
Breakfast room
- Level: Main
- Area: 94.8 Square Feet
- Dimensions: 12.0 x 7.9
Kitchen
- Level: Main
- Area: 187.5 Square Feet
- Dimensions: 15.0 x 12.5
Living room
- Level: Main
- Area: 302.51 Square Feet
- Dimensions: 17.9 x 16.9
Other
- Description: Storage
- Level: Main
- Area: 21.09 Square Feet
- Dimensions: 3.7 x 5.7
Heating
- Forced Air, Natural Gas
Cooling
- Central Air, Ceiling Fan(s)
Appliances
- Included: Built-In Electric Range, Dishwasher, Gas Water Heater, Microwave, Plumbed For Ice Maker, Refrigerator
- Laundry: Laundry Closet, Electric Dryer Hookup, Upper Level
Features
- Ceiling Fan(s), Open Floorplan, Pantry, Soaking Tub, Walk-In Closet(s), Kitchen/Dining Room Combination, Bathtub/Shower Combination, Smooth Ceilings
- Flooring: Carpet, Vinyl
- Windows: Blinds, Double Pane Windows
- Number of fireplaces: 1
- Fireplace features: Gas Log, Living Room
Interior area
- Total structure area: 1,443
- Total interior livable area: 1,443 sqft
- Finished area above ground: 1,443
- Finished area below ground: 0
Property
Parking
- Total spaces: 2
- Parking features: Concrete, Driveway, Parking Pad
- Uncovered spaces: 2
Features
- Levels: Two
- Stories: 2
- Patio & porch: Patio, Porch
- Exterior features: Rain Gutters, Storage
- Fencing: Privacy
Lot
- Size: 1,742 Square Feet
- Features: Landscaped, Private
Details
- Parcel number: 039364
- Zoning: O IOffice Institutional
- Special conditions: Standard
Construction
Type & style
- Home type: Townhouse
- Architectural style: Transitional
- Property subtype: Townhouse
Materials
- Vinyl Siding
- Foundation: Slab
- Roof: Architectural Shingle
Condition
- New construction: No
- Year built: 2006
Utilities & green energy
- Sewer: Public Sewer
- Water: Public
Community & HOA
Community
- Features: Street Lights
- Security: Smoke Detector(s)
- Subdivision: Twin Creeks
HOA
- Has HOA: Yes
- Services included: Maintenance Grounds, Maintenance Structure
- HOA fee: $129 monthly
- HOA name: Twin Creeks HOA - CAMS
- HOA phone: 877-672-2267
Location
- Region: Wake Forest
Financial & listing details
- Price per square foot: $172/sqft
- Tax assessed value: $204,040
- Annual tax amount: $1,997
- Date on market: 5/12/2026
- Listing agreement: Exclusive Right To Sell
- Listing terms: Cash,Conventional,FHA,VA Loan
- Ownership type: Townhouse
Estimated market value
$245,200
$233,000 - $257,000
$1,752/mo
Price history
| Date | Event | Price |
|---|---|---|
| 9/3/2026 | Price change | $247,500-0.2%$172/sqft |
Source:  Doorify MLS #10161426 Report a problem Doorify MLS #10161426 Report a problem | ||
| 8/13/2026 | Price change | $247,900-0.8%$172/sqft |
Source: Doorify MLS #10161426 Report a problem | ||
| 5/12/2026 | Listed for sale | $249,900$173/sqft |
Source: Doorify MLS #10161426 Report a problem | ||
| 5/1/2026 | Pending sale | $249,900$173/sqft |
Source: Doorify MLS #10161426 Report a problem | ||
| 4/20/2026 | Listed for sale | $249,900+127.2%$173/sqft |
Source: Doorify MLS #10161426 Report a problem | ||
| 3/1/2021 | Listing removed | -- |
Source: Zillow Rental Manager Report a problem | ||
| 2/25/2021 | Listed for rent | $1,300+8.8%$1/sqft |
Source: Zillow Rental Manager Report a problem | ||
| 12/20/2018 | Listing removed | $1,195$1/sqft |
Source: Owner Report a problem | ||
| 11/17/2018 | Price change | $1,195-4.4%$1/sqft |
Source: Cozy Properties, LLC Report a problem | ||
| 11/12/2018 | Listed for rent | $1,250+8.7%$1/sqft |
Source: Cozy Properties, LLC Report a problem | ||
| 4/25/2017 | Listing removed | $1,150$1/sqft |
Source: Cozy Properties, LLC Report a problem | ||
| 3/30/2017 | Listed for rent | $1,150+5%$1/sqft |
Source: Owner Report a problem | ||
| 3/11/2016 | Listing removed | $1,095$1/sqft |
Source: Zillow Rental Network Report a problem | ||
| 3/7/2016 | Listed for rent | $1,095$1/sqft |
Source: Zillow Rental Network Report a problem | ||
| 10/12/2015 | Sold | $110,000-4.3%$76/sqft |
Source: Public Record Report a problem | ||
| 9/18/2015 | Price change | $115,000-4.2%$80/sqft |
Source: Coldwell Banker Advantage #1997875 Report a problem | ||
| 7/9/2015 | Price change | $120,000-4%$83/sqft |
Source: Coldwell Banker Advantage #1997875 Report a problem | ||
| 5/12/2015 | Price change | $125,000-3.8%$87/sqft |
Source: Coldwell Banker Advantage #1997875 Report a problem | ||
| 3/28/2015 | Listed for sale | $130,000+56.6%$90/sqft |
Source: Coldwell Banker Advantage #1997875 Report a problem | ||
| 6/27/2012 | Sold | $83,000-21%$58/sqft |
Source: Public Record Report a problem | ||
| 2/12/2012 | Listing removed | $105,000$73/sqft |
Source: Dream Living Realty Report a problem | ||
| 5/21/2011 | Listed for sale | $105,000$73/sqft |
Source: Dream Living Realty Report a problem | ||
Public tax history
| Year | Property taxes | Tax assessment |
|---|---|---|
| 2025 | $1,997 -25.6% | $204,040 -25.4% |
| 2024 | $2,683 +48.7% | $273,410 +108.2% |
| 2023 | $1,804 +1.3% | $131,300 |
| 2022 | $1,781 -0.7% | -- |
| 2021 | $1,794 -0.7% | -- |
| 2020 | $1,807 -1.2% | -- |
| 2019 | $1,830 -3.2% | $131,300 |
| 2018 | $1,890 | $131,300 +4.3% |
| 2017 | $1,890 | $125,860 |
| 2016 | $1,890 | $125,860 |
| 2015 | $1,890 +4.5% | $125,860 |
| 2014 | $1,808 | $125,860 |
| 2013 | -- | $125,860 |
| 2012 | -- | $125,860 +0.9% |
| 2011 | -- | $124,706 |
| 2010 | -- | $124,706 |
| 2009 | -- | $124,706 |
| 2008 | -- | $124,706 |
Find assessor info on the county website
Monthly payment
Est. payment
Payment breakdown
Explore the cost of this home by adjusting the details. Changes won't be saved.Climate risks
Neighborhood: 27587
Nearby schools
Schools provided by the listing agent
- Elementary: Franklin - Youngsville Elementary
- Middle: Franklin - Cedar Creek Middle
- High: Franklin - Franklinton High
Source: Doorify MLS. This data may not be complete. We recommend contacting the local school district to confirm school assignments for this home.
- $274,8003 bd2 ba1.5k sqft1427 Montonia St, Wake Forest, NC 27587Off Market
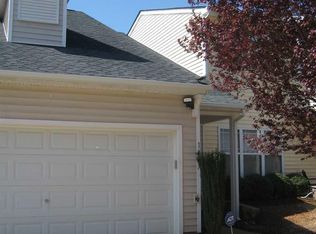
- $257,5003 bd3 ba1.5k sqft1431 Montonia St, Wake Forest, NC 27587Off Market
- $280,4003 bd2 ba1.6k sqft1421 Montonia Street, Wake Forest, NC 27587Off Market
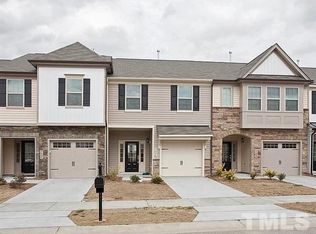
- $280,3003 bd2 ba1.6k sqft1415 Montonia Street, Wake Forest, NC 27587Off Market

Similar homes
- $252,9003 bd3 ba1.4k sqft2904 Gross Ave, Wake Forest, NC 27587For Sale
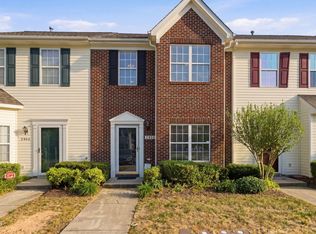
 MLS ID #10162783, Neil Rowerdink. Doorify MLS
 - $295,0003 bd3 ba1.6k sqft506 Oak Forest View Ln, Wake Forest, NC 27587For Sale
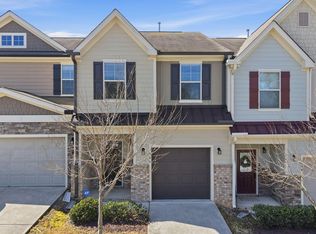 MLS ID #10190469, Mohammad Mohammad. Doorify MLS
 - $272,5004 bd3 ba1.6k sqft9849 Sweet Basil Dr, Wake Forest, NC 27587For Sale
 MLS ID #10188441, Felicia Hatcher. Doorify MLS
 - $299,9003 bd3 ba1.7k sqft1322 Legacy Greene Ave, Wake Forest, NC 27587For Sale
 MLS ID #10167568, Laurene Sieli. Doorify MLS
 - $289,0003 bd2 ba1k sqft214 Highgate Cir, Wake Forest, NC 27587For SaleMLS ID #10188650, Jonathan Murray. Doorify MLS
- $255,0003 bd3 ba1.6k sqft11701 Coppergate Dr Unit 103, Raleigh, NC 27614For SaleMLS ID #10169682, Evgenia Gavryuchkov. Doorify MLS
- $248,5002 bd3 ba1.3k sqft2623 Forest Shadows Ln, Raleigh, NC 27614For SaleMLS ID #10173567, David Wilson. Doorify MLS
- $250,0002 bd3 ba1.3k sqft2617 Forest Shadows Ln, Raleigh, NC 27614For SaleMLS ID #10175021, Jordan Clark. Doorify MLS
- $265,0003 bd3 ba1.7k sqft11711 Coppergate Dr Unit 111, Raleigh, NC 27614For SaleMLS ID #10169973, Holly Hicks. Doorify MLS
- $305,0003 bd3 ba1.6k sqft3826 Prince Noah Loop, Wake Forest, NC 27587For SaleMLS ID #10165405, Lilian Zeitouni. Doorify MLS
- $310,0003 bd2 ba1.1k sqft219 Carroll St, Wake Forest, NC 27587For SaleMLS ID #10172653, John Cole. Doorify MLS
- $309,5003 bd3 ba1.7k sqft2250 Sweet Annie Way, Wake Forest, NC 27587For SaleMLS ID #10165893, Rebecca Church. Doorify MLS
- $339,9004 bd3 ba1.6k sqft1111 Willowgrass Ln, Wake Forest, NC 27587For SaleMLS ID #10172394, Mitchell Wolborsky. Doorify MLS
- $235,0002 bd3 ba1.1k sqft5122 Thornton Knoll Way, Raleigh, NC 27616For SaleMLS ID #10185220, Amy Gretenstein. Doorify MLS
- $269,9003 bd3 ba1.4k sqft8304 Plano Ct, Raleigh, NC 27616For SaleMLS ID #10179383, Craig Shatilla. Doorify MLS
- $369,9004 bd3 ba2k sqft908 Laurel Gate Dr, Wake Forest, NC 27587For SaleMLS ID #10168724, Matt Steele. Doorify MLS
- $260,0003 bd3 ba1.3k sqft8309 Glenwood Springs Ct, Raleigh, NC 27609For SaleMLS ID #10172785, Don Gomez. Doorify MLS
- $274,9003 bd3 ba1.6k sqft2619 Forest Shadows Ln, Raleigh, NC 27614For SaleMLS ID #10156637, John Cole. Doorify MLS
- $239,9902 bd3 ba1k sqft2045 Persimmon Ridge Dr, Raleigh, NC 27604For SaleMLS ID #10183678, Leslie Williams. Doorify MLS
- $239,0003 bd3 ba1.3k sqft2121 Ventana Ln, Raleigh, NC 27604For SaleMLS ID #10174150, Matt Bergevin. Doorify MLS
