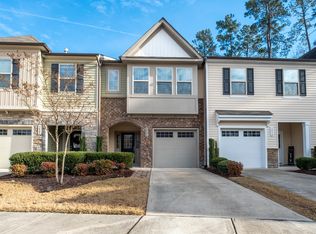
Welcome to this beautifully maintained 3-bedroom, 2.5-bath townhome in the Stonegate community of Wake Forest. Built with modern comfort and convenience in mind, this spacious home features an open-concept floor plan filled with luxury vinyl plank flooring, and a stylish kitchen complete with granite countertops, stainless steel appliances, ample cabinet space, and a large island. Upstairs, the spacious primary suite offers a relaxing retreat with tray ceilings, a walk-in closet, and a private bath featuring dual vanities and a walk-in shower. Two additional bedrooms provide flexible space for guests, a home office, or growing families. Enjoy outdoor living on the private patio with low-maintenance living with HOA-covered community amenities. Enjoy access to a pool, clubhouse, tennis courts, playgrounds, scenic sidewalks, and walking trails, all conveniently located near US-401, I-540, shopping, dining, and top-rated Wake Forest attractions
For sale
Price cut: $5.1K (9/17)
$299,900
3826 Prince Noah Loop, Wake Forest, NC 27587
3beds
1,699sqft
Townhouse
Built in 2017
1,306 Square Feet Lot
$297,900 Zestimate®
$177/sqft
$80/mo HOA
What's special
Private patioTray ceilingsWalk-in showerAmple cabinet spaceLarge islandGranite countertopsLuxury vinyl plank flooring
- 164 days
- 91
- 16
Zillow last checked:
Listing updated:
Listed by:
Lilian Zeitouni satya@gururealty.com,
Century 21 Nexum Realty
Source: Doorify MLS,MLS#: 10165405
Facts & features
Interior
Bedrooms & bathrooms
- Bedrooms: 3
- Bathrooms: 3
- Full bathrooms: 2
- 1/2 bathrooms: 1
Primary bedroom
- Level: Second
- Area: 494 Square Feet
- Dimensions: 26.0 x 19.0
Bedroom 2
- Level: Second
- Area: 155.85 Square Feet
- Dimensions: 16.83 x 9.26
Bedroom 3
- Level: Second
- Area: 152.47 Square Feet
- Dimensions: 16.43 x 9.28
Heating
- Forced Air
Cooling
- Central Air
Appliances
- Included: Dishwasher, Microwave, Oven
Features
- Flooring: Carpet, Luxury Vinyl
- Common walls with other units/homes: 2+ Common Walls
Interior area
- Total structure area: 1,699
- Total interior livable area: 1,699 sqft
- Finished area above ground: 1,699
- Finished area below ground: 0
Video & virtual tour
Property
Parking
- Total spaces: 2
- Parking features: Garage, Open
- Garage spaces: 1
- Uncovered spaces: 1
Features
- Levels: Two
- Stories: 2
Lot
- Size: 1,306 Square Feet
Details
- Parcel number: 174802673523000 0442756
- Zoning: GR10
- Special conditions: Standard
Construction
Type & style
- Home type: Townhouse
- Architectural style: Traditional
- Property subtype: Townhouse
Materials
- Vinyl Siding
- Foundation: Slab
- Roof: Architectural Shingle
Condition
- New construction: No
- Year built: 2017
Utilities & green energy
- Sewer: Public Sewer
- Water: Public
Community & HOA
Community
- Subdivision: Stonegate
HOA
- Has HOA: Yes
- Services included: Maintenance Structure, Road Maintenance
- HOA fee: $80 monthly
- HOA name: Homeowners Association of Stonegate, Inc
- HOA phone: 919-848-4911
- Second HOA name: Townhome Neighborhood Subassociation
- Additional fee info: Second HOA Fee $142 Monthly
Location
- Region: Wake Forest
Financial & listing details
- Price per square foot: $177/sqft
- Tax assessed value: $322,722
- Annual tax amount: $3,044
- Date on market: 5/7/2026
- Listing agreement: Exclusive Right To Sell
- Listing terms: Cash,Conventional,FHA
- Ownership type: Townhouse
Estimated market value
$297,900
$283,000 - $313,000
$1,881/mo
Price history
| Date | Event | Price |
|---|---|---|
| 9/17/2026 | Price change | $299,900-1.7%$177/sqft |
Source:  Doorify MLS #10165405 Report a problem Doorify MLS #10165405 Report a problem | ||
| 7/23/2026 | Price change | $305,000-0.8%$180/sqft |
Source: Doorify MLS #10165405 Report a problem | ||
| 7/2/2026 | Price change | $307,500-0.8%$181/sqft |
Source: Doorify MLS #10165405 Report a problem | ||
| 5/9/2026 | Listed for sale | $310,000+26%$182/sqft |
Source: Doorify MLS #10165405 Report a problem | ||
| 3/1/2021 | Sold | $246,000+21.2%$145/sqft |
Source: Public Record Report a problem | ||
| 9/20/2019 | Listing removed | $1,445$1/sqft |
Source: The NC Real Estate Firm, LLC #2277310 Report a problem | ||
| 9/8/2019 | Listed for rent | $1,445$1/sqft |
Source: The NC Real Estate Firm, LLC #2277310 Report a problem | ||
| 10/18/2017 | Sold | $203,000$119/sqft |
Source: Public Record Report a problem | ||
Public tax history
| Year | Property taxes | Tax assessment |
|---|---|---|
| 2025 | $3,044 +0.4% | $322,722 |
| 2024 | $3,033 +16.4% | $322,722 +45.1% |
| 2023 | $2,605 +4.2% | $222,422 |
| 2022 | $2,499 +1.8% | $222,422 |
| 2021 | $2,456 | $222,422 |
| 2020 | $2,456 -2.6% | $222,422 +10.3% |
| 2019 | $2,522 | $201,629 |
| 2018 | $2,522 | $201,629 +476.1% |
| 2017 | -- | $35,000 |
Find assessor info on the county website
Monthly payment
Est. payment
Payment breakdown
Explore the cost of this home by adjusting the details. Changes won't be saved.Climate risks
Neighborhood: 27587
Nearby schools
Schools provided by the listing agent
- Elementary: Wake - Harris Creek Elementary
- Middle: Wake - Rolesville Middle School
- High: Wake - Heritage High School
Source: Doorify MLS. This data may not be complete. We recommend contacting the local school district to confirm school assignments for this home.
- $301,400-- bd2 ba1.6k sqft3824 Prince Noah Loop, Wake Forest, NC 27587Off Market
- $313,700-- bd2 ba1.6k sqft3828 Prince Noah Loop, Wake Forest, NC 27587Off Market
- $292,1003 bd3 ba1.6k sqft3822 Prince Noah Loop, Wake Forest, NC 27587Off Market

- $288,5003 bd3 ba1.6k sqft3820 Prince Noah Loop, Wake Forest, NC 27587Sold
Similar homes
- $300,0003 bd3 ba1.7k sqft2250 Sweet Annie Way, Wake Forest, NC 27587For Sale
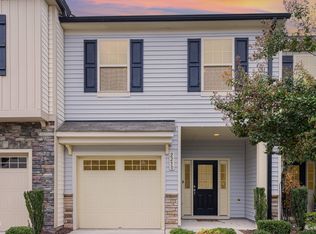
 MLS ID #10165893, Rebecca Church. Doorify MLS
 - $290,0003 bd3 ba1.7k sqft1322 Legacy Greene Ave, Wake Forest, NC 27587For Sale
 MLS ID #10167568, Laurene Sieli. Doorify MLS
 - $275,0003 bd3 ba1.6k sqft504 Oak Forest View Ln, Wake Forest, NC 27587For Sale
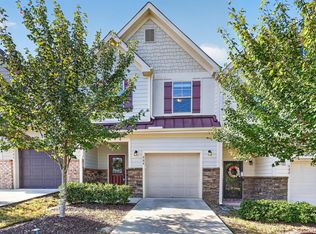 MLS ID #10193994, Ruth Payne. Doorify MLS
 - $325,0003 bd3 ba2k sqft1519 Foal Run Trl, Wake Forest, NC 27587For Sale
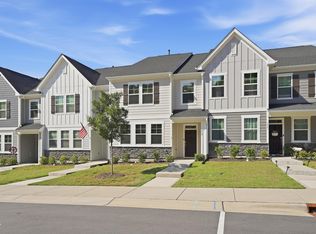 MLS ID #10193112, Laura Lennon. Doorify MLS
 - $265,0003 bd3 ba1.4k sqft8326 Boca Pt, Raleigh, NC 27616For SaleMLS ID #10192741, Hugh Grist. Doorify MLS
- $305,0003 bd3 ba1.5k sqft1118 Renewal Pl, Raleigh, NC 27603For SaleMLS ID #10198846, Allie Parker. Doorify MLS
- $299,9004 bd4 ba2.3k sqft11916 Field Towne Ln, Raleigh, NC 27614For SaleMLS ID #10181181, Steve G Metarelis. Doorify MLS
- $325,0003 bd4 ba2.1k sqft3024 Settle In Ln, Raleigh, NC 27614For SaleMLS ID #10186193, Derrick Thornton. Doorify MLS
- $299,9003 bd3 ba1.5k sqft955 Alma Railway Dr #563, Wake Forest, NC 27587New ConstructionMLS ID #10061277, Jim Allen. Doorify MLS
- $365,0003 bd3 ba2.3k sqft2828 Casona Way, Raleigh, NC 27616For SaleMLS ID #10196974, Mark Parker. Doorify MLS
- $275,0003 bd3 ba1.3k sqft5038 Brooke Lauren Ln, Raleigh, NC 27616For SaleMLS ID #10168666, Lois Sylvia Saxby. Doorify MLS
- $260,0003 bd3 ba1.3k sqft8309 Glenwood Springs Ct, Raleigh, NC 27609For SaleMLS ID #10172785, Don Gomez. Doorify MLS
- $269,9003 bd3 ba1.6k sqft2619 Forest Shadows Ln, Raleigh, NC 27614For SaleMLS ID #10156637, John Cole. Doorify MLS
- $299,9003 bd4 ba1.8k sqft3002 Berkeley Springs Pl, Raleigh, NC 27616For SaleMLS ID #10154314, Angela Drum. Doorify MLS
- $315,0003 bd3 ba1.5k sqft2931 Berkeley Springs Pl, Raleigh, NC 27616For SaleMLS ID #10191514, Gretchen Coley. Doorify MLS
- $329,9003 bd3 ba1.7k sqft6075 Beale Loop, Raleigh, NC 27616For SaleMLS ID #10189650, Alberto Barragan. Doorify MLS
- $385,0004 bd3 ba2.4k sqft1169 Treetop Meadow Ln, Wake Forest, NC 27587For SaleMLS ID #10167548, Matthew Dover. Doorify MLS
- $275,0002 bd3 ba1.2k sqft8422 Central Dr, Raleigh, NC 27613For SaleMLS ID #10198820, Kirstie Alicia Spivey. Doorify MLS
- $300,0003 bd3 ba1.6k sqft1432 Elk Falls Dr, Wendell, NC 27591For SaleMLS ID #10194415, Chris Bailey. Doorify MLS
- $299,9003 bd3 ba1.5k sqft352 Westgrove Ct, Durham, NC 27703For SaleMLS ID #10196457, Becky Belk. Doorify MLS
