Beautifully maintained and move-in ready in Wake Forest's popular Traditions community, this 3-bedroom, 2.5-bath townhome is just a short walk from the neighborhood pool. The main floor features 9-foot ceilings, hardwood floors and crown molding. The kitchen is made for gathering with granite countertops, stainless steel appliances and a large island with plenty of room for seating. Upstairs, the spacious primary suite includes a double vanity and walk-in shower. Don't miss out on the chance for instant equity in this property! Thoughtfully cared for and ideal for low-maintenance living, this home is ready to enjoy from day one. Welcome Home!
For sale
$275,000
504 Oak Forest View Ln, Wake Forest, NC 27587
3beds
1,638sqft
Townhouse
Built in 2017
1,742 Square Feet Lot
$270,900 Zestimate®
$168/sqft
$127/mo HOA
What's special
- 28 days
- 666
- 71
Likely to sell faster than
Zillow last checked:
Listing updated:
Listed by:
Ruth Payne 919-888-9099,
Ruth Payne Real Estate Service
Source: Doorify MLS,MLS#: 10193994
Facts & features
Interior
Bedrooms & bathrooms
- Bedrooms: 3
- Bathrooms: 3
- Full bathrooms: 2
- 1/2 bathrooms: 1
- Main level bathrooms: 1
Primary bedroom
- Level: Second
- Area: 228 Square Feet
- Dimensions: 12.0 x 19.0
Bedroom 2
- Level: Second
- Area: 108 Square Feet
- Dimensions: 9.0 x 12.0
Bedroom 3
- Level: Second
- Area: 110.92 Square Feet
- Dimensions: 9.4 x 11.8
Dining room
- Description: Open to Main Living Area
- Level: Main
- Area: 71.5 Square Feet
- Dimensions: 5.5 x 13.0
Other
- Level: Main
- Area: 51.8 Square Feet
- Dimensions: 7.0 x 7.4
Family room
- Description: Open to Main Living Area
- Level: Main
- Area: 304 Square Feet
- Dimensions: 16.0 x 19.0
Kitchen
- Level: Main
- Area: 105.6 Square Feet
- Dimensions: 8.8 x 12.0
Other
- Description: Front Porch
- Level: Main
- Area: 34 Square Feet
- Dimensions: 5.0 x 6.8
Other
- Description: Back Patio
- Level: Main
- Area: 80 Square Feet
- Dimensions: 8.0 x 10.0
Heating
- Forced Air, Natural Gas
Cooling
- Central Air, Ceiling Fan(s)
Appliances
- Included: Dishwasher, Electric Cooktop, Electric Water Heater, Microwave, Self Cleaning Oven, Stainless Steel Appliance(s)
- Laundry: Laundry Room, Upper Level
Features
- Breakfast Bar, Ceiling Fan(s), Double Vanity, Granite Counters, Kitchen Island, Open Floorplan, Recessed Lighting, Walk-In Shower
- Flooring: Carpet, Ceramic Tile, Hardwood
- Common walls with other units/homes: 2+ Common Walls
Interior area
- Total structure area: 1,638
- Total interior livable area: 1,638 sqft
- Finished area above ground: 1,638
- Finished area below ground: 0
Property
Parking
- Total spaces: 3
- Parking features: Concrete, Driveway, Garage
- Garage spaces: 1
- Uncovered spaces: 2
Features
- Levels: Two
- Stories: 2
- Patio & porch: Covered, Front Porch, Patio
- Exterior features: Rain Gutters
Lot
- Size: 1,742 Square Feet
Details
- Parcel number: 185103122043000 0445572
- Zoning: RMX
- Special conditions: Standard
Construction
Type & style
- Home type: Townhouse
- Architectural style: Traditional,Transitional
- Property subtype: Townhouse
Materials
- Fiber Cement, Stone
- Foundation: Slab
- Roof: Shingle
Condition
- New construction: No
- Year built: 2017
Utilities & green energy
- Sewer: Public Sewer
- Water: Public
- Utilities for property: Cable Available, Electricity Connected, Natural Gas Connected, Sewer Connected, Water Connected
Community & HOA
Community
- Features: Playground, Pool
- Subdivision: Traditions
HOA
- Has HOA: Yes
- Amenities included: Playground, Pool
- Services included: Maintenance Grounds
- HOA fee: $380 quarterly
- HOA name: Creek View at Traditions Owners Assoc.
- HOA phone: 919-848-4911
- Second HOA name: Traditions Master Assoc.
- Additional fee info: Second HOA Fee $252.5 Quarterly
Location
- Region: Wake Forest
Financial & listing details
- Price per square foot: $168/sqft
- Tax assessed value: $318,025
- Annual tax amount: $3,063
- Date on market: 10/2/2026
- Listing agreement: Exclusive Right To Sell
- Listing terms: Cash,Conventional,FHA,VA Loan
- Ownership type: Townhouse
- Road surface type: Concrete
Estimated market value
$270,900
$257,000 - $284,000
$1,902/mo
Price history
| Date | Event | Price |
|---|---|---|
| 10/2/2026 | Listed for sale | $275,000-17.9%$168/sqft |
Source:  Doorify MLS #10193994 Report a problem | ||
| 5/27/2025 | Listing removed | $2,000$1/sqft |
Source: Zillow Rentals Report a problem | ||
| 5/12/2025 | Listed for rent | $2,000$1/sqft |
Source: Zillow Rentals Report a problem | ||
| 7/11/2024 | Sold | $335,000-1.4%$205/sqft |
Source: Doorify MLS #10012618 Report a problem | ||
| 6/11/2024 | Pending sale | $339,900$208/sqft |
Source: Doorify MLS #10012618 Report a problem | ||
| 3/27/2024 | Price change | $339,900-2.9%$208/sqft |
Source: Doorify MLS #10012618 Report a problem | ||
| 2/23/2024 | Listed for sale | $350,000+23.5%$214/sqft |
Source: Doorify MLS #10012618 Report a problem | ||
| 8/19/2021 | Sold | $283,500+5.8%$173/sqft |
Source: Public Record Report a problem | ||
| 6/21/2021 | Pending sale | $267,900$164/sqft |
Source:  Long & Foster Broker Feed #2390350 Report a problem | ||
| 6/19/2021 | Listed for sale | $267,900+36.3%$164/sqft |
Source: Long & Foster Broker Feed #2390350 Report a problem | ||
| 10/18/2017 | Sold | $196,500$120/sqft |
Source: Public Record Report a problem | ||
Public tax history
| Year | Property taxes | Tax assessment |
|---|---|---|
| 2025 | $3,000 +0.4% | $318,025 |
| 2024 | $2,989 +9.3% | $318,025 +36.2% |
| 2023 | $2,734 +4.2% | $233,547 |
| 2022 | $2,623 +1.8% | $233,547 |
| 2021 | $2,577 | $233,547 |
| 2020 | $2,577 -1.2% | $233,547 +11.9% |
| 2019 | $2,610 | $208,727 |
| 2018 | $2,610 | $208,727 |
Find assessor info on the county website
Monthly payment
Est. payment
Payment breakdown
Explore the cost of this home by adjusting the details. Changes won't be saved.Climate risks
Neighborhood: 27587
Nearby schools
Schools provided by the listing agent
- Elementary: Wake County Schools
- Middle: Wake County Schools
- High: Wake County Schools
Source: Doorify MLS. This data may not be complete. We recommend contacting the local school district to confirm school assignments for this home.
- $285,600-- bd2 ba1.6k sqft506 Oak Forest View Ln, Wake Forest, NC 27587Off Market
- $210,00010,019 sqft502 Oak Forest View Ln, Wake forest, NC 27587Off Market
- $316,000-- bd2 ba1.6k sqft502 Oak Forest View Ln, Wake Forest, NC 27587Off Market
- $300,0003 bd3 ba1.7k sqft508 Oak Forest View Ln, Wake Forest, NC 27587Sold
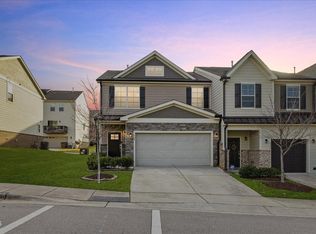
Similar homes
- $275,0003 bd3 ba1.8k sqft4433 Middletown Dr, Wake Forest, NC 27587For Sale
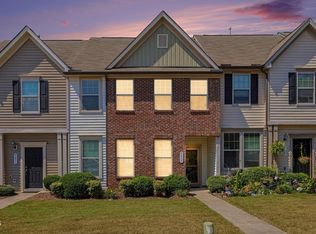
 MLS ID #10191732, Ahmed Mustafa. Doorify MLS
- $315,0003 bd3 ba1.5k sqft762 Parkside Townes Ct, Wake Forest, NC 27587For Sale
 MLS ID #10195553, Penny Senor. Doorify MLS
- $271,0004 bd3 ba1.6k sqft9849 Sweet Basil Dr, Wake Forest, NC 27587For Sale
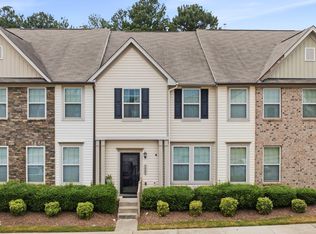 MLS ID #10188441, Felicia Hatcher. Doorify MLS
- $260,0002 bd3 ba1.5k sqft411 W Oak Ave, Wake Forest, NC 27587For Sale
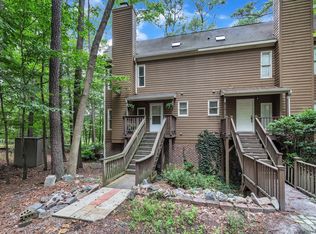 MLS ID #10159419, Andrea Cummings. Doorify MLS
- $325,0003 bd3 ba2k sqft1519 Foal Run Trl, Wake Forest, NC 27587For SaleMLS ID #10193112, Laura Lennon. Doorify MLS
- $299,9003 bd3 ba1.6k sqft3826 Prince Noah Loop, Wake Forest, NC 27587For SaleMLS ID #10165405, Lilian Zeitouni. Doorify MLS
- $300,0003 bd3 ba1.7k sqft2250 Sweet Annie Way, Wake Forest, NC 27587For SaleMLS ID #10165893, Rebecca Church. Doorify MLS
- $385,0004 bd3 ba2.4k sqft1169 Treetop Meadow Ln, Wake Forest, NC 27587For SaleMLS ID #10167548, Matthew Dover. Doorify MLS
- $334,9004 bd3 ba1.6k sqft1111 Willowgrass Ln, Wake Forest, NC 27587For SaleMLS ID #10172394, Mitchell Wolborsky. Doorify MLS
- $268,0003 bd3 ba1.5k sqft438 Leighann Ridge Ln, Rolesville, NC 27571For SaleMLS ID #10179423, Alison Malloy Wojnarowski. Doorify MLS
- $324,9003 bd4 ba1.7k sqft638 Gimari Dr, Wake Forest, NC 27587For SaleMLS ID #10187000, Steven Gunter. Doorify MLS
- $378,5003 bd3 ba2.2k sqft234 Shingle Oak Rd, Wake Forest, NC 27587For SaleMLS ID #10191752, Frankie Hagan. Doorify MLS
- $285,0003 bd3 ba1.5k sqft2920 Casona Way, Raleigh, NC 27616For SaleMLS ID #10184313, Erik Laurence Nicolaysen. Doorify MLS
- $265,0003 bd3 ba1.4k sqft8326 Boca Pt, Raleigh, NC 27616For SaleMLS ID #10192741, Hugh Grist. Doorify MLS
- $329,9003 bd3 ba1.8k sqft519 Kenton Mill Ct, Rolesville, NC 27571For SaleMLS ID #10190683, Ann Fegley. Doorify MLS
- $409,0003 bd3 ba1.8k sqft1625 Main Divide Dr, Wake Forest, NC 27587For SaleMLS ID #10178612, Martin Verdi. Doorify MLS
- $260,0003 bd3 ba1.3k sqft8309 Glenwood Springs Ct, Raleigh, NC 27609For SaleMLS ID #10172785, Don Gomez. Doorify MLS
- $285,0003 bd3 ba1.6k sqft4321 Bethel Park Dr, Raleigh, NC 27610For SaleMLS ID #10197221, Pam Lewis. Doorify MLS
- $279,0003 bd3 ba1.6k sqft1315 Garden Stone Dr, Raleigh, NC 27610For SaleMLS ID #10192491, Ahmed Mustafa. Doorify MLS
- $325,0003 bd3 ba1.9k sqft140 Hawksbill Dr, Franklinton, NC 27525For SaleMLS ID #10198201, Mandy Moultrie. Doorify MLS
