Welcome to this move-in ready townhome in Wake Forest offering stylish, low-maintenance living with a thoughtfully designed open floor plan with HIGHLY DESIRED "1ST-FLOOR PRIMARY BEDROOM". The main level features a spacious primary suite with a spacious walk-in closet, creating a comfortable retreat with convenient access to the heart of the home. The bright living area flows seamlessly into the kitchen and dining spaces, making it ideal for both everyday living and entertaining. Upstairs, additional bedrooms and flexible living space provide room for guests, hobbies, or a home office. Enjoy the privacy of you enclosed porch and the convenience of a rear-entry 2-car garage. This move-in ready townhome combines comfort, functionality, and modern appeal in a desirable location close to shopping, dining, parks, and major commuting routes, along with a convenient walking trail located just in the back of the neighborhood. Whether you're looking for your next home or an easy-care lifestyle, this inviting property offers the perfect blend of convenience and charm. $2000 towards closing costs! Don't miss the opportunity to own a beautifully designed townhome in one of Wake Forest's most convenient locations.
For sale
$389,900
1169 Treetop Meadow Ln, Wake Forest, NC 27587
4beds
2,407sqft
:
Get pre-qualified$2,528/mo
Townhouse, Residential
Built in 2019
2,178 Square Feet Lot
$384,000 Zestimate®
$162/sqft
$182/mo HOA
What's special
Enclosed porchSpacious primary suiteSpacious walk-in closet
- 87 days |
- 107 |
- 13 |
Zillow last checked:
Listing updated:
Listed by:
Matthew Dover 503-863-6521,
Redfin Corporation
Source: Doorify MLS,MLS#: 10167548
Facts & features
Interior
Bedrooms & bathrooms
- Bedrooms: 4
- Bathrooms: 3
- Full bathrooms: 2
- 1/2 bathrooms: 1
Heating
- Forced Air
Cooling
- Central Air
Appliances
- Included: Dishwasher, Gas Range, Microwave, Stainless Steel Appliance(s)
Features
- Ceiling Fan(s), Double Vanity, Kitchen Island, Open Floorplan, Master Downstairs, Walk-In Shower
- Flooring: Carpet, Vinyl
Interior area
- Total structure area: 2,407
- Total interior livable area: 2,407 sqft
- Finished area above ground: 2,407
- Finished area below ground: 0
Property
Parking
- Total spaces: 2
- Parking features: Attached, Garage, Garage Faces Rear
- Attached garage spaces: 2
Features
- Levels: Two
- Stories: 2
- Has view: Yes
Lot
- Size: 2,178 Square Feet
Details
- Parcel number: 185103142590000 0469480
- Zoning: RMX
- Special conditions: Standard
Construction
Type & style
- Home type: Townhouse
- Architectural style: Transitional
- Property subtype: Townhouse, Residential
Materials
- Fiber Cement, Stone Veneer
- Foundation: Permanent
- Roof: Shingle
Condition
- New construction: No
- Year built: 2019
Utilities & green energy
- Sewer: Public Sewer
- Water: Public
Community & HOA
Community
- Subdivision: The Orchards at Traditions
HOA
- Has HOA: Yes
- Services included: None
- HOA fee: $182 monthly
- Additional fee info: Second HOA Fee $252 Quarterly
Location
- Region: Wake Forest
Financial & listing details
- Price per square foot: $162/sqft
- Tax assessed value: $348,236
- Annual tax amount: $3,283
- Date on market: 5/15/2026
Estimated market value
$384,000
$365,000 - $403,000
$2,493/mo
Price history
| Date | Event | Price |
|---|---|---|
| 5/15/2026 | Listed for sale | $389,900+27.4%$162/sqft |
Source:  Doorify MLS #10167548 Report a problem Doorify MLS #10167548 Report a problem | ||
| 4/6/2021 | Sold | $306,000+2.4%$127/sqft |
Source: Doorify MLS #2366436 Report a problem | ||
| 4/2/2021 | Pending sale | $298,900$124/sqft |
Source: Doorify MLS #2366436 Report a problem | ||
| 2/24/2021 | Contingent | $298,900$124/sqft |
Source: Doorify MLS #2366436 Report a problem | ||
| 2/18/2021 | Listed for sale | $298,900+10.7%$124/sqft |
Source: Doorify MLS #2366436 Report a problem | ||
| 2/28/2020 | Sold | $270,000$112/sqft |
Source: Public Record Report a problem | ||
Public tax history
| Year | Property taxes | Tax assessment |
|---|---|---|
| 2025 | $3,283 +0.4% | $348,236 |
| 2024 | $3,271 +2.6% | $348,236 +27.7% |
| 2023 | $3,188 +4.2% | $272,607 |
| 2022 | $3,058 +1.8% | $272,607 |
| 2021 | $3,005 | $272,607 |
| 2020 | $3,005 | $272,607 |
Find assessor info on the county website
Monthly payment
Est. payment
Payment breakdown
Explore the cost of this home by adjusting the details. Changes won't be saved.Climate risks
Neighborhood: 27587
Nearby schools
GreatSchools rating
- 8/10Richland Creek Elementary SchoolGrades: PK-5Distance: 2 mi
- 4/10Wake Forest Middle SchoolGrades: 6-8Distance: 3.2 mi
- 7/10Wake Forest High SchoolGrades: 9-12Distance: 1.5 mi
Schools provided by the listing agent
- Elementary: Wake - Richland Creek Elementary School
- Middle: Wake - Wake Forest Middle School
- High: Wake - Wake Forest High School
Source: Doorify MLS. This data may not be complete. We recommend contacting the local school district to confirm school assignments for this home.
- $379,600-- bd3 ba2.4k sqft1165 Treetop Meadow Ln, Wake Forest, NC 27587Off Market
- $370,400-- bd3 ba2.4k sqft1173 Treetop Meadow Ln, Wake Forest, NC 27587Off Market
- $369,9994 bd3 ba2.4k sqft1177 Treetop Meadow Ln, Wake Forest, NC 27587For Sale
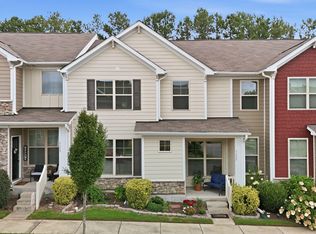
- $373,0004 bd3 ba2.3k sqft1161 Treetop Meadow Ln, Wake Forest, NC 27587Off Market
- $383,500-- bd3 ba2.4k sqft1181 Treetop Meadow Ln, Wake Forest, NC 27587Off Market
- $369,8003 bd3 ba2.4k sqft1157 Treetop Meadow Ln, Wake Forest, NC 27587Off Market
- $369,5004 bd3 ba2.3k sqft1153 Treetop Meadow Ln, Wake Forest, NC 27587Off Market
- $362,2004 bd3 ba2.4k sqft1205 Treetop Meadow Ln, Wake Forest, NC 27587Off Market
A local agent can set up tours, give advice and negotiate with sellers.
Similar homes
- $369,9994 bd3 ba2.4k sqft1177 Treetop Meadow Ln, Wake Forest, NC 27587For Sale
 MLS ID #10184576, Dana Louise Quinn. Doorify MLS
 - $380,0003 bd4 ba2.4k sqft1848 Austin Ridge Pkwy, Wake Forest, NC 27587For Sale
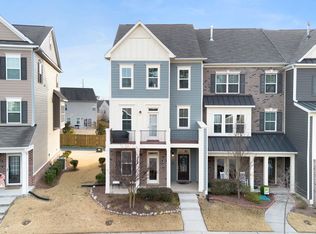 MLS ID #10178537, Shannon Lee Pacitti. Doorify MLS
 - $349,9004 bd3 ba1.6k sqft1111 Willowgrass Ln, Wake Forest, NC 27587For Sale
 MLS ID #10172394, Mitchell Wolborsky. Doorify MLS
 - $415,0003 bd3 ba1.8k sqft1625 Main Divide Dr, Wake Forest, NC 27587For Sale
 MLS ID #10178612, Martin Verdi. Doorify MLS
 - $375,0003 bd3 ba1.7k sqft228 Hopewell Ln, Wake Forest, NC 27587For SaleMLS ID #10175403, Hannah Elizabeth Sharpless. Doorify MLS
- $495,0004 bd3 ba2.7k sqft353 Joyner Bluff Dr, Wake Forest, NC 27587For SaleMLS ID #10171429, Jo Smith. Doorify MLS
- $455,0004 bd3 ba2.7k sqft1109 Spring Meadow Way, Wake Forest, NC 27587For SaleMLS ID #10168860, Ronnie Thomas. Doorify MLS
- $429,9003 bd2 ba2.1k sqft333 Natsam Woods Way, Wake Forest, NC 27587For SaleMLS ID #10152765, Phyllis Algood. Doorify MLS
- $520,0003 bd3 ba2.3k sqft2009 Edens Ridge Ave, Wake Forest, NC 27587For SaleMLS ID #10172972, James David Ayscue. Doorify MLS
- $440,0005 bd3 ba2.3k sqft2352 Rainy Lake St, Wake Forest, NC 27587For SaleMLS ID #10175003, Tina Caul. Doorify MLS
- $519,9003 bd3 ba2.3k sqft417 Old Dairy Dr, Wake Forest, NC 27587For SaleMLS ID #10183270, Nathaly Prieto. Doorify MLS
- $305,0003 bd3 ba1.6k sqft3826 Prince Noah Loop, Wake Forest, NC 27587For SaleMLS ID #10165405, Lilian Zeitouni. Doorify MLS
- $379,9004 bd4 ba2k sqft6016 Kayton St, Raleigh, NC 27616For SaleMLS ID #10167874, D'Ambrah King. Doorify MLS
- $260,0002 bd3 ba1.5k sqft411 W Oak Ave, Wake Forest, NC 27587For SaleMLS ID #10159419, Andrea Cummings. Doorify MLS
- $560,0003 bd3 ba2.7k sqft1405 Freeman Falls Ct, Wake Forest, NC 27587For SaleMLS ID #10162930, Madison Vitale. Doorify MLS
- $550,0005 bd3 ba3.1k sqft3605 Ivy Stone Ct, Wake Forest, NC 27587For SaleMLS ID #10183535, Kelly R DeBrosse. Doorify MLS
- $509,9004 bd3 ba3k sqft3541 Fairstone Rd, Wake Forest, NC 27587For SaleMLS ID #10170025, Sara Plummer. Doorify MLS
- $367,4004 bd4 ba2k sqft6003 Giddings St, Raleigh, NC 27616For SaleMLS ID #10166371, Kevin Storjohann. Doorify MLS
- $379,0004 bd3 ba2.4k sqft4349 Lyman Ave, Raleigh, NC 27616For SaleMLS ID #10167493, Renee Smith. Doorify MLS
- $375,0003 bd3 ba2.1k sqft11001 Louson Pl, Raleigh, NC 27614For SaleMLS ID #10176199, Leon Yin. Doorify MLS
