*OFFERING $10,000 SELLER PAID CONCESSIONS!* Enjoy easy living in this Wake Forest home with a first floor primary suite and inviting open spaces. A study with glass doors greets you at the entry, and the open floor plan leads to a kitchen with white cabinets and granite countertops. The central dining area connects to the living room with nine foot ceilings and a cozy fireplace, then flows out to the screened porch overlooking the fenced backyard. Upstairs offers a loft, one bedroom, and a full bathroom. Oak stair treads add character, and a gas powered generator provides peace of mind. Landscape maintenance & lawn care is provided by the HOA. All of this in a super convenient Wake Forest location close to shopping, dining, and more!
For sale
Price cut: $10K (9/9)
$530,000
1405 Freeman Falls Ct, Wake Forest, NC 27587
3beds
2,703sqft
Single Family Residence
Built in 2021
0.25 Acres Lot
$525,700 Zestimate®
$196/sqft
$90/mo HOA
What's special
Cozy fireplaceFirst floor primary suiteOpen floor planFenced backyardInviting open spacesCentral dining areaOak stair treads
- 135 days
- 806
- 37
Zillow last checked:
Listing updated:
Listed by:
Madison Vitale 919-609-1306,
Howard Hanna Allen Tate Raleigh Falls of Neuse
Source: Doorify MLS,MLS#: 10162930
Facts & features
Interior
Bedrooms & bathrooms
- Bedrooms: 3
- Bathrooms: 3
- Full bathrooms: 3
- Main level bathrooms: 2
- Main level bedrooms: 2
Primary bedroom
- Level: Main
Bedroom 2
- Level: Main
Bedroom 3
- Level: Second
Primary bathroom
- Level: Main
Bathroom 2
- Level: Main
Bathroom 3
- Level: Second
Kitchen
- Level: Main
Laundry
- Level: Main
Living room
- Level: Main
Loft
- Level: Second
Office
- Level: Main
Heating
- Natural Gas, Zoned
Cooling
- Zoned
Appliances
- Included: Dishwasher, Gas Cooktop, Microwave, Refrigerator, Range Hood, Stainless Steel Appliance(s), Washer/Dryer, Wall Oven
- Laundry: Laundry Room, Main Level
Features
- Granite Counters, High Ceilings, Kitchen Island, Walk-In Closet(s), Bathtub Only
- Flooring: Carpet, Laminate, Tile
- Number of fireplaces: 1
- Fireplace features: Gas Log
Interior area
- Total structure area: 2,703
- Total interior livable area: 2,703 sqft
- Finished area above ground: 2,703
- Finished area below ground: 0
Property
Parking
- Total spaces: 2
- Parking features: Attached, Driveway, Garage
- Garage spaces: 2
- Has uncovered spaces: Yes
Features
- Levels: One and One Half
- Stories: 1
- Patio & porch: Front Porch, Patio, Screened
- Exterior features: Rain Gutters
- Fencing: Back Yard
Lot
- Size: 0.25 Acres
- Features: Corner Lot, Front Yard
Details
- Parcel number: 175901384980000 0475954
- Zoning: GR5
- Special conditions: Standard
- Other equipment: Generator
Construction
Type & style
- Home type: SingleFamily
- Architectural style: Craftsman
- Property subtype: Single Family Residence
Materials
- Fiber Cement, Stone
- Foundation: Slab
- Roof: Shingle
Condition
- New construction: No
- Year built: 2021
Utilities & green energy
- Sewer: Public Sewer
- Water: Public
- Utilities for property: Electricity Connected, Natural Gas Connected, Sewer Connected, Water Connected
Community & HOA
Community
- Features: Street Lights, Sidewalks
- Subdivision: Stonemill Falls
HOA
- Has HOA: Yes
- Amenities included: Landscaping
- Services included: Maintenance Grounds, Storm Water Maintenance
- HOA fee: $90 monthly
- HOA name: Stonemill Falls Homeowner's Association, INC
- HOA phone: 919-787-9000
- Second HOA name: Stonemill Falls Homeowner's Association, INC
- Additional fee info: Second HOA Fee $318 Semi-Annually
Location
- Region: Wake Forest
Financial & listing details
- Price per square foot: $196/sqft
- Tax assessed value: $565,215
- Annual tax amount: $5,316
- Date on market: 4/27/2026
- Listing agreement: Exclusive Right To Sell
- Listing terms: Cash,Conventional,FHA,VA Loan
Estimated market value
$525,700
$499,000 - $552,000
$2,700/mo
Price history
| Date | Event | Price |
|---|---|---|
| 9/9/2026 | Price change | $530,000-1.9%$196/sqft |
Source:  Doorify MLS #10162930 Report a problem Doorify MLS #10162930 Report a problem | ||
| 8/12/2026 | Price change | $540,000-3.6%$200/sqft |
Source: Doorify MLS #10162930 Report a problem | ||
| 7/10/2026 | Price change | $560,000-3.4%$207/sqft |
Source: Doorify MLS #10162930 Report a problem | ||
| 6/11/2026 | Price change | $580,000-1.5%$215/sqft |
Source: Doorify MLS #10162930 Report a problem | ||
| 4/27/2026 | Listed for sale | $589,000+2.4%$218/sqft |
Source: Doorify MLS #10162930 Report a problem | ||
| 11/4/2025 | Listing removed | $575,000$213/sqft |
Source: Doorify MLS #10122555 Report a problem | ||
| 9/18/2025 | Listed for sale | $575,000+20.4%$213/sqft |
Source: Doorify MLS #10122555 Report a problem | ||
| 10/18/2021 | Sold | $477,500$177/sqft |
Source: Public Record Report a problem | ||
Public tax history
| Year | Property taxes | Tax assessment |
|---|---|---|
| 2025 | $5,317 +0.4% | $565,215 |
| 2024 | $5,296 +17.4% | $565,215 +46.2% |
| 2023 | $4,513 +4.2% | $386,646 |
| 2022 | $4,329 +6489.3% | $386,646 +415.5% |
| 2021 | $66 | $75,000 |
| 2020 | -- | $75,000 |
Find assessor info on the county website
Monthly payment
Est. payment
Payment breakdown
Explore the cost of this home by adjusting the details. Changes won't be saved.Climate risks
Neighborhood: 27587
Nearby schools
Schools provided by the listing agent
- Elementary: Wake - Jones Dairy Elementary
- Middle: Wake - Heritage Middle
- High: Wake - Wake Forest High School
Source: Doorify MLS. This data may not be complete. We recommend contacting the local school district to confirm school assignments for this home.
- $542,300-- bd2 ba2.5k sqft1409 Freeman Falls Ct, Wake Forest, NC 27587Off Market
- $589,700-- bd2 ba2.8k sqft1522 Stonemill Falls Dr, Wake Forest, NC 27587Off Market
- $596,200-- bd3 ba2.8k sqft1413 Freeman Falls Ct, Wake Forest, NC 27587Off Market
- $512,9002 bd2 ba2.2k sqft1513 Stonemill Falls Dr, Wake Forest, NC 27587Off Market
Similar homes
- $595,0003 bd3 ba2.9k sqft1022 Hillside Falls Dr, Wake Forest, NC 27587For Sale
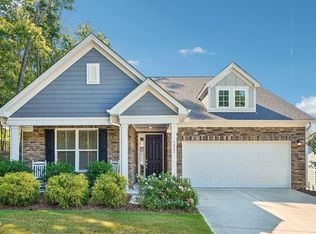
 MLS ID #10189193, Missy Farrell. Doorify MLS
 - $525,0003 bd3 ba2.9k sqft916 Conifer Forest Ln, Wake Forest, NC 27587For Sale
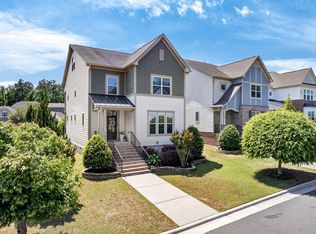 MLS ID #10189221, Kevin Starkey. Doorify MLS
 - $574,9004 bd4 ba2.6k sqft1225 Stonemill Falls Dr, Wake Forest, NC 27587For Sale
 MLS ID #10183336, Samara Presley. Doorify MLS
 - $544,0003 bd3 ba2.3k sqft804 Copper Beech Ln, Wake Forest, NC 27587For Sale
 MLS ID #10180038, Marti Hampton. Doorify MLS
 - $530,0003 bd3 ba2.3k sqft421 Old Dairy Dr, Wake Forest, NC 27587For SaleMLS ID #10168525, Paige Elizabeth Wilson. Doorify MLS
- $599,9004 bd3 ba2.9k sqft445 Old Dairy Dr, Wake Forest, NC 27587For SaleMLS ID #10189626, Heather Layne. Doorify MLS
- $509,9004 bd3 ba3k sqft3541 Fairstone Rd, Wake Forest, NC 27587For SaleMLS ID #10170025, Sara Plummer. Doorify MLS
- $474,9003 bd3 ba2.5k sqft673 Millers Mark Ave, Wake Forest, NC 27587For SaleMLS ID #10184136, Catharine Campbell. Doorify MLS
- $535,0004 bd3 ba2.3k sqft604 Whistable Ave, Wake Forest, NC 27587For SaleMLS ID #10184364, Rose-Marie Godin Child. Doorify MLS
- $485,0004 bd3 ba2.4k sqft137 Shadowdale Ln, Rolesville, NC 27571For SaleMLS ID #10175783, Jo Smith. Doorify MLS
- $525,0004 bd3 ba2.1k sqft1314 Sourwood Dr, Wake Forest, NC 27587For SaleMLS ID #10177702, Connie Batten. Doorify MLS
- $409,0003 bd3 ba1.8k sqft1625 Main Divide Dr, Wake Forest, NC 27587For SaleMLS ID #10178612, Martin Verdi. Doorify MLS
- $450,0004 bd3 ba2.4k sqft3632 Willow Stone Ln, Wake Forest, NC 27587For SaleMLS ID #10169999, Aaron Chaney. Doorify MLS
- $725,0003 bd3 ba2.6k sqft453 Heritage Regency Dr, Wake Forest, NC 27587For SaleMLS ID #10177791, Jim Allen. Doorify MLS
- $549,9005 bd4 ba3.2k sqft3413 Longleaf Estates Dr, Raleigh, NC 27616For SaleMLS ID #10161545, Gretchen Coley. Doorify MLS
- $455,0004 bd3 ba2.7k sqft1109 Spring Meadow Way, Wake Forest, NC 27587For SaleMLS ID #10168860, Ronnie Thomas. Doorify MLS
- $489,9003 bd3 ba2.4k sqft313 Spelt Ct, Rolesville, NC 27571For SaleMLS ID #10160573, Samara Presley. Doorify MLS
- $515,0004 bd3 ba2.8k sqft15 Kathleen Ct, Youngsville, NC 27596For SaleMLS ID #10178418, Christina Leigh Cobb. Doorify MLS
- $525,0004 bd3 ba2.9k sqft355 Clubhouse Dr, Youngsville, NC 27596For SaleMLS ID #10188680, Alison Malloy Wojnarowski. Doorify MLS
- $449,9994 bd3 ba2.1k sqft104 Kavanaugh Rd, Wake Forest, NC 27587For SaleMLS ID #10167513, Dawn Nuzzi. Doorify MLS
