From the welcoming Southern-style front porch to the grand two-story foyer with soaring ceilings and an elegant staircase, this one was designed to make every arrival feel special. Thoughtfully customized by its original owners in 2021, this home stands apart with carefully selected builder upgrades and a floor plan designed to adapt to the way you live. Offering five bedrooms with the fifth bedroom able to be used as a bonus space/office, you'll also find a dedicated dining room that provides the flexibility to remain a formal dining space or become the home office, playroom, or study you've been searching for. Every detail was chosen with both beauty and functionality in mind. From the striking wood columns and stone accents that create exceptional curb appeal to the inviting screened-in porch overlooking the fully fenced backyard, this home was designed to be enjoyed both inside and out. Need additional space? The oversized walk-in attic offers incredible storage today with exciting possibilities for future expansion tomorrow. Beyond the home itself, you'll love the lifestyle Stephens Glen has to offer. Enjoy a golf cart-friendly community complete with a neighborhood clubhouse, community pool, sidewalks, and events throughout the year that bring neighbors together. Conveniently located just minutes from shopping, dining, and an easy commute to Wake Forest and Raleigh, you'll enjoy the perfect balance of community and convenience.
For sale
$525,000
15 Kathleen Ct, Youngsville, NC 27596
5beds
2,834sqft
:
Get pre-qualified$3,163/mo
Single Family Residence, Residential
Built in 2021
0.32 Acres Lot
$-- Zestimate®
$185/sqft
$90/mo HOA
What's special
- 37 days |
- 838 |
- 73 |
Zillow last checked:
Listing updated:
Listed by:
Christina Leigh Cobb 919-675-7275,
eXp Realty, LLC - C
Source: Doorify MLS,MLS#: 10178418
Facts & features
Interior
Bedrooms & bathrooms
- Bedrooms: 5
- Bathrooms: 3
- Full bathrooms: 2
- 1/2 bathrooms: 1
Heating
- None
Cooling
- Central Air
Features
- Flooring: Carpet, Tile
- Number of fireplaces: 1
- Fireplace features: Gas
Interior area
- Total structure area: 2,834
- Total interior livable area: 2,834 sqft
- Finished area above ground: 2,834
- Finished area below ground: 0
Video & virtual tour
Property
Parking
- Total spaces: 2
- Parking features: Garage
- Attached garage spaces: 2
Features
- Levels: Two
- Stories: 2
- Has view: Yes
Lot
- Size: 0.32 Acres
Details
- Parcel number: 044783
- Zoning: SFR-3
- Special conditions: Standard
Construction
Type & style
- Home type: SingleFamily
- Architectural style: Traditional
- Property subtype: Single Family Residence, Residential
Materials
- Stone, Vinyl Siding
- Roof: Shingle
Condition
- New construction: No
- Year built: 2021
Utilities & green energy
- Sewer: Public Sewer
- Water: Public
- Utilities for property: Natural Gas Connected
Community & HOA
Community
- Subdivision: Stephens Glen
HOA
- Has HOA: Yes
- Services included: Maintenance Grounds
- HOA fee: $90 monthly
Location
- Region: Youngsville
Financial & listing details
- Price per square foot: $185/sqft
- Tax assessed value: $525,230
- Annual tax amount: $3,286
- Date on market: 7/16/2026
- Road surface type: Paved
Estimated market value
Not available
Estimated sales range
Not available
Not available
Price history
| Date | Event | Price |
|---|---|---|
| 7/16/2026 | Listed for sale | $525,000+43.2%$185/sqft |
Source:  Doorify MLS #10178418 Report a problem Doorify MLS #10178418 Report a problem | ||
| 5/17/2021 | Sold | $366,625$129/sqft |
Source: Doorify MLS #2342220 Report a problem | ||
Public tax history
| Year | Property taxes | Tax assessment |
|---|---|---|
| 2025 | $3,286 +1.9% | $525,230 |
| 2024 | $3,225 +14.5% | $525,230 +70.9% |
| 2023 | $2,817 +0.4% | $307,400 |
| 2022 | $2,807 +513% | -- |
| 2021 | $458 -1.1% | -- |
| 2020 | $463 | -- |
Find assessor info on the county website
Monthly payment
Est. payment
Payment breakdown
Explore the cost of this home by adjusting the details. Changes won't be saved.Climate risks
Neighborhood: 27596
Nearby schools
GreatSchools rating
- 6/10Long Mill ElementaryGrades: PK-5Distance: 2.2 mi
- 5/10Cedar Creek MiddleGrades: 6-8Distance: 0.7 mi
- 6/10Franklinton HighGrades: 9-12Distance: 2.5 mi
Schools provided by the listing agent
- Elementary: Franklin - Long Mill Elementary
- Middle: Franklin - Cedar Creek Middle
- High: Franklin - Franklinton High
Source: Doorify MLS. This data may not be complete. We recommend contacting the local school district to confirm school assignments for this home.
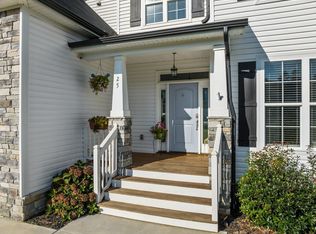
- $445,0003 bd3 ba2.2k sqft25 Kathleen Ct, Youngsville, NC 27596Sold
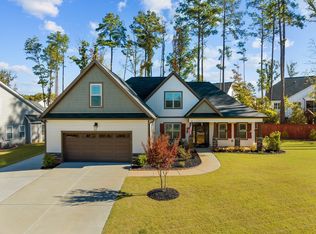
- $438,5003 bd2 ba2.1k sqft270 Stephens Way, Youngsville, NC 27596Sold
- $427,2004 bd3 ba2.1k sqft35 Kathleen Ct, Youngsville, NC 27596Off Market
- $410,1003 bd3 ba2k sqft235 Stephens Way, Youngsville, NC 27596Off Market
- $456,2004 bd3 ba2.3k sqft245 Stephens Way, Youngsville, NC 27596Off Market
- $397,4003 bd2 ba1.9k sqft30 Kathleen Ct., Youngsville, NC 27596Off Market
- $449,7004 bd4 ba2.3k sqft10 Kathleen Ct, Youngsville, NC 27596Off Market
- $503,3004 bd3 ba2.6k sqft300 Stephens Way, Youngsville, NC 27596Off Market
A local agent can set up tours, give advice and negotiate with sellers.
Similar homes
- $495,0004 bd4 ba2.4k sqft45 Kathleen Ct, Youngsville, NC 27596For Sale

 MLS ID #10178109, Christina Leigh Cobb. Doorify MLS
 - $520,0003 bd2 ba2.1k sqft45 Bramblewood Dr, Youngsville, NC 27596For Sale
 MLS ID #10169101, Ashley Quinn. Doorify MLS
 - $589,9004 bd4 ba2.7k sqftEastwood Construction LLC., Youngsville, NC 27596For Sale
 MLS ID #10173351, Jennifer Zech. Doorify MLS
 - $583,0004 bd3 ba2.9k sqft30 Ironwood Blvd, Youngsville, NC 27596For Sale
 MLS ID #10177698, Dave Harney. Doorify MLS
 - $596,0004 bd4 ba3k sqft30 Willow Bend Dr, Youngsville, NC 27596For SaleMLS ID #10172338, Maiddo Esho. Doorify MLS
- $600,0003 bd3 ba2.5k sqft105 Carriden Dr, Youngsville, NC 27596For SaleMLS ID #10181275, Jamie Welch. Doorify MLS
- $515,0004 bd3 ba2.7k sqft901 Wrights Creek Way, Wake Forest, NC 27587For SaleMLS ID #10168994, Kameela Wardsworth. Doorify MLS
- $525,0004 bd4 ba3k sqft125 Vast View Way, Youngsville, NC 27596For SaleMLS ID #10147101, Missy McLaughlin. Doorify MLS
- $519,9004 bd3 ba2.6k sqft933 Wrights Creek Way, Wake Forest, NC 27587For SaleMLS ID #10167366, Chad Doggett. Doorify MLS
- $599,9004 bd4 ba4.1k sqft535 Long View Dr, Youngsville, NC 27596For SaleMLS ID #10173586, Marti Hampton. Doorify MLS
- $525,0004 bd3 ba2.1k sqft1314 Sourwood Dr, Wake Forest, NC 27587For SaleMLS ID #10177702, Connie Batten. Doorify MLS
- $530,0003 bd3 ba2.2k sqft1750 River Club Way, Franklinton, NC 27525For SaleMLS ID #10179660, Amy Gretenstein. Doorify MLS
- $504,0004 bd4 ba2.1k sqft15 Arbor Dr, Youngsville, NC 27596For SaleMLS ID #10160163, Kim Pendergrass. Doorify MLS
- $560,0004 bd3 ba2.6k sqft1813 Knights Crest Way, Wake Forest, NC 27587For SaleMLS ID #10172037, Jeanine Lind. Doorify MLS
- $549,9005 bd3 ba3.1k sqft3605 Ivy Stone Ct, Wake Forest, NC 27587For SaleMLS ID #10183535, Kelly R DeBrosse. Doorify MLS
- $775,0004 bd3 ba3.2k sqft115 Old Garden Ln, Youngsville, NC 27596For SaleMLS ID #10172956, Renee Hillman. Doorify MLS
- $499,0004 bd3 ba2.4k sqft137 Shadowdale Ln, Rolesville, NC 27571For SaleMLS ID #10175783, Jo Smith. Doorify MLS
- $540,0003 bd3 ba2.7k sqft1405 Freeman Falls Ct, Wake Forest, NC 27587For SaleMLS ID #10162930, Madison Vitale. Doorify MLS
- $419,9003 bd3 ba2.1k sqft10 Mitchell Ridge Dr, Youngsville, NC 27596For SaleMLS ID #10171817, Linda Craft. Doorify MLS
- $549,9004 bd3 ba2.5k sqft3912 Britt Dawn Ln, Zebulon, NC 27597For SaleMLS ID #10169018, Summer R Brady. Doorify MLS
