Looking for a FIRST FLOOR MASTER PLAN that offer simplistic living? Here it is! This SPOTLESS transitional home in The Retreat at Green Haven is a dream! A FORMER MODEL HOME, it features unexpected updates throughout! DESIGNER FINISHES: A Gorgeous Stone Gas Fireplace, Crown Molding, Beamed Ceiling in Foyer, & an integrated Premier SONOS 3 Zone Sound System! MAIN FEATURES: The rare first floor PRIMARY SUITE & ENSUITE BATH that invites easy living & convenience. The versatile DINING ROOM/OFFICE space leads into the GOURMET KITCHEN where modern white cabinets, a GE Cafe Series wall oven/microwave combo, and a stylish range hood await! The nearly new GE Cafe Series Gas Cooktop & Granite Island/Counters are ideal for all cooking adventures. Gorgeous engineered hardwoods on main add elegance and warmth. CUSTOM lighting w/Smart switch options elevate the sophisticated space. UPSTAIRS: The popular carpeted JACK & JILL beds w/adjoining full bath. Additional bed & full bath offers privacy! The SPACIOUS BONUS/LOFT is ideal for a Playroom, Exercise space, or a comfortable TV/Gaming area! Pull-down attic w/storage. OUTDOORS: From the breakfast nook, venture outside to the comfortably sized screened-in porch. Enjoy peace & quiet while sitting on the wooden deck looking out to the open space FENCED BACKYARD-a deep, flat lot w/hardwoods in back. This designer home offers an elevated level of living with practicality and elegance! Epoxy coated garage floor (2025), NEW garage door/keypad (2025), NEW Rinnai Tankless water heater (4/2026). Smart Technology. High Speed Internet. Septic pumped ~5/2025. Fridge negotiable. Termite service info. Conveniently located minutes from Capital Blvd., Wake Forest, I-540, Harris Teeter, Planet Fitness, & Wake Prep. Academy.
Pending
Price cut: $10K (7/31)
$589,900
150 Green Haven Blvd, Youngsville, NC 27596
4beds
2,756sqft
Single Family Residence, Residential
Built in 2018
0.63 Acres Lot
$581,700 Zestimate®
$214/sqft
$55/mo HOA
What's special
Wooden deckGourmet kitchenCrown moldingBeamed ceiling in foyerEpoxy coated garage floorScreened-in porchStylish range hood
- 78 days
- 620
- 44
Likely to sell faster than
Zillow last checked:
Listing updated:
Listed by:
Jennifer Zech 919-600-8504,
Howard Hanna Allen Tate Raleigh Falls of Neuse,
Betsey Cobb 919-946-1800,
Howard Hanna Allen Tate Raleigh Falls of Neuse
Source: Doorify MLS,MLS#: 10173351
Facts & features
Interior
Bedrooms & bathrooms
- Bedrooms: 4
- Bathrooms: 4
- Full bathrooms: 3
- 1/2 bathrooms: 1
Heating
- Fireplace(s), Natural Gas, Zoned, None
Cooling
- Attic Fan, Ceiling Fan(s), Central Air, Dual, Electric, Zoned
Appliances
- Included: Dishwasher, Gas Cooktop, Microwave, Oven, Range Hood, Self Cleaning Oven, Stainless Steel Appliance(s), Tankless Water Heater, Water Heater
- Laundry: Electric Dryer Hookup, Inside, Laundry Room, Main Level, Washer Hookup
Features
- Bathtub/Shower Combination, Beamed Ceilings, Breakfast Bar, Ceiling Fan(s), Crown Molding, Double Vanity, Dual Closets, Eat-in Kitchen, Entrance Foyer, Granite Counters, High Ceilings, High Speed Internet, Kitchen Island, Kitchen/Dining Room Combination, Living/Dining Room Combination, Open Floorplan, Pantry, Master Downstairs, Smart Camera(s)/Recording, Smart Light(s), Smart Thermostat, Smooth Ceilings, Sound System, Storage, Tray Ceiling(s), Walk-In Closet(s), Walk-In Shower, Water Closet, Wired for Data, Wired for Sound, Other
- Flooring: Carpet, Hardwood, Tile
- Doors: Storm Door(s)
- Windows: Blinds, Insulated Windows, Screens
- Number of fireplaces: 1
- Fireplace features: Decorative, Family Room, Gas Log, Stone
Interior area
- Total structure area: 2,756
- Total interior livable area: 2,756 sqft
- Finished area above ground: 2,756
- Finished area below ground: 0
Video & virtual tour
Property
Parking
- Total spaces: 4
- Parking features: Attached, Driveway, Garage, Garage Door Opener, Garage Faces Front, Parking Pad, Paved
- Attached garage spaces: 2
Features
- Levels: Two
- Stories: 2
- Patio & porch: Covered, Deck, Enclosed, Front Porch, Patio, Porch, Rear Porch, Screened
- Exterior features: Fenced Yard, Lighting, Private Yard, Rain Gutters
- Fencing: Back Yard, Fenced, Gate, Perimeter
- Has view: Yes
- View description: Neighborhood, Trees/Woods
Lot
- Size: 0.63 Acres
- Features: Back Yard, Front Yard, Hardwood Trees, Landscaped, Level, Open Lot, Private, Rectangular Lot
Details
- Parcel number: 044258
- Zoning: FCO R-30
- Special conditions: Standard
Construction
Type & style
- Home type: SingleFamily
- Architectural style: Transitional
- Property subtype: Single Family Residence, Residential
Materials
- Fiber Cement, Stone
- Roof: Shingle
Condition
- New construction: No
- Year built: 2018
Details
- Builder name: Eastwood Homes
Utilities & green energy
- Sewer: Septic Tank
- Water: Public
- Utilities for property: Cable Connected, Electricity Connected, Natural Gas Connected, Phone Connected, Septic Connected, Water Connected, Underground Utilities
Community & HOA
Community
- Features: Street Lights
- Subdivision: The Retreat at Green Haven
HOA
- Has HOA: Yes
- Services included: None
- HOA fee: $660 annually
Location
- Region: Youngsville
Financial & listing details
- Price per square foot: $214/sqft
- Tax assessed value: $618,150
- Annual tax amount: $3,847
- Date on market: 6/11/2026
- Road surface type: Paved
Estimated market value
$581,700
$553,000 - $611,000
$2,677/mo
Price history
| Date | Event | Price |
|---|---|---|
| 8/16/2026 | Pending sale | $589,900$214/sqft |
Source:  Doorify MLS #10173351 Report a problem Doorify MLS #10173351 Report a problem | ||
| 7/31/2026 | Price change | $589,900-1.7%$214/sqft |
Source: Doorify MLS #10173351 Report a problem | ||
| 6/11/2026 | Listed for sale | $599,900+4.3%$218/sqft |
Source: Doorify MLS #10173351 Report a problem | ||
| 5/16/2025 | Sold | $575,000+63.4%$209/sqft |
Source: Public Record Report a problem | ||
| 7/9/2020 | Sold | $352,000$128/sqft |
Source: Public Record Report a problem | ||
Public tax history
| Year | Property taxes | Tax assessment |
|---|---|---|
| 2025 | $3,848 +1.9% | $618,150 |
| 2024 | $3,776 +2.8% | $618,150 +52.8% |
| 2023 | $3,673 +0.3% | $404,600 |
| 2022 | $3,663 -0.5% | -- |
| 2021 | $3,681 -1.1% | -- |
| 2020 | $3,721 +0.3% | -- |
| 2019 | $3,711 | $404,600 |
Find assessor info on the county website
Monthly payment
Est. payment
Payment breakdown
Explore the cost of this home by adjusting the details. Changes won't be saved.Climate risks
Neighborhood: 27596
Nearby schools
Schools provided by the listing agent
- Elementary: Franklin - Long Mill Elementary
- Middle: Franklin - Cedar Creek Middle
- High: Franklin - Franklinton High
Source: Doorify MLS. This data may not be complete. We recommend contacting the local school district to confirm school assignments for this home.
- $575,0004 bd4 ba2.7k sqft150 Green Haven Blvd LOT 67, Youngsville, NC 27596Sold

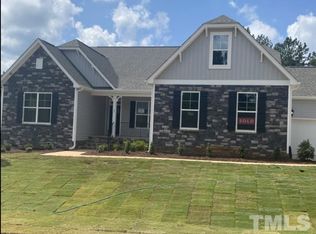
- $650,5004 bd4 ba3.1k sqft50 Green Haven Blvd, Youngsville, NC 27596Off Market
- $515,4003 bd3 ba2.4k sqft70 Green Haven Blvd, Youngsville, NC 27596Off Market
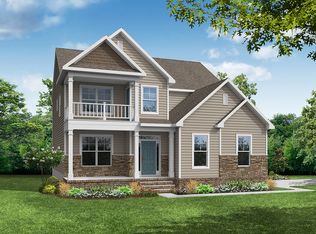
- $550,8004 bd3 ba2.4k sqft130 Green Haven Blvd, Youngsville, NC 27596Off Market
Similar homes
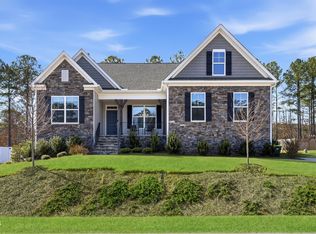
- $575,0004 bd3 ba2.9k sqft30 Ironwood Blvd, Youngsville, NC 27596For Sale
 MLS ID #10177698, Dave Harney. Doorify MLS
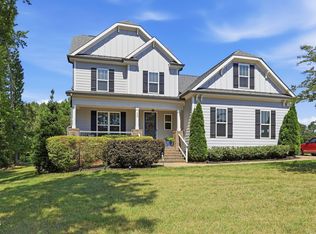
 - $596,0004 bd4 ba3k sqft30 Willow Bend Dr, Youngsville, NC 27596For Sale
 MLS ID #10172338, Maiddo Esho. Doorify MLS
 - $550,0003 bd3 ba2.8k sqft30 Winchester Ct, Youngsville, NC 27596For Sale
 MLS ID #10188541, Jennifer Smith. Doorify MLS
 - $525,0004 bd3 ba2.9k sqft355 Clubhouse Dr, Youngsville, NC 27596For Sale
 MLS ID #10188680, Alison Malloy Wojnarowski. Doorify MLS
 - $515,0005 bd3 ba2.8k sqft15 Kathleen Ct, Youngsville, NC 27596For SaleMLS ID #10178418, Christina Leigh Cobb. Doorify MLS
- $485,0004 bd4 ba2.4k sqft45 Kathleen Ct, Youngsville, NC 27596For SaleMLS ID #10178109, Christina Leigh Cobb. Doorify MLS
- $585,0004 bd3 ba2.7k sqft821 Traditions Ridge Dr, Wake Forest, NC 27587For SaleMLS ID #10184161, Kimberly McKinney. Doorify MLS
- $579,9003 bd3 ba3.2k sqft1708 Ripple Ct, Franklinton, NC 27525For SaleMLS ID #10186472, Rebecca Fisher. Doorify MLS
- $489,9003 bd3 ba2.3k sqft35 Deacon Ridge Ln, Youngsville, NC 27596For SaleMLS ID #10187507, Blair Whelan. Doorify MLS
- $599,9005 bd4 ba3.1k sqft406 Bendemeer Ln, Rolesville, NC 27571For SaleMLS ID #10189234, Sherrie Smith. Doorify MLS
- $499,0003 bd2 ba2.1k sqft45 Bramblewood Dr, Youngsville, NC 27596For SaleMLS ID #10169101, Ashley Quinn. Doorify MLS
- $513,4003 bd3 ba2.7k sqft465 Spencers Gate Dr, Youngsville, NC 27596For SaleMLS ID #10169368, Sommer Donahoe. Doorify MLS
- $639,9004 bd3 ba2.9k sqft8709 Ormand Way, Wake Forest, NC 27587For SaleMLS ID #10180688, Heather Layne. Doorify MLS
- $660,0004 bd4 ba3.3k sqft3535 Lavender Ln, Wake Forest, NC 27587For SaleMLS ID #10175099, Lisa Branch. Doorify MLS
- $525,0003 bd3 ba2.9k sqft916 Conifer Forest Ln, Wake Forest, NC 27587For SaleMLS ID #10189221, Kevin Starkey. Doorify MLS
- $599,9004 bd4 ba2.8k sqft428 Old Dairy Dr, Wake Forest, NC 27587For SaleMLS ID #10162909, Myron Gwyn. Doorify MLS
- $575,0004 bd4 ba3.7k sqft7584 Oakberry Dr, Raleigh, NC 27616For SaleMLS ID #10188460, Aimee Anderson. Doorify MLS
- $570,0004 bd3 ba3.4k sqft912 Sweet Olive Ct, Wake Forest, NC 27587For SaleMLS ID #10168681, Ashley Quinn. Doorify MLS
- $574,9004 bd4 ba2.6k sqft1225 Stonemill Falls Dr, Wake Forest, NC 27587For SaleMLS ID #10183336, Samara Presley. Doorify MLS
- $525,0004 bd3 ba2.1k sqft1314 Sourwood Dr, Wake Forest, NC 27587For SaleMLS ID #10177702, Connie Batten. Doorify MLS
