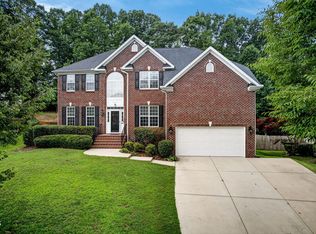
CHOOSE YOUR OWN UPGRADES. Seller is offering a "use as you choose" for buyer upgrades or to buy down the interest rate. See photos for possibilities and contact the listing agent for details. MAIN-FLOOR AC 2026. Roof 2020. Homes for sale in Heritage Wake Forest rarely offer this combination of LOCATION, SPACE, and WALKABILITY. Located in the highly sought-after Heritage Wake Forest golf community, this FOUR BEDROOM home features a MAIN FLOOR OFFICE, a MASSIVE 25 FOOT THIRD FLOOR BONUS ROOM, SITE FINISHED HARDWOOD FLOORS, a LARGE FENCED CUL DE SAC LOT, and is conveniently located near US-1, NC-98, and I-540 for an easy commute to North Raleigh, Downtown Raleigh, RTP, and RDU Airport. Life in Heritage Wake Forest is one of the neighborhood's biggest advantages. Walk or bike to the Heritage Club, Dunn Creek Greenway, Smith Creek Soccer Center, schools, restaurants, breweries, and even Downtown Wake Forest. Sidewalks, golf, parks, and nearby amenities create the connected lifestyle buyers are searching for. Inside, the floor plan lives exceptionally well with FOUR LARGE BEDROOMS, a larger than average family room, extensive custom trim, and flexible spaces that easily adapt to working from home, fitness, hobbies, guests, or entertaining. The spacious PRIMARY SUITE offers TWO WALK IN CLOSETS and a private water closet, while the oversized THIRD FLOOR BONUS ROOM provides endless possibilities for a media room, playroom, home gym, or additional living space. Outside, enjoy a LARGE FENCED CUL DE SAC LOT with a deck and patio that provide plenty of room for relaxing, entertaining, or outdoor activities. Homes for sale in Wake Forest with this level of walkability, flexible living space, oversized bonus room, large fenced yard, and the Heritage lifestyle rarely become available.
For sale
Price cut: $26K (6/18)
$599,000
912 Sweet Olive Ct, Wake Forest, NC 27587
4beds
3,411sqft
:
Get pre-qualified$3,585/mo
Single Family Residence, Residential
Built in 2006
10,454 Square Feet Lot
$590,200 Zestimate®
$176/sqft
$18/mo HOA
What's special
Site finished hardwood floorsExtensive custom trimFour large bedroomsMain floor officeTwo walk in closetsSpacious primary suitePrivate water closet
- 65 days |
- 885 |
- 44 |
Zillow last checked:
Listing updated:
Listed by:
Ashley Quinn 919-622-9950,
Premier Agents Network
Source: Doorify MLS,MLS#: 10168681
Facts & features
Interior
Bedrooms & bathrooms
- Bedrooms: 4
- Bathrooms: 3
- Full bathrooms: 2
- 1/2 bathrooms: 1
Heating
- Electric, Natural Gas
Cooling
- Central Air
Appliances
- Included: Dishwasher, Disposal, Dryer, Electric Oven, Exhaust Fan, Free-Standing Electric Range, Microwave, Stainless Steel Appliance(s)
- Laundry: Electric Dryer Hookup, Laundry Room, Upper Level, Washer Hookup
Features
- Bookcases, Built-in Features, Ceiling Fan(s), Dual Closets, Granite Counters, High Speed Internet, Kitchen Island, Pantry, Recessed Lighting, Room Over Garage, Smart Thermostat, Smooth Ceilings, Walk-In Closet(s), Water Closet
- Flooring: Carpet, Hardwood
- Basement: Crawl Space
- Number of fireplaces: 1
- Fireplace features: Family Room
- Common walls with other units/homes: No Common Walls
Interior area
- Total structure area: 3,411
- Total interior livable area: 3,411 sqft
- Finished area above ground: 3,411
- Finished area below ground: 0
Video & virtual tour
Property
Parking
- Total spaces: 2
- Parking features: Driveway, Garage, Garage Door Opener, Garage Faces Front
- Attached garage spaces: 2
Features
- Levels: Three Or More
- Stories: 2
- Patio & porch: Covered, Deck, Front Porch, Patio, Porch
- Exterior features: Fenced Yard
- Fencing: Back Yard
- Has view: Yes
Lot
- Size: 10,454 Square Feet
- Features: Back Yard, Cul-De-Sac, Front Yard, Level, Many Trees
Details
- Parcel number: 184004633352000 0330324
- Zoning: GR5
- Special conditions: Standard
Construction
Type & style
- Home type: SingleFamily
- Architectural style: Craftsman
- Property subtype: Single Family Residence, Residential
Materials
- Brick, Fiber Cement, HardiPlank Type
- Roof: Shingle
Condition
- New construction: No
- Year built: 2006
Utilities & green energy
- Sewer: Public Sewer
- Water: Public
- Utilities for property: Cable Available, Cable Connected, Electricity Available, Electricity Connected, Natural Gas Available, Natural Gas Connected, Sewer Connected, Water Available, Water Connected, Underground Utilities
Community & HOA
Community
- Features: Golf
- Subdivision: Heritage
HOA
- Has HOA: Yes
- Amenities included: Jogging Path, Playground, Pond Year Round
- Services included: None
- HOA fee: $215 annually
Location
- Region: Wake Forest
Financial & listing details
- Price per square foot: $176/sqft
- Tax assessed value: $540,220
- Annual tax amount: $5,311
- Date on market: 5/21/2026
- Road surface type: Asphalt
Estimated market value
$590,200
$561,000 - $620,000
$2,794/mo
Price history
| Date | Event | Price |
|---|---|---|
| 6/18/2026 | Price change | $599,000-4.2%$176/sqft |
Source:  Doorify MLS #10168681 Report a problem Doorify MLS #10168681 Report a problem | ||
| 5/21/2026 | Listed for sale | $625,000+72.2%$183/sqft |
Source: Doorify MLS #10168681 Report a problem | ||
| 6/29/2018 | Sold | $363,000-1.8%$106/sqft |
Source: Doorify MLS #2176127 Report a problem | ||
| 4/13/2018 | Pending sale | $369,500$108/sqft |
Source: Fonville Morisey/Wake Forest Sales Office #2176127 Report a problem | ||
| 4/6/2018 | Price change | $369,500-1.5%$108/sqft |
Source: Fonville Morisey/Wake Forest Sales Office #2176127 Report a problem | ||
| 3/2/2018 | Listed for sale | $375,000+18.7%$110/sqft |
Source: Fonville Morisey/Wake Forest Sales Office #2176127 Report a problem | ||
| 6/11/2014 | Sold | $316,000-0.9%$93/sqft |
Source: Public Record Report a problem | ||
| 4/19/2014 | Listed for sale | $319,000-6%$94/sqft |
Source: L and F/Fonville Morisey Realty #1943338 Report a problem | ||
| 6/26/2006 | Sold | $339,500$100/sqft |
Source: Public Record Report a problem | ||
Public tax history
| Year | Property taxes | Tax assessment |
|---|---|---|
| 2025 | $5,082 +0.4% | $540,220 |
| 2024 | $5,063 +6.6% | $540,220 +32.7% |
| 2023 | $4,750 +4.2% | $407,090 |
| 2022 | $4,557 +1.8% | $407,090 |
| 2021 | $4,478 | $407,090 |
| 2020 | $4,478 +4.8% | $407,090 +18.8% |
| 2019 | $4,273 | $342,768 |
| 2018 | $4,273 +9.3% | $342,768 |
| 2017 | $3,910 +1.3% | $342,768 |
| 2016 | $3,861 -10.6% | $342,768 -9.5% |
| 2015 | $4,319 +3.3% | $378,920 +7.4% |
| 2014 | $4,181 | $352,868 |
| 2013 | -- | $352,868 |
| 2012 | -- | $352,868 |
| 2011 | -- | $352,868 |
| 2010 | -- | $352,868 |
| 2009 | -- | $352,868 |
| 2008 | -- | -- |
| 2007 | -- | -- |
Find assessor info on the county website
Monthly payment
Est. payment
Payment breakdown
Explore the cost of this home by adjusting the details. Changes won't be saved.Climate risks
Neighborhood: 27587
Nearby schools
GreatSchools rating
- 9/10Heritage ElementaryGrades: PK-5Distance: 0.7 mi
- 10/10Heritage MiddleGrades: 6-8Distance: 0.6 mi
- 7/10Heritage High SchoolGrades: 9-12Distance: 1 mi
Schools provided by the listing agent
- Elementary: Wake - Heritage Elementary
- Middle: Wake - Heritage Middle
- High: Wake - Heritage High School
Source: Doorify MLS. This data may not be complete. We recommend contacting the local school district to confirm school assignments for this home.
- $537,600-- bd2 ba2.7k sqft908 Sweet Olive Ct, Wake Forest, NC 27587Off Market
- $525,0004 bd3 ba2.9k sqft916 Sweet Olive Ct, Wake Forest, NC 27587Sold

- $465,000-- bd3 ba2k sqft921 Alba Rose Ave, Wake Forest, NC 27587Off Market
- $466,7003 bd3 ba2.1k sqft925 Alba Rose Ave, Wake Forest, NC 27587Off Market

- $423,0003 bd3 ba2k sqft925 Alba Rose Ln, Wake Forest, NC 27587Off Market
- $628,900-- bd2 ba3.2k sqft920 Sweet Olive Ct, Wake Forest, NC 27587Off Market
- $418,4004 bd3 ba1.7k sqft917 Alba Rose Ave, Wake Forest, NC 27587Off Market
- $640,8004 bd2 ba3.2k sqft904 Sweet Olive Ct, Wake Forest, NC 27587Off Market
A local agent can set up tours, give advice and negotiate with sellers.
Similar homes
- $614,9004 bd3 ba2.2k sqft1620 Heritage Club Ave, Wake Forest, NC 27587For Sale

 MLS ID #10168749, Peter Kima. Doorify MLS
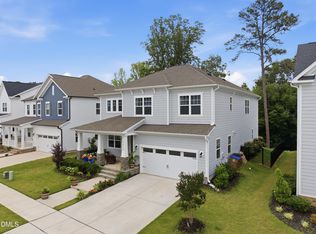
 - $625,0005 bd3 ba3k sqft9313 Bramden Ct, Wake Forest, NC 27587For Sale
 MLS ID #10179240, Heather Rena Hoover. Doorify MLS
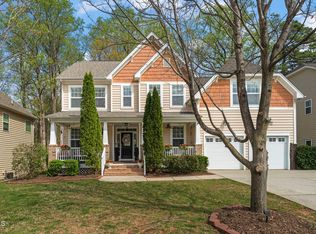
 - $629,9005 bd5 ba3.3k sqft1213 Remey Ave, Wake Forest, NC 27587For Sale
 MLS ID #10171361, Chris Crumpler. Doorify MLS
 - $600,0006 bd3 ba3.4k sqft320 Forbes Rd, Wake Forest, NC 27587For Sale
 MLS ID #10157535, Mike Golden. Doorify MLS
 - $625,0005 bd4 ba3.6k sqft6024 Jones Farm Rd, Wake Forest, NC 27587For SaleMLS ID #10171038, Jim Allen. Doorify MLS
- $710,0004 bd3 ba2.9k sqft1125 Chilmark Ave, Wake Forest, NC 27587For SaleMLS ID #10177954, Mary Barnwell. Doorify MLS
- $540,0003 bd3 ba2.3k sqft421 Old Dairy Dr, Wake Forest, NC 27587For SaleMLS ID #10168525, Paige Elizabeth Wilson. Doorify MLS
- $625,0006 bd4 ba4.2k sqft608 Whistable Ave, Wake Forest, NC 27587For SaleMLS ID #10175103, Rose-Marie Godin Child. Doorify MLS
- $560,0003 bd3 ba2.7k sqft1405 Freeman Falls Ct, Wake Forest, NC 27587For SaleMLS ID #10162930, Madison Vitale. Doorify MLS
- $665,0005 bd4 ba4.2k sqft2813 Carriage Meadows Dr, Wake Forest, NC 27587For SaleMLS ID #10155120, Samantha Hall. Doorify MLS
- $509,9004 bd3 ba3k sqft3541 Fairstone Rd, Wake Forest, NC 27587For SaleMLS ID #10170025, Sara Plummer. Doorify MLS
- $670,0004 bd3 ba2.9k sqft8909 Hardie Farm Cir, Wake Forest, NC 27587For SaleMLS ID #10170989, Matt Bergevin. Doorify MLS
- $750,0004 bd4 ba3.5k sqft8004 Knebford Cir, Wake Forest, NC 27587For SaleMLS ID #10177332, Margaret Dickerson. Doorify MLS
- $689,0004 bd4 ba3.9k sqft3024 Thurman Dairy Loop, Wake Forest, NC 27587For SaleMLS ID #10167026, Dennis de Jong. Doorify MLS
- $745,0004 bd4 ba3.5k sqft4248 Fawn Lily Dr, Wake Forest, NC 27587For SaleMLS ID #10163543, Sommer Donahoe. Doorify MLS
- $519,9004 bd3 ba2.6k sqft933 Wrights Creek Way, Wake Forest, NC 27587For SaleMLS ID #10167366, Chad Doggett. Doorify MLS
- $474,0004 bd3 ba2.4k sqft3632 Willow Stone Ln, Wake Forest, NC 27587For SaleMLS ID #10169999, Aaron Chaney. Doorify MLS
- $695,0004 bd4 ba3.9k sqft8920 Mother Nancy Dr, Wake Forest, NC 27587For SaleMLS ID #10162881, Michelle Austin Braat. Doorify MLS
- $679,0004 bd4 ba3.3k sqft3535 Lavender Ln, Wake Forest, NC 27587For SaleMLS ID #10175099, Lisa Branch. Doorify MLS
- $700,0005 bd4 ba4.2k sqft3220 Queensland Rd, Raleigh, NC 27614For SaleMLS ID #10181955, Ruby Henderson. Doorify MLS
