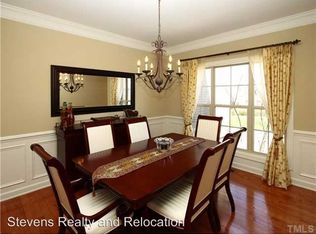
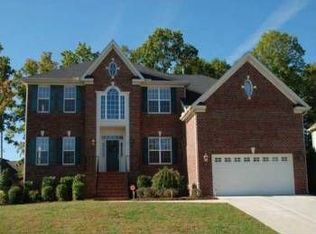
PRICE IMPROVEMENT — NOW $599,000! MOTIVATED SELLERS! $5,000 SELLER CONCESSION! Welcome to a beautifully maintained home on a desirable cul-de-sac lot in Wake Forest, where comfortable living, thoughtful features, and community amenities come together. With 5 bedrooms and a spacious, functional layout, this home offers room to spread out while still feeling warm and inviting. Inside, rich hardwood floors and an open-concept design create an easy flow for everyday living and entertaining. The spacious kitchen features granite countertops, generous cabinetry, and ample counter space, opening to the living area where a natural gas fireplace with custom built-ins creates a cozy focal point for relaxing or gathering. Step outside to your newly built deck and fully fenced backyard, offering a private setting for morning coffee, weekend grilling, playtime, or entertaining friends and family. The cul-de-sac location adds to the appeal, while the community pool, clubhouse, and walking trails provide opportunities to enjoy the outdoors close to home. The motivated sellers are offering a $5,000 seller concession to help buyers make the home their own. Depending on loan guidelines and the terms of the offer, the concession may be used toward eligible updates, flooring, closing costs, or a rate buydown. Buyers can also explore whether it may be applied toward improvements before closing, subject to lender and contract approval. Conveniently located near shopping, dining, parks, and everyday essentials, this home offers the space and lifestyle buyers are looking for in Wake Forest. Now offered at $599,000—come see the possibilities and make this home yours!
Pending
Price cut: $16K (9/9)
$599,000
9313 Bramden Ct, Wake Forest, NC 27587
5beds
3,099sqft
Single Family Residence
Built in 2006
0.35 Acres Lot
$588,200 Zestimate®
$193/sqft
$43/mo HOA
What's special
Private settingRich hardwood floorsNewly built deckSpacious kitchenAmple counter spaceFully fenced backyardGranite countertops
- 106 days
- 90
- 4
Zillow last checked:
Listing updated:
Listed by:
Heather Rena Hoover 845-705-0379,
Navigate Realty
Source: Doorify MLS,MLS#: 10179240
Facts & features
Interior
Bedrooms & bathrooms
- Bedrooms: 5
- Bathrooms: 3
- Full bathrooms: 3
- Main level bathrooms: 1
- Main level bedrooms: 1
Primary bedroom
- Level: Second
- Area: 229.6 Square Feet
- Dimensions: 16.4 x 14.0
Bedroom 2
- Level: First
- Area: 148.4 Square Feet
- Dimensions: 10.6 x 14.0
Bedroom 3
- Level: Second
- Area: 143 Square Feet
- Dimensions: 11.0 x 13.0
Bedroom 4
- Level: Second
- Area: 134.4 Square Feet
- Dimensions: 12.0 x 11.2
Bathroom 5
- Level: Second
- Area: 149.6 Square Feet
- Dimensions: 13.6 x 11.0
Bonus room
- Level: Second
- Area: 267.2 Square Feet
- Dimensions: 16.0 x 16.7
Breakfast room
- Level: First
- Area: 101.7 Square Feet
- Dimensions: 9.0 x 11.3
Dining room
- Level: First
- Area: 132 Square Feet
- Dimensions: 12.0 x 11.0
Other
- Level: First
- Area: 93.94 Square Feet
- Dimensions: 12.2 x 7.7
Family room
- Level: First
- Area: 324.8 Square Feet
- Dimensions: 16.0 x 20.3
Kitchen
- Level: First
- Area: 344 Square Feet
- Dimensions: 20.0 x 17.2
Laundry
- Level: Second
- Area: 60 Square Feet
- Dimensions: 10.0 x 6.0
Living room
- Level: First
- Area: 139.7 Square Feet
- Dimensions: 11.0 x 12.7
Other
- Description: Garage
- Level: First
- Area: 459.78 Square Feet
- Dimensions: 23.7 x 19.4
Other
- Description: Screened Porch
- Level: First
- Area: 190 Square Feet
- Dimensions: 10.0 x 19.0
Other
- Description: Floored Attic Storage
- Level: Second
- Area: 200 Square Feet
- Dimensions: 10.0 x 20.0
Heating
- Fireplace(s), Forced Air, Heat Pump, Natural Gas
Cooling
- Central Air, Ceiling Fan(s)
Appliances
- Included: Disposal, Dishwasher, Exhaust Fan, Electric Oven, Gas Water Heater, Ice Maker, Microwave, Refrigerator, Stainless Steel Appliance(s), Washer/Dryer
- Laundry: Electric Dryer Hookup, Inside, Laundry Room, Sink, Upper Level
Features
- Breakfast Bar, Built-in Features, Ceiling Fan(s), Crown Molding, Entrance Foyer, Eat-in Kitchen, Granite Counters, High Ceilings, His and Hers Closets, High Speed Internet, Kitchen Island, Open Floorplan, Pantry, Recessed Lighting, Walk-In Closet(s), Dining L, Bathtub/Shower Combination, Walk-In Shower
- Flooring: Carpet, Hardwood, Linoleum, Tile
- Doors: Storm Door(s)
- Fireplace features: Gas
- Common walls with other units/homes: No Common Walls
Interior area
- Total structure area: 3,099
- Total interior livable area: 3,099 sqft
- Finished area above ground: 3,099
- Finished area below ground: 0
Property
Parking
- Total spaces: 2
- Parking features: Attached, Driveway
- Garage spaces: 2
- Has uncovered spaces: Yes
Features
- Levels: Two
- Stories: 1
- Patio & porch: Enclosed
- Exterior features: Fire Pit, Fenced Yard
- Fencing: Back Yard,Gate,Wood
Lot
- Size: 0.35 Acres
- Features: Back Yard, Cul-De-Sac, Front Yard, Landscaped, Wooded, Partially Cleared
Details
- Parcel number: 174901257121000 0323733
- Zoning: GR3
- Special conditions: Standard
Construction
Type & style
- Home type: SingleFamily
- Architectural style: Traditional,Transitional
- Property subtype: Single Family Residence
Materials
- Brick Veneer, Vinyl Siding
- Foundation: Brick/Mortar, Raised, Crawlspace
- Roof: Architectural Shingle
Condition
- New construction: No
- Year built: 2006
Utilities & green energy
- Sewer: Public Sewer
- Water: Public
- Utilities for property: Cable Connected, Electricity Connected, Natural Gas Connected, Sewer Connected
Community & HOA
Community
- Features: Clubhouse, Pool, Street Lights, Sidewalks
- Security: Carbon Monoxide Detector(s), Fire Alarm
- Subdivision: Dansforth
HOA
- Has HOA: Yes
- Amenities included: Clubhouse, Pool
- Services included: None
- HOA fee: $260 semi-annually
- HOA name: Charleston Management
- HOA phone: 919-847-3003
Location
- Region: Wake Forest
Financial & listing details
- Price per square foot: $193/sqft
- Tax assessed value: $560,358
- Annual tax amount: $5,271
- Date on market: 7/10/2026
- Listing agreement: Exclusive Right To Sell
- Listing terms: Cash,Conventional,FHA,VA Loan
Estimated market value
$588,200
$559,000 - $618,000
$2,945/mo
Price history
| Date | Event | Price |
|---|---|---|
| 9/21/2026 | Pending sale | $599,000$193/sqft |
Source:  Doorify MLS #10179240 Report a problem Doorify MLS #10179240 Report a problem | ||
| 9/9/2026 | Price change | $599,000-2.6%$193/sqft |
Source: Doorify MLS #10179240 Report a problem | ||
| 8/6/2026 | Price change | $615,000-1.6%$198/sqft |
Source: Doorify MLS #10179240 Report a problem | ||
| 7/10/2026 | Listed for sale | $625,000+10.6%$202/sqft |
Source: Doorify MLS #10179240 Report a problem | ||
| 2/16/2024 | Sold | $565,000+0.9%$182/sqft |
Source: Doorify MLS #10002839 Report a problem | ||
| 1/29/2024 | Contingent | $560,000$181/sqft |
Source: Doorify MLS #10002839 Report a problem | ||
| 1/17/2024 | Listing removed | -- |
Source: Doorify MLS #10002839 Report a problem | ||
| 1/4/2024 | Listed for sale | $560,000+77.2%$181/sqft |
Source: Doorify MLS #10002839 Report a problem | ||
| 5/22/2006 | Sold | $316,000$102/sqft |
Source: Public Record Report a problem | ||
Public tax history
| Year | Property taxes | Tax assessment |
|---|---|---|
| 2025 | $5,271 +0.4% | $560,358 |
| 2024 | $5,251 +33.7% | $560,358 +66.6% |
| 2023 | $3,928 +4.2% | $336,304 |
| 2022 | $3,768 +1.8% | $336,304 |
| 2021 | $3,703 | $336,304 |
| 2020 | $3,703 -0.2% | $336,304 +13.1% |
| 2019 | $3,710 | $297,385 |
| 2018 | $3,710 +9.3% | $297,385 |
| 2017 | $3,395 +1.3% | $297,385 |
| 2016 | $3,352 -12.5% | $297,385 -11.5% |
| 2015 | $3,832 | $335,992 |
| 2014 | -- | $335,992 |
| 2013 | -- | $335,992 |
| 2012 | -- | $335,992 |
| 2011 | -- | $335,992 |
| 2010 | -- | $335,992 |
| 2009 | -- | $335,992 |
| 2008 | -- | -- |
| 2007 | -- | -- |
Find assessor info on the county website
Monthly payment
Est. payment
Payment breakdown
Explore the cost of this home by adjusting the details. Changes won't be saved.Climate risks
Neighborhood: 27587
Nearby schools
Schools provided by the listing agent
- Elementary: Wake - Rolesville Elementary
- Middle: Wake - Wake Forest Middle School
- High: Wake - Heritage High School
Source: Doorify MLS. This data may not be complete. We recommend contacting the local school district to confirm school assignments for this home.

Similar homes
- $595,9005 bd4 ba3.6k sqft205 Forbes Rd, Wake Forest, NC 27587For Sale
 MLS ID #10199566, Summer McCormick. Doorify MLS
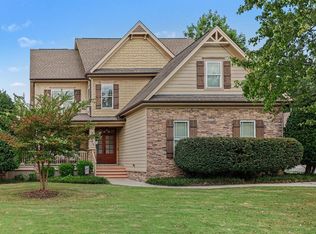
 - $600,0005 bd4 ba2.5k sqft4217 Field Oak Dr, Wake Forest, NC 27587For Sale
 MLS ID #10191359, Sue Goodwin. Doorify MLS
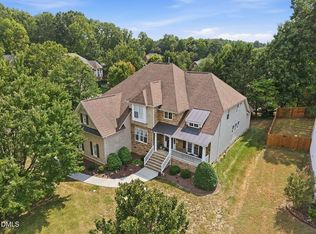
 - $675,0004 bd4 ba3.6k sqft9301 Bramden Ct, Wake Forest, NC 27587For Sale
 MLS ID #10189861, Meredith Hilbert. Doorify MLS
 - $695,0005 bd4 ba4k sqft8401 Chelridge Dr, Wake Forest, NC 27587For Sale
 MLS ID #10199768, Matt Bennett. Doorify MLS
 - $650,0004 bd3 ba2.9k sqft3320 Buck Run Trl, Wake Forest, NC 27587For SaleMLS ID #10193077, Morgan Womble. Doorify MLS
- $620,0005 bd4 ba3.5k sqft512 Copper Beech Ln, Wake Forest, NC 27587For SaleMLS ID #10198405, Hector M Vega. Doorify MLS
- $719,9005 bd3 ba3.2k sqft904 Hidden Jewel Ln, Wake Forest, NC 27587For SaleMLS ID #10198165, Michael Sanders. Doorify MLS
- $665,0004 bd3 ba3.1k sqft2800 Pompeii Pl, Wake Forest, NC 27587For SaleMLS ID #10179037, Chris Hewitt. Doorify MLS
- $560,0004 bd3 ba3.3k sqft2472 Everstone Rd, Wake Forest, NC 27587For SaleMLS ID #10187802, Betsy Luckett. Doorify MLS
- $695,0004 bd3 ba3.3k sqft3528 Kemble Ridge Dr, Wake Forest, NC 27587For SaleMLS ID #10188872, Kathleen Olechovsky. Doorify MLS
- $625,0005 bd4 ba3.6k sqft6024 Jones Farm Rd, Wake Forest, NC 27587For SaleMLS ID #10171038, Jim Allen. Doorify MLS
- $459,9004 bd3 ba2.9k sqft9416 Philbeck Ln, Wake Forest, NC 27587For SaleMLS ID #10173600, Stephanie B Mann. Doorify MLS
- $574,5004 bd3 ba2.7k sqft821 Traditions Ridge Dr, Wake Forest, NC 27587For SaleMLS ID #10184161, Kimberly McKinney. Doorify MLS
- $525,0004 bd4 ba3.7k sqft516 Deacon Ridge St, Wake Forest, NC 27587For SaleMLS ID #10183647, Rob Zelem. Doorify MLS
- $530,0004 bd4 ba2.6k sqft1225 Stonemill Falls Dr, Wake Forest, NC 27587For SaleMLS ID #10183336, Samara Presley. Doorify MLS
- $485,0005 bd3 ba2.8k sqft5997 Jones Farm Road, Wake Forest, NC 27587For Sale
 MLS ID #100597968, Kyle Rank, Mark Spain Real Estate. Hive MLS
 - $589,0004 bd3 ba2.6k sqft12446 Pawleys Mill Cir, Raleigh, NC 27614For SaleMLS ID #10186573, Brenda Sue Harrison. Doorify MLS
- $745,0004 bd4 ba3.5k sqft4248 Fawn Lily Dr, Wake Forest, NC 27587For SaleMLS ID #10163543, Sommer Donahoe. Doorify MLS
- $775,0005 bd4 ba3.5k sqft1005 Prairie Aster Ct, Wake Forest, NC 27587For SaleMLS ID #10171811, Kathy McIntyre. Doorify MLS
- $509,9004 bd3 ba3k sqft509 Ferry Ct, Wake Forest, NC 27587For SaleMLS ID #10190180, Faysal Walid Merhi. Doorify MLS
