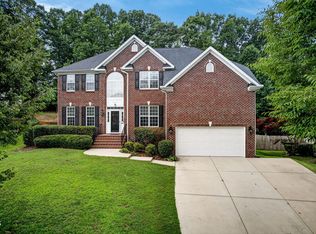
SELLERS ARE NOW OFFERING AN ADDITIONAL $20K TO USE AT THE BUYER'S DISCRETION. USE $20K AS A RATE BUYDOWN, PRICE REDUCTION OR CLOSING COSTS, IT'S UP TO YOU! DON'T MISS THIS!! There's a moment when you walk through this house and step out onto the back deck that tends to stop people. The yard drops away into a canopy of old hardwoods, trees that have been here far longer than the neighborhood, and suddenly it doesn't feel like you're in a subdivision at all. That kind of privacy, on a third of an acre in the middle of Wake Forest, is genuinely rare. The home itself is 2,968 square feet of well-considered space. A grand two-story foyer sets the tone from the moment you walk in, opening to formal living (or a potential office) and dining room before giving way to a kitchen that was built for people who actually cook. Double oven, gas range, granite countertops, a large island, and ample cabinet space; all of it flowing directly into the family room with its gas fireplace, so the heart of the house always feels connected. The primary suite upstairs is its own retreat, with a sitting area, perfect as a nursery or a reading library (yes it's that large), and soaking tub in the bathroom that make the end of the day feel intentional. The three bedrooms are all generously sized, and then there's the loft! A huge open space that works as a media room, a playroom, a home office, or all three depending on the season of life you're in. And then there's the neighborhood itself. This is one of those rare Wake Forest locations where you can actually leave the car in the garage. Wegmans, restaurants, shopping which is all walkable or bikeable from the front door. The trees out back will still be there in twenty years. So will everything else that makes this address worth coming home to.
For sale
Price cut: $15.1K (8/27)
$529,900
9416 Philbeck Ln, Wake Forest, NC 27587
4beds
2,968sqft
Single Family Residence
Built in 2004
0.33 Acres Lot
$524,000 Zestimate®
$179/sqft
$33/mo HOA
What's special
Back deckAmple cabinet spaceLarge islandGranite countertopsGas rangeDouble ovenGrand two-story foyer
- 90 days
- 1,593
- 129
Zillow last checked:
Listing updated:
Listed by:
Stephanie B Mann 919-274-8120,
eXp Realty, LLC - C
Source: Doorify MLS,MLS#: 10173600
Facts & features
Interior
Bedrooms & bathrooms
- Bedrooms: 4
- Bathrooms: 3
- Full bathrooms: 2
- 1/2 bathrooms: 1
- Main level bathrooms: 1
Primary bedroom
- Level: Second
- Area: 236.25 Square Feet
- Dimensions: 17.5 x 13.5
Bedroom 2
- Level: Second
- Area: 140.8 Square Feet
- Dimensions: 11.0 x 12.8
Bedroom 3
- Level: Second
- Area: 129.8 Square Feet
- Dimensions: 11.0 x 11.8
Bathroom 4
- Level: Second
- Area: 118 Square Feet
- Dimensions: 10.0 x 11.8
Breakfast room
- Level: Main
- Area: 112.5 Square Feet
- Dimensions: 9.0 x 12.5
Dining room
- Level: Main
- Area: 162 Square Feet
- Dimensions: 12.0 x 13.5
Other
- Level: Main
- Area: 66.5 Square Feet
- Dimensions: 9.5 x 7.0
Family room
- Level: Main
- Area: 260.8 Square Feet
- Dimensions: 16.3 x 16.0
Kitchen
- Level: Main
- Area: 341 Square Feet
- Dimensions: 31.0 x 11.0
Living room
- Level: Main
- Area: 148.5 Square Feet
- Dimensions: 11.0 x 13.5
Loft
- Level: Second
- Area: 161 Square Feet
- Dimensions: 11.5 x 14.0
Other
- Description: Sitting room
- Level: Second
- Area: 121.5 Square Feet
- Dimensions: 9.0 x 13.5
Other
- Description: Detached Shed
- Level: Main
- Area: 120 Square Feet
- Dimensions: 10.0 x 12.0
Heating
- Central, Natural Gas, None
Cooling
- Central Air, Dual
Appliances
- Included: Disposal, Double Oven, Dishwasher, Gas Range, Microwave
- Laundry: Upper Level
Features
- Ceiling Fan(s), Chandelier, Crown Molding, Double Vanity, Entrance Foyer, Eat-in Kitchen, Granite Counters, High Ceilings, High Speed Internet, Kitchen Island, Open Floorplan, Pantry, Smart Thermostat, Soaking Tub, Tray Ceiling(s), Walk-In Closet(s), Walk-In Shower, Smooth Ceilings
- Flooring: Carpet, Hardwood, Tile, Wood
- Windows: Blinds, Bay Window(s), Screens
- Number of fireplaces: 1
- Fireplace features: Family Room, Gas Log
- Common walls with other units/homes: No Common Walls
Interior area
- Total structure area: 2,968
- Total interior livable area: 2,968 sqft
- Finished area above ground: 2,968
- Finished area below ground: 0
Video & virtual tour
Property
Parking
- Total spaces: 5
- Parking features: Attached, Concrete, Driveway, Garage, Oversized
- Garage spaces: 2
- Uncovered spaces: 3
Features
- Levels: Two
- Stories: 2
- Patio & porch: Covered, Deck, Front Porch, Patio
- Exterior features: Rain Gutters, Fenced Yard
- Fencing: Back Yard,Full,Wood
Lot
- Size: 0.33 Acres
- Features: Back Yard, Front Yard, Many Trees, Private, Hardwood Trees
- Residential vegetation: Natural State, Wooded
Details
- Additional structures: Pergola, Shed(s)
- Parcel number: 173904948295000 0316860
- Zoning: GR3
- Special conditions: Standard
Construction
Type & style
- Home type: SingleFamily
- Architectural style: Traditional,Transitional
- Property subtype: Single Family Residence
Materials
- Brick, Fiber Cement, Stone
- Foundation: Crawlspace
- Roof: Shingle
Condition
- New construction: No
- Year built: 2004
Utilities & green energy
- Sewer: Public Sewer
- Water: Public
- Utilities for property: Cable Available, Electricity Connected, Natural Gas Available, Sewer Connected, Water Connected
Community & HOA
Community
- Features: Street Lights, Sidewalks
- Subdivision: Margots Pond
HOA
- Has HOA: Yes
- Amenities included: Pond Seasonal
- Services included: Maintenance Grounds
- HOA fee: $99 quarterly
- HOA name: Charleston Management
- HOA phone: 919-847-3003
Location
- Region: Wake Forest
Financial & listing details
- Price per square foot: $179/sqft
- Tax assessed value: $517,874
- Annual tax amount: $4,873
- Date on market: 6/12/2026
- Listing agreement: Exclusive Right To Sell
- Listing terms: Cash,Conventional,FHA,VA Loan
- Road surface type: Asphalt
Estimated market value
$524,000
$498,000 - $550,000
$2,678/mo
Price history
| Date | Event | Price |
|---|---|---|
| 8/27/2026 | Price change | $529,900-2.8%$179/sqft |
Source: eXp Realty #10173600 Report a problem | ||
| 8/13/2026 | Price change | $545,000-0.7%$184/sqft |
Source:  Doorify MLS #10173600 Report a problem Doorify MLS #10173600 Report a problem | ||
| 7/30/2026 | Price change | $549,000-1.8%$185/sqft |
Source: Doorify MLS #10173600 Report a problem | ||
| 6/12/2026 | Listed for sale | $559,000+21.5%$188/sqft |
Source: eXp Realty #10173600 Report a problem | ||
| 6/14/2021 | Sold | $460,000+58.6%$155/sqft |
Source: Public Record Report a problem | ||
| 6/19/2015 | Sold | $290,000-1.7%$98/sqft |
Source: Agent Provided Report a problem | ||
| 4/10/2015 | Price change | $295,000+1.7%$99/sqft |
Source: Linda Craft and Team, Realtors Report a problem | ||
| 3/19/2015 | Price change | $290,000-1.7%$98/sqft |
Source: Linda Craft & Team, REALTORS #1987750 Report a problem | ||
| 2/21/2015 | Pending sale | $295,000$99/sqft |
Source: Linda Craft & Team, LLC #1987750 Report a problem | ||
| 1/29/2015 | Listed for sale | $295,000+1.8%$99/sqft |
Source: Linda Craft & Team, LLC #1987750 Report a problem | ||
| 3/2/2012 | Listing removed | $289,900$98/sqft |
Source: Keller Williams #1770328 Report a problem | ||
| 10/24/2011 | Listed for sale | $289,900$98/sqft |
Source: Keller Williams #1770328 Report a problem | ||
| 7/31/2011 | Listing removed | $289,900+0.7%$98/sqft |
Source: RE/MAX HOMETOWN #1782066 Report a problem | ||
| 7/28/2011 | Sold | $288,000-0.7%$97/sqft |
Source: Public Record Report a problem | ||
| 9/18/2010 | Listed for sale | $289,900+14.4%$98/sqft |
Source: Keller Williams Realty #1744122 Report a problem | ||
| 1/18/2005 | Sold | $253,500$85/sqft |
Source: Public Record Report a problem | ||
Public tax history
| Year | Property taxes | Tax assessment |
|---|---|---|
| 2025 | $4,873 +0.4% | $517,874 |
| 2024 | $4,854 +21.8% | $517,874 +51.7% |
| 2023 | $3,986 +4.2% | $341,289 |
| 2022 | $3,824 +1.8% | $341,289 |
| 2021 | $3,757 | $341,289 |
| 2020 | $3,757 +8% | $341,289 +22.4% |
| 2019 | $3,479 | $278,784 |
| 2018 | $3,479 +9.3% | $278,784 |
| 2017 | $3,184 +1.3% | $278,784 |
| 2016 | $3,144 -5.3% | $278,784 -4.1% |
| 2015 | $3,318 +3.3% | $290,700 |
| 2014 | $3,212 | $290,700 |
| 2013 | -- | $290,700 |
| 2012 | -- | $290,700 |
| 2011 | -- | $290,700 |
| 2010 | -- | $290,700 |
| 2009 | -- | $290,700 |
| 2008 | -- | -- |
| 2007 | -- | -- |
| 2006 | -- | -- |
Find assessor info on the county website
Monthly payment
Est. payment
Payment breakdown
Explore the cost of this home by adjusting the details. Changes won't be saved.Climate risks
Neighborhood: 27587
Nearby schools
Schools provided by the listing agent
- Elementary: Wake - Forest Pines Drive Elementary
- Middle: Wake - Wake Forest Middle School
- High: Wake - Heritage High School
Source: Doorify MLS. This data may not be complete. We recommend contacting the local school district to confirm school assignments for this home.


Similar homes
- $553,0005 bd3 ba3.2k sqft9421 Philbeck Ln, Wake Forest, NC 27587For Sale

 MLS ID #10180699, Huazhi Hu. Doorify MLS
 - $550,0003 bd3 ba2.3k sqft9052 Cornwell Dr, Wake Forest, NC 27587For Sale
 MLS ID #10189082, Karen Tehrani. Doorify MLS
 - $599,0005 bd3 ba3k sqft9313 Bramden Ct, Wake Forest, NC 27587For Sale
 MLS ID #10179240, Heather Rena Hoover. Doorify MLS
 - $535,0004 bd4 ba3.7k sqft516 Deacon Ridge St, Wake Forest, NC 27587For Sale
 MLS ID #10183647, Rob Zelem. Doorify MLS
 - $509,9004 bd3 ba3k sqft3541 Fairstone Rd, Wake Forest, NC 27587For SaleMLS ID #10170025, Sara Plummer. Doorify MLS
- $525,0003 bd3 ba2.9k sqft916 Conifer Forest Ln, Wake Forest, NC 27587For SaleMLS ID #10189221, Kevin Starkey. Doorify MLS
- $575,0004 bd4 ba2.8k sqft428 Old Dairy Dr, Wake Forest, NC 27587For SaleMLS ID #10162909, Myron Gwyn. Doorify MLS
- $574,9004 bd4 ba2.6k sqft1225 Stonemill Falls Dr, Wake Forest, NC 27587For SaleMLS ID #10183336, Samara Presley. Doorify MLS
- $544,0004 bd3 ba2.3k sqft804 Copper Beech Ln, Wake Forest, NC 27587For SaleMLS ID #10180038, Marti Hampton. Doorify MLS
- $450,0004 bd3 ba2.4k sqft3632 Willow Stone Ln, Wake Forest, NC 27587For SaleMLS ID #10169999, Aaron Chaney. Doorify MLS
- $779,0004 bd4 ba3.6k sqft3505 Sparrowwood Dr, Wake Forest, NC 27587For SaleMLS ID #10157444, Melanie Elenio. Doorify MLS
- $648,0005 bd4 ba4k sqft3065 Thurman Dairy Loop, Wake Forest, NC 27587For SaleMLS ID #10186287, Karl Zellman. Doorify MLS
- $459,7754 bd4 ba2.9k sqft1304 Barnford Mill Rd, Wake Forest, NC 27587For SaleMLS ID #10157079, Jeffrey Scott. Doorify MLS
- $710,0005 bd4 ba4k sqft8401 Chelridge Dr, Wake Forest, NC 27587For SaleMLS ID #10188667, Marshall Rich. Doorify MLS
- $525,0004 bd3 ba2.1k sqft1314 Sourwood Dr, Wake Forest, NC 27587For SaleMLS ID #10177702, Connie Batten. Doorify MLS
- $625,0005 bd4 ba3.6k sqft6024 Jones Farm Rd, Wake Forest, NC 27587For SaleMLS ID #10171038, Jim Allen. Doorify MLS
- $499,5004 bd3 ba3.1k sqft3336 Althorp Dr, Raleigh, NC 27616For SaleMLS ID #10184061, Linda Trevor. Doorify MLS
- $395,0004 bd3 ba1.8k sqft956 E Durness Ct, Wake Forest, NC 27587For SaleMLS ID #10186168, Trevor Burris. Doorify MLS
- $639,9004 bd3 ba2.9k sqft8709 Ormand Way, Wake Forest, NC 27587For SaleMLS ID #10180688, Heather Layne. Doorify MLS
- $575,0005 bd5 ba4.1k sqft1133 Bellreng Dr, Wake Forest, NC 27587For SaleMLS ID #10168450, Justin Shover. Doorify MLS
