$5,000 in seller paid closing costs/point buy downs offered with an acceptable offer! Easy living in convenient Holding Village Southlake in Wake Forest. Updates and tasteful finishes throughout the open floor plan... recent additions include Quartz Countertops and beverage fridge in the kitchen, powder room wall tile and pedestal sink, EV Charger, smart garage door opener, and more! Downstairs Primary bathroom fully renovated with separate tub and walk in shower plus heated floors.... dual primary bedrooms provides a second floor option as well. Spacious rooms and great areas for entertaining throughout. Kitchen boasts plenty of counter and storage space w/ large wrap around island. No homes directly behind allows for peaceful relaxation from the screened porch, open deck, or fully fenced back yard. Crown molding throughout the first floor and a cute balcony off the front of the home. Minutes to downtown WF and just over a half hour to downtown Raleigh. Convenient to all amenities and easy access to US1, 98, 401 and 540. This one has it all... welcome home!
For sale
Price cut: $20.1K (6/25)
$599,900
428 Old Dairy Dr, Wake Forest, NC 27587
4beds
2,848sqft
:
Get pre-qualified$3,650/mo
Single Family Residence, Residential
Built in 2018
9,147 Square Feet Lot
$-- Zestimate®
$211/sqft
$77/mo HOA
What's special
Heated floorsOpen deckSpacious roomsOpen floor planLarge wrap around islandScreened porchPowder room wall tile
- 107 days |
- 967 |
- 44 |
Zillow last checked:
Listing updated:
Listed by:
Myron Gwyn 919-260-4132,
Oak Strong Realty, LLC
Source: Doorify MLS,MLS#: 10162909
Facts & features
Interior
Bedrooms & bathrooms
- Bedrooms: 4
- Bathrooms: 4
- Full bathrooms: 3
- 1/2 bathrooms: 1
Heating
- Forced Air, Natural Gas, Zoned
Cooling
- Ceiling Fan(s), Electric, Zoned
Appliances
- Included: Dishwasher, Disposal, Electric Oven, Gas Cooktop, Microwave, Range Hood
- Laundry: In Hall, Laundry Room
Features
- Ceiling Fan(s), Eat-in Kitchen, Entrance Foyer, Open Floorplan, Master Downstairs, Separate Shower, Smooth Ceilings, Storage, Walk-In Closet(s), Walk-In Shower
- Flooring: Carpet, Laminate, Tile
- Number of fireplaces: 1
- Fireplace features: Family Room, Gas Log
- Common walls with other units/homes: No Common Walls
Interior area
- Total structure area: 2,848
- Total interior livable area: 2,848 sqft
- Finished area above ground: 2,848
- Finished area below ground: 0
Property
Parking
- Total spaces: 4
- Parking features: Driveway, Garage, Garage Door Opener, Off Street
- Attached garage spaces: 2
- Uncovered spaces: 2
Features
- Levels: Two
- Stories: 2
- Patio & porch: Deck, Front Porch, Porch
- Exterior features: Fenced Yard, Storage
- Pool features: Community
- Fencing: Back Yard, Fenced
- Has view: Yes
Lot
- Size: 9,147 Square Feet
- Features: Back Yard, Front Yard, Landscaped
Details
- Parcel number: 184003325951000 0442047
- Zoning: UR
- Special conditions: Standard
Construction
Type & style
- Home type: SingleFamily
- Architectural style: Traditional, Transitional
- Property subtype: Single Family Residence, Residential
Materials
- Fiber Cement
- Foundation: Brick/Mortar
- Roof: Shingle
Condition
- New construction: No
- Year built: 2018
Utilities & green energy
- Sewer: Public Sewer
- Water: Public
- Utilities for property: Cable Available, Electricity Connected, Natural Gas Connected, Phone Available, Sewer Connected, Water Connected
Community & HOA
Community
- Features: Clubhouse, Playground, Pool, Sidewalks
- Subdivision: Holding Village South Lake
HOA
- Has HOA: Yes
- Amenities included: Clubhouse, Playground, Pool
- Services included: None
- HOA fee: $230 quarterly
Location
- Region: Wake Forest
Financial & listing details
- Price per square foot: $211/sqft
- Tax assessed value: $580,091
- Annual tax amount: $5,456
- Date on market: 4/28/2026
- Road surface type: Asphalt
Estimated market value
Not available
Estimated sales range
Not available
Not available
Price history
| Date | Event | Price |
|---|---|---|
| 6/25/2026 | Price change | $599,900-3.2%$211/sqft |
Source:  Doorify MLS #10162909 Report a problem Doorify MLS #10162909 Report a problem | ||
| 6/10/2026 | Price change | $620,000-2.4%$218/sqft |
Source: Doorify MLS #10162909 Report a problem | ||
| 5/13/2026 | Price change | $635,000-2.3%$223/sqft |
Source: Doorify MLS #10162909 Report a problem | ||
| 4/27/2026 | Listed for sale | $650,000+14%$228/sqft |
Source: Doorify MLS #10162909 Report a problem | ||
| 7/22/2022 | Sold | $570,000-0.9%$200/sqft |
Source: Doorify MLS #2452897 Report a problem | ||
| 6/10/2022 | Contingent | $575,000$202/sqft |
Source: Doorify MLS #2452897 Report a problem | ||
| 6/8/2022 | Price change | $575,000-2.5%$202/sqft |
Source: Doorify MLS #2452897 Report a problem | ||
| 6/3/2022 | Listed for sale | $589,900+56.7%$207/sqft |
Source: Doorify MLS #2452897 Report a problem | ||
| 10/17/2018 | Sold | $376,500$132/sqft |
Source: Public Record Report a problem | ||
Public tax history
| Year | Property taxes | Tax assessment |
|---|---|---|
| 2025 | $5,456 +0.4% | $580,091 |
| 2024 | $5,435 +20.2% | $580,091 +49.8% |
| 2023 | $4,521 +4.2% | $387,324 |
| 2022 | $4,337 | $387,324 |
| 2021 | -- | $387,324 |
| 2020 | $4,261 -6.2% | $387,324 +6.3% |
| 2019 | $4,542 | $364,438 +553.1% |
| 2018 | $4,542 +617.1% | $55,800 |
| 2017 | $633 | $55,800 |
Find assessor info on the county website
Monthly payment
Est. payment
Payment breakdown
Explore the cost of this home by adjusting the details. Changes won't be saved.Climate risks
Neighborhood: 27587
Nearby schools
GreatSchools rating
- 6/10Wake Forest ElementaryGrades: PK-5Distance: 1.4 mi
- 4/10Wake Forest Middle SchoolGrades: 6-8Distance: 0.9 mi
- 7/10Wake Forest High SchoolGrades: 9-12Distance: 2.1 mi
Schools provided by the listing agent
- Elementary: Wake - Wake Forest Elementary
- Middle: Wake - Wake Forest Middle School
- High: Wake - Wake Forest High School
Source: Doorify MLS. This data may not be complete. We recommend contacting the local school district to confirm school assignments for this home.
- $535,0003 bd3 ba2.3k sqft424 Old Dairy Dr, Wake Forest, NC 27587Sold
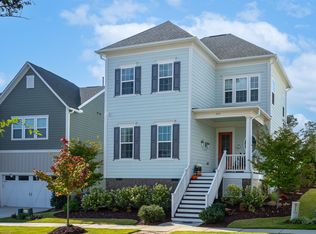
- $591,1004 bd4 ba2.8k sqft432 Old Dairy Dr, Wake Forest, NC 27587Off Market

- $496,900-- bd3 ba2.4k sqft420 Old Dairy Dr, Wake Forest, NC 27587Off Market
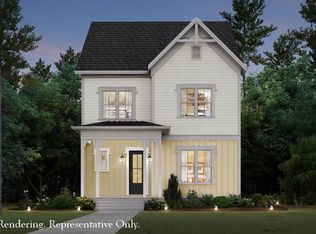
- $587,5005 bd5 ba2.9k sqft436 Old Dairy Dr, Wake Forest, NC 27587Off Market

- $482,000-- bd3 ba2.3k sqft1729 Highpoint St, Wake Forest, NC 27587Off Market
- $477,0004 bd3 ba2.2k sqft416 Old Dairy Dr, Wake Forest, NC 27587Off Market
- $470,5003 bd3 ba2.2k sqft1725 Highpoint St, Wake Forest, NC 27587Off Market
- $615,200-- bd3 ba2.6k sqft440 Old Dairy Dr, Wake Forest, NC 27587Off Market
A local agent can set up tours, give advice and negotiate with sellers.
Similar homes
- $599,0004 bd3 ba2.9k sqft2800 Carriage Meadows Dr, Wake Forest, NC 27587For Sale

 MLS ID #10153117, Charlie Jaeckels. Doorify MLS
 - $589,9004 bd4 ba2.6k sqft1225 Stonemill Falls Dr, Wake Forest, NC 27587For Sale
 MLS ID #10183336, Samara Presley. Doorify MLS
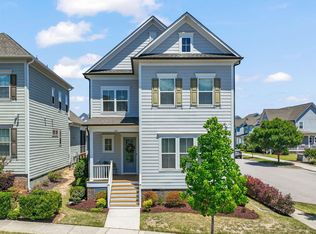
 - $540,0003 bd3 ba2.3k sqft421 Old Dairy Dr, Wake Forest, NC 27587For Sale
 MLS ID #10168525, Paige Elizabeth Wilson. Doorify MLS
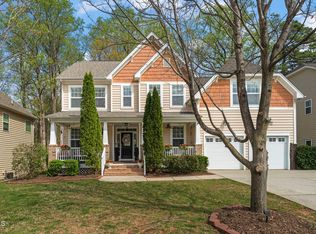
 - $600,0006 bd3 ba3.4k sqft320 Forbes Rd, Wake Forest, NC 27587For Sale
 MLS ID #10157535, Mike Golden. Doorify MLS
 - $624,9004 bd3 ba2.2k sqft4216 Heritage View Trl, Wake Forest, NC 27587For SaleMLS ID #10179362, Nina Golden. Doorify MLS
- $675,0004 bd4 ba2.8k sqft1008 Shasta Daisy Dr, Wake Forest, NC 27587For SaleMLS ID #10180565, Susan Napolitano. Doorify MLS
- $549,9005 bd3 ba3.1k sqft3605 Ivy Stone Ct, Wake Forest, NC 27587For SaleMLS ID #10183535, Kelly R DeBrosse. Doorify MLS
- $619,9004 bd3 ba2.9k sqft8600 Deep Elm Dr, Wake Forest, NC 27587For SaleMLS ID #10169377, Leslie Ward. Doorify MLS
- $595,0004 bd4 ba3k sqft408 Barrington Hall Dr, Wake Forest, NC 27587For SaleMLS ID #10181921, Gretchen Coley. Doorify MLS
- $615,0005 bd4 ba3.4k sqft1749 Golden Honey Dr, Wake Forest, NC 27587For SaleMLS ID #10181840, Shanique Gupton. Doorify MLS
- $535,0003 bd3 ba2.9k sqft916 Conifer Forest Ln, Wake Forest, NC 27587For SaleMLS ID #10155234, Kevin Starkey. Doorify MLS
- $647,9004 bd3 ba2.4k sqft204 Murray Grey Ln, Wake Forest, NC 27587For SaleMLS ID #10183769, Emma Singer. Doorify MLS
- $695,0004 bd4 ba3.9k sqft8920 Mother Nancy Dr, Wake Forest, NC 27587For SaleMLS ID #10162881, Michelle Austin Braat. Doorify MLS
- $799,0005 bd3 ba3k sqft10021 Ligon Mill Rd, Wake Forest, NC 27587For SaleMLS ID #10181908, Marti Hampton. Doorify MLS
- $745,0004 bd4 ba3.5k sqft4248 Fawn Lily Dr, Wake Forest, NC 27587For SaleMLS ID #10163543, Sommer Donahoe. Doorify MLS
- $625,0004 bd4 ba3.8k sqft304 Montserrat Dr, Rolesville, NC 27571For SaleMLS ID #10185258, Heather Rena Hoover. Doorify MLS
- $519,9004 bd3 ba2.6k sqft933 Wrights Creek Way, Wake Forest, NC 27587For SaleMLS ID #10167366, Chad Doggett. Doorify MLS
- $470,0003 bd3 ba2.4k sqft473 Triumph Ln, Wake Forest, NC 27587For SaleMLS ID #10184987, Morgan Womble. Doorify MLS
- $589,9004 bd4 ba2.7k sqftEastwood Construction LLC., Youngsville, NC 27596For SaleMLS ID #10173351, Jennifer Zech. Doorify MLS
- $685,0005 bd4 ba4.1k sqft1824 Longmont Dr, Wake Forest, NC 27587For SaleMLS ID #10147123, Marti Hampton. Doorify MLS
