BEFORE YOU JUDGE THIS HOME, COME SEE IT. You've seen the photos. You've seen the price. You may have even noticed the days on market. But some homes simply can't be understood from a screen—and 1824 Longmont Drive is one of them. Offering more than 4,100 square feet, 5 bedrooms and 4 full baths, this Austin Creek home stands apart not simply because of its size, but because of how exceptionally well the space is designed and used. Bigger isn't always better. A great floor plan is about flow, flexibility and having the right spaces in the right places. Step inside and experience an open-concept main level designed for both everyday living and entertaining. The gourmet kitchen with oversized island flows naturally into the breakfast area and family room, while designer lighting, custom built-ins and detailed finishes give the home a polished, welcoming feel. Need flexibility? A main-level bedroom with full bath creates an ideal guest suite, home office or multi-generational living option. Upstairs, the spacious primary suite provides a private retreat, while additional bedrooms and an expansive bonus/media room give everyone room to spread out. Then there are the spaces you don't find in every home. The custom bourbon lounge creates a one-of-a-kind setting for game days, entertaining or simply unwinding at the end of the day. And don't let the backyard photograph make the decision for you. This home extends its living space outdoors with both a screened porch and expansive deck, providing separate areas for relaxing, grilling, dining and entertaining. At $685,000, the question isn't simply how many square feet you're buying. It's what those square feet allow you to do. Compare the homes. Compare the floor plans. Compare the living spaces. Then come experience 1824 Longmont Drive for yourself. YOU'VE SEEN THE LISTING. NOW COME SEE THE HOME.
For sale
Price cut: $13K (6/15)
$685,000
1824 Longmont Dr, Wake Forest, NC 27587
5beds
4,102sqft
Single Family Residence, Residential
Built in 2017
8,712 Square Feet Lot
$679,000 Zestimate®
$167/sqft
$75/mo HOA
What's special
Designer lightingExpansive deckCustom bourbon loungeFamily roomBreakfast areaCustom built-insScreened porch
- 181 days |
- 1,650 |
- 71 |
Zillow last checked:
Listing updated:
Listed by:
Marti Hampton,
EXP Realty LLC,
Derek F Nereu 443-812-1401,
EXP Realty LLC
Source: Doorify MLS,MLS#: 10147123
Facts & features
Interior
Bedrooms & bathrooms
- Bedrooms: 5
- Bathrooms: 4
- Full bathrooms: 4
Heating
- Forced Air
Cooling
- Ceiling Fan(s), Central Air, Gas, Heat Pump
Appliances
- Included: Bar Fridge, Built-In Gas Range, Dishwasher, Electric Oven, Gas Cooktop, Stainless Steel Appliance(s)
- Laundry: Laundry Room, Upper Level
Features
- Flooring: Carpet, Hardwood, Tile
- Basement: Crawl Space
- Has fireplace: Yes
- Fireplace features: Gas Log
Interior area
- Total structure area: 4,102
- Total interior livable area: 4,102 sqft
- Finished area above ground: 4,102
- Finished area below ground: 0
Property
Parking
- Total spaces: 2
- Parking features: Deck, Driveway, Garage, Garage Door Opener, Garage Faces Front
- Attached garage spaces: 2
Accessibility
- Accessibility features: Electronic Environmental Controls
Features
- Levels: Bi-Level
- Stories: 2
- Patio & porch: Deck, Front Porch, Rear Porch, Screened
- Pool features: Community
- Fencing: Back Yard, Fenced
- Has view: Yes
Lot
- Size: 8,712 Square Feet
- Features: Back Yard, Few Trees, Level
Details
- Parcel number: 1850763444
- Special conditions: Standard
Construction
Type & style
- Home type: SingleFamily
- Architectural style: A-Frame
- Property subtype: Single Family Residence, Residential
Materials
- Brick, Concrete, Fiber Cement, Stone Veneer
- Foundation: Concrete, Raised
- Roof: Shingle
Condition
- New construction: No
- Year built: 2017
Utilities & green energy
- Sewer: Public Sewer
- Water: Public
- Utilities for property: Cable Available, Electricity Connected, Natural Gas Connected, Sewer Connected, Water Connected
Community & HOA
Community
- Features: Pool
- Subdivision: Austin Creek
HOA
- Has HOA: Yes
- Amenities included: Pool
- Services included: Cable TV, Electricity, Gas, Sewer, Trash, Utilities, Water
- HOA fee: $75 monthly
Location
- Region: Wake Forest
Financial & listing details
- Price per square foot: $167/sqft
- Tax assessed value: $664,558
- Annual tax amount: $6,247
- Date on market: 2/18/2026
Estimated market value
$679,000
$645,000 - $713,000
$3,470/mo
Price history
| Date | Event | Price |
|---|---|---|
| 6/15/2026 | Price change | $685,000-1.9%$167/sqft |
Source:  Doorify MLS #10147123 Report a problem Doorify MLS #10147123 Report a problem | ||
| 5/21/2026 | Price change | $698,000-0.1%$170/sqft |
Source: Doorify MLS #10147123 Report a problem | ||
| 5/13/2026 | Price change | $699,000-1.5%$170/sqft |
Source: Doorify MLS #10147123 Report a problem | ||
| 4/24/2026 | Price change | $710,000-0.7%$173/sqft |
Source: Doorify MLS #10147123 Report a problem | ||
| 4/9/2026 | Listed for sale | $715,000$174/sqft |
Source: Doorify MLS #10147123 Report a problem | ||
| 4/1/2026 | Pending sale | $715,000$174/sqft |
Source: Doorify MLS #10147123 Report a problem | ||
| 2/18/2026 | Listed for sale | $715,000-1.9%$174/sqft |
Source: Doorify MLS #10147123 Report a problem | ||
| 2/11/2026 | Listing removed | $729,000$178/sqft |
Source: eXp Realty #10116901 Report a problem | ||
| 11/6/2025 | Price change | $729,000-2.7%$178/sqft |
Source: Doorify MLS #10116901 Report a problem | ||
| 8/29/2025 | Price change | $749,000-3.3%$183/sqft |
Source: Doorify MLS #10116901 Report a problem | ||
| 8/22/2025 | Listed for sale | $774,900-1.8%$189/sqft |
Source: Doorify MLS #10116901 Report a problem | ||
| 7/25/2025 | Listing removed | $789,000$192/sqft |
Source: Doorify MLS #10085783 Report a problem | ||
| 6/24/2025 | Price change | $789,000+8.1%$192/sqft |
Source: Doorify MLS #10085783 Report a problem | ||
| 4/22/2025 | Pending sale | $730,000$178/sqft |
Source: Doorify MLS #10085783 Report a problem | ||
| 4/2/2025 | Listed for sale | $730,000-2.7%$178/sqft |
Source: Doorify MLS #10085783 Report a problem | ||
| 8/29/2023 | Listing removed | -- |
Source: Doorify MLS #2515916 Report a problem | ||
| 7/27/2023 | Price change | $750,000-2.6%$183/sqft |
Source: Doorify MLS #2515916 Report a problem | ||
| 7/6/2023 | Price change | $770,000-0.6%$188/sqft |
Source: Doorify MLS #2515916 Report a problem | ||
| 6/16/2023 | Listed for sale | $775,000+87.4%$189/sqft |
Source: Doorify MLS #2515916 Report a problem | ||
| 7/31/2017 | Sold | $413,500$101/sqft |
Source: Public Record Report a problem | ||
Public tax history
| Year | Property taxes | Tax assessment |
|---|---|---|
| 2025 | $6,248 +0.4% | $664,558 |
| 2024 | $6,224 +20.2% | $664,558 +49.7% |
| 2023 | $5,178 +5.1% | $443,855 +0.8% |
| 2022 | $4,925 +1.8% | $440,122 |
| 2021 | $4,839 | $440,122 |
| 2020 | $4,839 -2.9% | $440,122 +10% |
| 2019 | $4,986 | $400,260 -4.5% |
| 2018 | $4,986 | $418,922 +1096.9% |
| 2017 | -- | $35,000 |
| 2016 | $392 | $35,000 |
Find assessor info on the county website
Monthly payment
Est. payment
Payment breakdown
Explore the cost of this home by adjusting the details. Changes won't be saved.Climate risks
Neighborhood: 27587
Nearby schools
GreatSchools rating
- 7/10Sanford Creek ElementaryGrades: PK-5Distance: 2.6 mi
- 4/10Wake Forest Middle SchoolGrades: 6-8Distance: 3.6 mi
- 7/10Wake Forest High SchoolGrades: 9-12Distance: 3 mi
Schools provided by the listing agent
- Elementary: Wake - Sanford Creek Elementary
- Middle: Wake - Wake Forest Middle School
- High: Wake - Wake Forest High School
Source: Doorify MLS. This data may not be complete. We recommend contacting the local school district to confirm school assignments for this home.
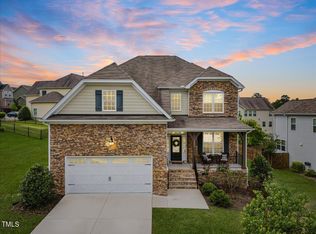
- $571,0005 bd3 ba3.2k sqft1828 Longmont Dr, Wake Forest, NC 27587Sold
- $587,100-- bd3 ba3.1k sqft1820 Longmont Dr, Wake Forest, NC 27587Off Market
- $547,3004 bd3 ba3k sqft1820 Longmont, Wake Forest, NC 27587Off Market
- $756,7005 bd4 ba4k sqft1704 Fawn Chase Ct, Wake Forest, NC 27587Off Market

- $458,1003 bd3 ba2.2k sqft1816 Longmont Dr, Wake Forest, NC 27587Off Market
- $653,400-- bd3 ba3.9k sqft204 Tazwell Hall Ln, Wake Forest, NC 27587Off Market
- $569,9005 bd3 ba3k sqft1832 Longmont Dr, Wake Forest, NC 27587Sold
- $516,1004 bd3 ba3.1k sqft1837 Longmont Dr, Wake Forest, NC 27587Off Market
A local agent can set up tours, give advice and negotiate with sellers.
Similar homes
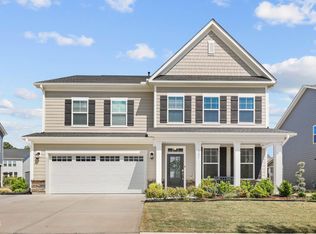
- $624,0005 bd4 ba3.5k sqft321 Toadstool Trl, Wake Forest, NC 27587For Sale
 MLS ID #10161977, Stacey Delgado. Doorify MLS
 - $599,5005 bd4 ba3.4k sqft1749 Golden Honey Dr, Wake Forest, NC 27587For Sale
 MLS ID #10181840, Shanique Gupton. Doorify MLS
 - $745,0004 bd4 ba3.5k sqft4248 Fawn Lily Dr, Wake Forest, NC 27587For Sale
 MLS ID #10163543, Sommer Donahoe. Doorify MLS
 - $560,0004 bd3 ba2.6k sqft1813 Knights Crest Way, Wake Forest, NC 27587For Sale
 MLS ID #10172037, Jeanine Lind. Doorify MLS
 - $589,9004 bd4 ba2.6k sqft1225 Stonemill Falls Dr, Wake Forest, NC 27587For SaleMLS ID #10183336, Samara Presley. Doorify MLS
- $599,0004 bd3 ba2.7k sqft821 Traditions Ridge Dr, Wake Forest, NC 27587For SaleMLS ID #10184161, Kimberly McKinney. Doorify MLS
- $695,0004 bd4 ba3.9k sqft8920 Mother Nancy Dr, Wake Forest, NC 27587For SaleMLS ID #10162881, Michelle Austin Braat. Doorify MLS
- $624,9004 bd3 ba2.2k sqft4216 Heritage View Trl, Wake Forest, NC 27587For SaleMLS ID #10179362, Nina Golden. Doorify MLS
- $535,0004 bd4 ba3.7k sqft516 Deacon Ridge St, Wake Forest, NC 27587For SaleMLS ID #10183647, Rob Zelem. Doorify MLS
- $665,0004 bd4 ba3.3k sqft3535 Lavender Ln, Wake Forest, NC 27587For SaleMLS ID #10175099, Lisa Branch. Doorify MLS
- $599,9004 bd4 ba2.8k sqft428 Old Dairy Dr, Wake Forest, NC 27587For SaleMLS ID #10162909, Myron Gwyn. Doorify MLS
- $600,0005 bd4 ba3k sqft219 Friesan Way, Rolesville, NC 27571For SaleMLS ID #10150302, Mary Welch. Doorify MLS
- $515,0004 bd3 ba2.7k sqft901 Wrights Creek Way, Wake Forest, NC 27587For SaleMLS ID #10168994, Kameela Wardsworth. Doorify MLS
- $625,0004 bd4 ba3.8k sqft304 Montserrat Dr, Rolesville, NC 27571For SaleMLS ID #10185258, Heather Rena Hoover. Doorify MLS
- $750,0003 bd3 ba2.6k sqft453 Heritage Regency Dr, Wake Forest, NC 27587For SaleMLS ID #10177791, Jim Allen. Doorify MLS
- $589,0004 bd3 ba2.9k sqft2800 Carriage Meadows Dr, Wake Forest, NC 27587For SaleMLS ID #10153117, Charlie Jaeckels. Doorify MLS
- $599,0004 bd3 ba2.8k sqft2712 Oxford Bluff Dr, Wake Forest, NC 27587For SaleMLS ID #10170373, Jennifer Lange. Doorify MLS
- $726,9005 bd3 ba3.1k sqftDrees, Rolesville, NC 27571For SaleMLS ID #10168307, Michael Ulrich. Doorify MLS
- $545,0004 bd3 ba2.9k sqft9416 Philbeck Ln, Wake Forest, NC 27587For SaleMLS ID #10173600, Stephanie B Mann. Doorify MLS
- $535,0003 bd3 ba2.9k sqft916 Conifer Forest Ln, Wake Forest, NC 27587For SaleMLS ID #10155234, Kevin Starkey. Doorify MLS
