This beautiful MOVE-IN-READY transitional home offers a bright, open floor plan that perfectly blends modern luxury with everyday functionality. Boasting a beautifully designed living space, this home is nestled on an expansive, rare 0.65-acre lot providing unparalleled outdoor space and privacy. Inside, you are greeted by an airy open-concept layout highlighted by a gorgeous focal-point fireplace, perfect for cozy North Carolina evenings. On the main floor find a chef's kitchen that boasts gallery black stainless steel appliances, an office, bedroom, and full bath which makes this the perfect setup for any family. The seamless flow leads to a gourmet-style setup ready for entertaining. Featuring 4 bedrooms, 3 full bathrooms, a dedicated home office, a media/bonus room, and a flexible bonus room/man cave, storage and convenience are never an issue. This incredibly versatile layout offers dual bonus rooms to fit your exact lifestyle needs- one which could be used as a 5th bedroom. Complete with a 2 car garage and an additional 1-car garage, you can enjoy the best of both worlds: a pristine, newer-construction home and a massive fenced yard with a deck and patio area, all located just minutes from downtown Wake Forest shopping, dining, and entertainment. Home is vacant for quick move in! Don't miss your chance to own a slice of paradise!
For sale
Price cut: $1K (8/14)
$599,000
2712 Oxford Bluff Dr, Wake Forest, NC 27587
4beds
2,848sqft
Single Family Residence, Residential
Built in 2021
0.65 Acres Lot
$593,100 Zestimate®
$210/sqft
$63/mo HOA
What's special
Beautifully designed living spaceDeck and patio areaGorgeous focal-point fireplaceDedicated home officeBright open floor planMassive fenced yardAiry open-concept layout
- 81 days |
- 1,568 |
- 75 |
Zillow last checked:
Listing updated:
Listed by:
Jennifer Lange 919-601-2012,
Coldwell Banker HPW
Source: Doorify MLS,MLS#: 10170373
Facts & features
Interior
Bedrooms & bathrooms
- Bedrooms: 4
- Bathrooms: 3
- Full bathrooms: 3
Heating
- Central
Cooling
- Central Air
Appliances
- Included: Dishwasher
- Laundry: Laundry Room, Upper Level, Washer Hookup
Features
- Ceiling Fan(s), Entrance Foyer, Water Closet
- Flooring: Carpet, Vinyl, Tile
- Common walls with other units/homes: No Common Walls
Interior area
- Total structure area: 2,848
- Total interior livable area: 2,848 sqft
- Finished area above ground: 2,848
- Finished area below ground: 0
Video & virtual tour
Property
Parking
- Total spaces: 3
- Parking features: Garage, Garage Faces Front, Off Street
- Attached garage spaces: 3
- Details: 2
Accessibility
- Accessibility features: Visitor Bathroom
Features
- Levels: Two
- Stories: 2
- Patio & porch: Covered
- Exterior features: Rain Gutters
- Fencing: Back Yard
- Has view: Yes
Lot
- Size: 0.65 Acres
- Features: Cleared, Front Yard
Details
- Parcel number: 183203240857000 0447164
- Zoning: R-40W
- Special conditions: Standard
Construction
Type & style
- Home type: SingleFamily
- Architectural style: Transitional
- Property subtype: Single Family Residence, Residential
Materials
- Fiber Cement, Stone Veneer
- Roof: Shingle
Condition
- New construction: No
- Year built: 2021
Utilities & green energy
- Sewer: Septic Tank
- Water: Public
Community & HOA
Community
- Subdivision: Oxford Hills
HOA
- Has HOA: Yes
- Services included: Unknown
- HOA fee: $750 annually
Location
- Region: Wake Forest
Financial & listing details
- Price per square foot: $210/sqft
- Tax assessed value: $619,198
- Annual tax amount: $3,980
- Date on market: 5/29/2026
Estimated market value
$593,100
$563,000 - $623,000
$2,964/mo
Price history
| Date | Event | Price |
|---|---|---|
| 8/14/2026 | Price change | $599,000-0.2%$210/sqft |
Source:  Doorify MLS #10170373 Report a problem Doorify MLS #10170373 Report a problem | ||
| 7/21/2026 | Price change | $600,000-1.6%$211/sqft |
Source: Doorify MLS #10170373 Report a problem | ||
| 6/29/2026 | Price change | $610,000-0.8%$214/sqft |
Source: Doorify MLS #10170373 Report a problem | ||
| 6/22/2026 | Price change | $615,000-1.6%$216/sqft |
Source: Doorify MLS #10170373 Report a problem | ||
| 6/15/2026 | Price change | $625,000-1.6%$219/sqft |
Source: Doorify MLS #10170373 Report a problem | ||
| 6/9/2026 | Price change | $635,000-0.8%$223/sqft |
Source: Doorify MLS #10170373 Report a problem | ||
| 5/29/2026 | Listed for sale | $640,000+53.3%$225/sqft |
Source: Doorify MLS #10170373 Report a problem | ||
| 11/12/2021 | Sold | $417,500$147/sqft |
Source: Public Record Report a problem | ||
Public tax history
| Year | Property taxes | Tax assessment |
|---|---|---|
| 2025 | $3,980 +3% | $619,198 |
| 2024 | $3,865 +33% | $619,198 +67.3% |
| 2023 | $2,906 +7.9% | $370,205 |
| 2022 | $2,694 +351% | $370,205 +335.5% |
| 2021 | $597 +1.7% | $85,000 |
| 2020 | $587 +2.7% | $85,000 +21.4% |
| 2019 | $572 | $70,000 |
| 2018 | $572 | $70,000 |
Find assessor info on the county website
Monthly payment
Est. payment
Payment breakdown
Explore the cost of this home by adjusting the details. Changes won't be saved.Climate risks
Neighborhood: 27587
Nearby schools
GreatSchools rating
- 6/10North Forest Pines ElementaryGrades: PK-5Distance: 4.3 mi
- 4/10Wake Forest Middle SchoolGrades: 6-8Distance: 4.4 mi
- 7/10Wake Forest High SchoolGrades: 9-12Distance: 3 mi
Schools provided by the listing agent
- Elementary: Wake - North Forest
- Middle: Wake - Wake Forest Middle School
- High: Wake - Wake Forest High School
Source: Doorify MLS. This data may not be complete. We recommend contacting the local school district to confirm school assignments for this home.
- $7000.74 acres2716 Oxford Bluff Dr, Wake Forest, NC 27587Off Market
- $564,600-- bd2 ba2.5k sqft2708 Oxford Bluff Dr, Wake Forest, NC 27587Off Market
- $675,5004 bd3 ba2.8k sqft2720 Oxford Bluff Dr, Wake Forest, NC 27587Off Market
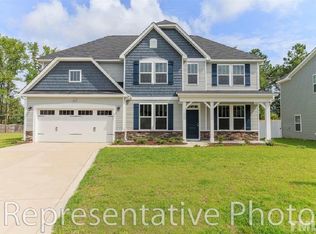
- $753,4004 bd4 ba3.5k sqft2704 Oxford Bluff Dr, Wake Forest, NC 27587Off Market
- $811,500-- bd3 ba3.3k sqft8916 Thompson Mill Rd, Wake Forest, NC 27587Off Market
- $676,600-- bd3 ba2.8k sqft2709 Oxford Bluff Dr, Wake Forest, NC 27587Off Market
- $618,0003 bd3 ba2.6k sqft2700 Oxford Bluff Dr, Wake Forest, NC 27587Off Market
- $703,0004 bd4 ba3k sqft2701 Oxford Bluff Dr, Wake Forest, NC 27587Off Market
A local agent can set up tours, give advice and negotiate with sellers.
Similar homes
- $619,9004 bd3 ba2.9k sqft8600 Deep Elm Dr, Wake Forest, NC 27587For Sale
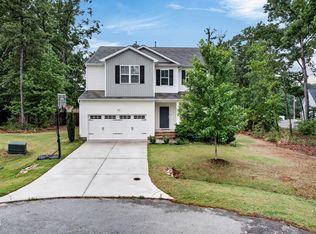
 MLS ID #10169377, Leslie Ward. Doorify MLS
 - $665,0004 bd4 ba3.3k sqft3535 Lavender Ln, Wake Forest, NC 27587For Sale
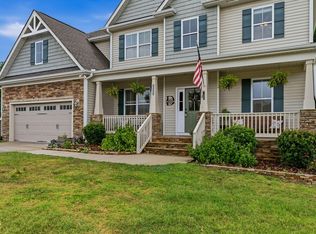 MLS ID #10175099, Lisa Branch. Doorify MLS
 - $599,9004 bd4 ba2.8k sqft428 Old Dairy Dr, Wake Forest, NC 27587For Sale
 MLS ID #10162909, Myron Gwyn. Doorify MLS
 - $596,0004 bd4 ba3k sqft30 Willow Bend Dr, Youngsville, NC 27596For Sale
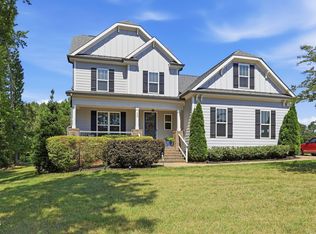 MLS ID #10172338, Maiddo Esho. Doorify MLS
 - $649,0003 bd3 ba2.4k sqft3657 Legato Ln, Wake Forest, NC 27587For SaleMLS ID #10176589, Janie Blanco. Doorify MLS
- $549,9005 bd3 ba3.1k sqft3605 Ivy Stone Ct, Wake Forest, NC 27587For SaleMLS ID #10183535, Kelly R DeBrosse. Doorify MLS
- $515,0004 bd3 ba2.7k sqft901 Wrights Creek Way, Wake Forest, NC 27587For SaleMLS ID #10168994, Kameela Wardsworth. Doorify MLS
- $535,0003 bd3 ba2.9k sqft916 Conifer Forest Ln, Wake Forest, NC 27587For SaleMLS ID #10155234, Kevin Starkey. Doorify MLS
- $675,0005 bd4 ba3k sqft12312 Bunchgrass Lane, Raleigh, NC 27614For Sale
 MLS ID #100596470, Kyle Rank, Mark Spain Real Estate. Hive MLS
 - $624,0005 bd4 ba3.5k sqft321 Toadstool Trl, Wake Forest, NC 27587For SaleMLS ID #10161977, Stacey Delgado. Doorify MLS
- $509,9004 bd3 ba3k sqft3541 Fairstone Rd, Wake Forest, NC 27587For SaleMLS ID #10170025, Sara Plummer. Doorify MLS
- $850,0004 bd4 ba3.5k sqft9505 Alydar Dr, Wake Forest, NC 27587For SaleMLS ID #10183502, Nadia Bareisha. Doorify MLS
- $695,0004 bd4 ba3.9k sqft8920 Mother Nancy Dr, Wake Forest, NC 27587For SaleMLS ID #10162881, Michelle Austin Braat. Doorify MLS
- $463,0004 bd3 ba2.1k sqft8932 Kitchin Farms Way, Wake Forest, NC 27587For SaleMLS ID #10171971, Betty Bargoil. Doorify MLS
- $625,0004 bd4 ba3.8k sqft304 Montserrat Dr, Rolesville, NC 27571For SaleMLS ID #10185258, Heather Rena Hoover. Doorify MLS
- $685,0005 bd4 ba4.1k sqft1824 Longmont Dr, Wake Forest, NC 27587For SaleMLS ID #10147123, Marti Hampton. Doorify MLS
- $450,0003 bd3 ba2.1k sqft121 Broadwater Dr, Wake Forest, NC 27587For SaleMLS ID #10186881, Thomas Ladane Shoupe. Doorify MLS
- $545,0004 bd4 ba2.7k sqft200 Sutherland Dr, Franklinton, NC 27525For SaleMLS ID #10180793, Kathleen Carlton. Doorify MLS
- $750,0003 bd3 ba2.6k sqft453 Heritage Regency Dr, Wake Forest, NC 27587For SaleMLS ID #10177791, Jim Allen. Doorify MLS
- $479,0003 bd3 ba2.5k sqft522 Brunello Dr, Wake Forest, NC 27587For SaleMLS ID #10182102, Maryalyce Summers. Doorify MLS
