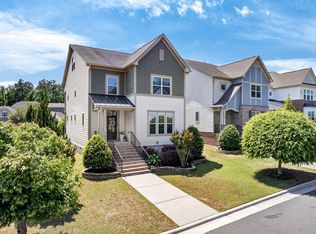
Embrace everyday ease in this spacious 4-bed, 2,754-square-foot Somerset II home in the sought-after Tryon community. A bright two-story entry foyer creates an inviting first impression, leading into a light-filled open floor plan that flows seamlessly from the living area into the gourmet kitchen. The kitchen features granite countertops, a large center island with room for additional seating. Gourmet Kitchen with a gas cooktop with vented range hood, wall oven, and microwave, perfect for everyday living and entertaining. The first floor includes a flexible guest suite with a full bath featuring a tiled shower, ideal for visitors or adaptable one-level living.
Upstairs, the layout includes three additional bedrooms and a spacious owner's suite highlighted by high ceilings, a walk-in closet, and a spa-like bath with a separate shower that includes a built-in bench plus a separate garden tub. Laundry is located on the upper level, and the home is WiFi-certified, with forced-air, natural-gas heating, central air conditioning, a slab foundation, and a two-car garage with opener.
Step outside to the covered front porch and screen porch, perfect for enjoying quiet mornings or evenings while taking in the peaceful neighborhood setting. The Tryon community offers a pool, walking trails, and street-lit streets, all within a close-knit, welcoming neighborhood. With an HOA of $80 per month, this home delivers a modern, low-maintenance lifestyle in one of Wake Forest's most desirable communities.
For sale
Price cut: $4K (8/4)
$515,000
901 Wrights Creek Way, Wake Forest, NC 27587
4beds
2,755sqft
Single Family Residence
Built in 2020
9,583 Square Feet Lot
$509,100 Zestimate®
$187/sqft
$80/mo HOA
What's special
Covered front porchTwo-car garage with openerGranite countertopsScreen porchBright two-story entry foyerWalk-in closetLight-filled open floor plan
- 111 days
- 380
- 28
Zillow last checked:
Listing updated:
Listed by:
Kameela Wardsworth 919-868-6447,
The Wardsworth Group,
Matthew Wardsworth 919-538-8590,
The Wardsworth Group
Source: Doorify MLS,MLS#: 10168994
Facts & features
Interior
Bedrooms & bathrooms
- Bedrooms: 4
- Bathrooms: 3
- Full bathrooms: 3
- Main level bathrooms: 1
- Main level bedrooms: 1
Primary bedroom
- Level: Second
- Area: 269.45 Square Feet
- Dimensions: 16.33 x 16.5
Bedroom 2
- Level: Second
- Area: 156.19 Square Feet
- Dimensions: 12.25 x 12.75
Bedroom 3
- Level: Second
- Area: 247 Square Feet
- Dimensions: 13 x 19
Bedroom 4
- Level: Main
- Area: 163.05 Square Feet
- Dimensions: 14.08 x 11.58
Dining room
- Level: Main
- Area: 157.21 Square Feet
- Dimensions: 11.5 x 13.67
Kitchen
- Level: Main
- Area: 319.31 Square Feet
- Dimensions: 17.42 x 18.33
Laundry
- Level: Second
- Area: 55.53 Square Feet
- Dimensions: 6.17 x 9
Living room
- Level: Main
- Area: 319.31 Square Feet
- Dimensions: 17.42 x 18.33
Loft
- Level: Second
- Area: 295.26 Square Feet
- Dimensions: 16.25 x 18.17
Heating
- Forced Air, Natural Gas
Cooling
- Central Air
Appliances
- Included: Built-In Range, Gas Cooktop, Microwave
- Laundry: Laundry Room, Upper Level
Features
- Granite Counters, High Speed Internet, Tray Ceiling(s), Walk-In Closet(s), Separate Shower, Water Closet, Smooth Ceilings
- Flooring: Luxury Vinyl, Tile
Interior area
- Total structure area: 2,755
- Total interior livable area: 2,755 sqft
- Finished area above ground: 2,755
- Finished area below ground: 0
Video & virtual tour
Property
Parking
- Total spaces: 2
- Parking features: Garage Faces Front, Garage, Garage Door Opener
- Garage spaces: 2
Features
- Levels: Two
- Stories: 2
- Patio & porch: Covered, Front Porch, Porch, Screened
- Pool features: Community
Lot
- Size: 9,583 Square Feet
- Features: Corner Lot
Details
- Parcel number: 185104818821000 0473581
- Zoning: GR10
- Special conditions: Standard
Construction
Type & style
- Home type: SingleFamily
- Architectural style: Transitional
- Property subtype: Single Family Residence
Materials
- Shake Siding, Stone Veneer, Vinyl Siding
- Foundation: Slab
- Roof: Shingle
Condition
- New construction: No
- Year built: 2020
Details
- Builder model: Somerset II
- Builder name: Lennar
Utilities & green energy
- Sewer: Public Sewer
- Water: Public
Community & HOA
Community
- Features: Pool, Street Lights, Sidewalks
- Security: Carbon Monoxide Detector(s), Smoke Detector(s)
- Subdivision: Tryon
HOA
- Has HOA: Yes
- Amenities included: Jogging Path, Pool
- Services included: None
- HOA fee: $80 monthly
- HOA name: Tryon West HOA/Charleston Mgmt
- HOA phone: 919-847-3003
Location
- Region: Wake Forest
Financial & listing details
- Price per square foot: $187/sqft
- Tax assessed value: $509,424
- Annual tax amount: $4,793
- Date on market: 5/21/2026
- Listing agreement: Exclusive Right To Sell
- Listing terms: Cash,Conventional,FHA,VA Loan
Estimated market value
$509,100
$484,000 - $535,000
$2,908/mo
Price history
| Date | Event | Price |
|---|---|---|
| 8/4/2026 | Price change | $515,000-0.8%$187/sqft |
Source:  Doorify MLS #10168994 Report a problem Doorify MLS #10168994 Report a problem | ||
| 7/16/2026 | Price change | $519,000-1.1%$188/sqft |
Source: Doorify MLS #10168994 Report a problem | ||
| 5/21/2026 | Listed for sale | $524,900+44.2%$191/sqft |
Source: Doorify MLS #10168994 Report a problem | ||
| 1/27/2021 | Sold | $364,000$132/sqft |
Source: Public Record Report a problem | ||
Public tax history
| Year | Property taxes | Tax assessment |
|---|---|---|
| 2025 | $4,794 +0.4% | $509,424 |
| 2024 | $4,775 +21.7% | $509,424 +51.7% |
| 2023 | $3,922 +4.2% | $335,832 |
| 2022 | $3,763 +1.8% | $335,832 |
| 2021 | $3,697 +207% | $335,832 +205.3% |
| 2020 | $1,205 | $110,000 |
Find assessor info on the county website
Monthly payment
Est. payment
Payment breakdown
Explore the cost of this home by adjusting the details. Changes won't be saved.Climate risks
Neighborhood: 27587
Nearby schools
Schools provided by the listing agent
- Elementary: Wake - Richland Creek Elementary School
- Middle: Wake - Wake Forest Middle School
- High: Wake - Wake Forest High School
Source: Doorify MLS. This data may not be complete. We recommend contacting the local school district to confirm school assignments for this home.
- $525,400-- bd3 ba2.9k sqft909 Wrights Creek Way, Wake Forest, NC 27587Off Market
- $515,500-- bd3 ba2.7k sqft837 Wrights Creek Way, Wake Forest, NC 27587Off Market
- $525,100-- bd3 ba2.8k sqft913 Wrights Creek Way, Wake Forest, NC 27587Off Market
- $609,300-- bd3 ba3.3k sqft828 Tryon Palace St, Wake Forest, NC 27587Off Market
Similar homes
- $544,0004 bd3 ba2.3k sqft804 Copper Beech Ln, Wake Forest, NC 27587For Sale

 MLS ID #10180038, Marti Hampton. Doorify MLS
 - $525,0003 bd3 ba2.9k sqft916 Conifer Forest Ln, Wake Forest, NC 27587For Sale
 MLS ID #10189221, Kevin Starkey. Doorify MLS
 - $509,9004 bd3 ba3k sqft3541 Fairstone Rd, Wake Forest, NC 27587For Sale
 MLS ID #10170025, Sara Plummer. Doorify MLS
 - $599,9004 bd3 ba2.9k sqft445 Old Dairy Dr, Wake Forest, NC 27587For Sale
 MLS ID #10189626, Heather Layne. Doorify MLS
 - $474,9003 bd3 ba2.5k sqft673 Millers Mark Ave, Wake Forest, NC 27587For SaleMLS ID #10184136, Catharine Campbell. Doorify MLS
- $530,0003 bd3 ba2.3k sqft421 Old Dairy Dr, Wake Forest, NC 27587For SaleMLS ID #10168525, Paige Elizabeth Wilson. Doorify MLS
- $515,0004 bd3 ba2.8k sqft15 Kathleen Ct, Youngsville, NC 27596For SaleMLS ID #10178418, Christina Leigh Cobb. Doorify MLS
- $585,0004 bd3 ba2.8k sqft2712 Oxford Bluff Dr, Wake Forest, NC 27587For SaleMLS ID #10170373, Jennifer Lange. Doorify MLS
- $575,0004 bd4 ba2.8k sqft428 Old Dairy Dr, Wake Forest, NC 27587For SaleMLS ID #10162909, Myron Gwyn. Doorify MLS
- $595,0003 bd3 ba2.9k sqft1022 Hillside Falls Dr, Wake Forest, NC 27587For SaleMLS ID #10189193, Missy Farrell. Doorify MLS
- $619,9004 bd3 ba2.9k sqft8600 Deep Elm Dr, Wake Forest, NC 27587For SaleMLS ID #10169377, Leslie Ward. Doorify MLS
- $449,9994 bd3 ba2.1k sqft104 Kavanaugh Rd, Wake Forest, NC 27587For SaleMLS ID #10167513, Dawn Nuzzi. Doorify MLS
- $495,0004 bd4 ba2.1k sqft15 Arbor Dr, Youngsville, NC 27596For SaleMLS ID #10189752, Kim Pendergrass. Doorify MLS
- $485,0004 bd3 ba2.4k sqft137 Shadowdale Ln, Rolesville, NC 27571For SaleMLS ID #10175783, Jo Smith. Doorify MLS
- $485,0004 bd4 ba2.4k sqft45 Kathleen Ct, Youngsville, NC 27596For SaleMLS ID #10178109, Christina Leigh Cobb. Doorify MLS
- $444,9004 bd3 ba2.1k sqft8932 Kitchin Farms Way, Wake Forest, NC 27587For SaleMLS ID #10171971, Betty Bargoil. Doorify MLS
- $385,0004 bd3 ba2.5k sqft1601 Singing Bird Trl, Wake Forest, NC 27587For SaleMLS ID #10183631, Angie Cole. Doorify MLS
- $699,9004 bd3 ba3.1k sqft2821 Oxford Bluff Dr, Wake Forest, NC 27587For SaleMLS ID #10184700, Ida Terbet. Doorify MLS
- $489,9005 bd3 ba2.8k sqft3434 Norway Spruce Rd, Raleigh, NC 27616For SaleMLS ID #10186237, Kelly R DeBrosse. Doorify MLS
- $525,0004 bd3 ba2.5k sqft4240 Marsh View Ln, Zebulon, NC 27597For SaleMLS ID #10173455, Karen Foster. Doorify MLS
