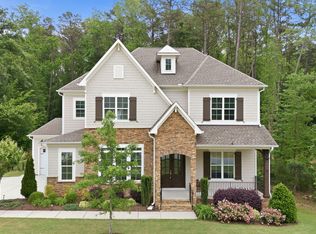
Beautifully, nearly new ranch home with bonus that offers the perfect blend of comfortable main-level living and flexible bonus space. The bright, open floor plan is ideal for everyday living and entertaining, featuring durable flooring, abundant natural light, and a spacious family room that flows seamlessly into the stunning kitchen. Home chefs will appreciate the oversized island, stainless steel appliances, generous cabinetry, and ample counter space. Just off the main living area, the inviting sunroom provides the perfect place to relax while overlooking the backyard. The private primary suite is a true retreat, complete with a tray ceiling, large walk-in closet with custom organization, and a spa-inspired en suite featuring dual vanities and a tiled walk-in shower with built-in bench. Two additional first-floor bedrooms share a well-appointed full bath, while upstairs offers even more flexibility with a fourth bedroom option, full bathroom, and an expansive bonus room perfect for a media room, playroom, home office, or guest retreat. Everyday convenience is enhanced by the mudroom with built-in bench, spacious laundry room with cabinetry, and a three-car garage. Step outside to enjoy the large deck overlooking the fully fenced backyard, complete with a storage shed and plenty of room to play, garden, or entertain!
Pending
$699,900
2821 Oxford Bluff Dr, Wake Forest, NC 27587
4beds
3,154sqft
:
Get pre-qualified$4,175/mo
Single Family Residence, Residential
Built in 2019
0.64 Acres Lot
$699,700 Zestimate®
$222/sqft
$60/mo HOA
What's special
Abundant natural lightLarge deckTray ceilingExpansive bonus roomSpacious family roomInviting sunroomAmple counter space
- 7 days |
- 1,236 |
- 94 |
Likely to sell faster than
Zillow last checked:
Listing updated:
Listed by:
Ida Terbet 919-539-6409,
Coldwell Banker HPW
Source: Doorify MLS,MLS#: 10184700
Facts & features
Interior
Bedrooms & bathrooms
- Bedrooms: 4
- Bathrooms: 3
- Full bathrooms: 3
Heating
- None
Cooling
- Ceiling Fan(s), Dual, Wall/Window Unit(s)
Appliances
- Included: Cooktop, Dishwasher, Double Oven, Electric Oven, ENERGY STAR Qualified Appliances, ENERGY STAR Qualified Dishwasher, ENERGY STAR Qualified Refrigerator, ENERGY STAR Qualified Water Heater, Gas Cooktop, Ice Maker, Microwave, Range Hood, Refrigerator, Self Cleaning Oven, Smart Appliance(s), Stainless Steel Appliance(s), Tankless Water Heater, Vented Exhaust Fan, Oven
- Laundry: Laundry Room, Main Level
Features
- Ceiling Fan(s), Crown Molding, Double Vanity, Dressing Room, Eat-in Kitchen, Entrance Foyer, Granite Counters, High Ceilings, High Speed Internet, Kitchen Island, Kitchen/Dining Room Combination, Open Floorplan, Pantry, Master Downstairs, Recessed Lighting, Room Over Garage, Shower Only, Smooth Ceilings, Storage, Tray Ceiling(s), Walk-In Closet(s), Walk-In Shower, Water Closet
- Flooring: Carpet, Ceramic Tile, Laminate
- Windows: Insulated Windows
- Basement: Block, Crawl Space
- Has fireplace: Yes
- Fireplace features: Family Room, Gas Log, Prefabricated
Interior area
- Total structure area: 3,154
- Total interior livable area: 3,154 sqft
- Finished area above ground: 3,154
- Finished area below ground: 0
Property
Parking
- Total spaces: 3
- Parking features: Attached, Garage, Garage Faces Front, Inside Entrance, Parking Pad
- Attached garage spaces: 3
Features
- Levels: One and One Half
- Stories: 1
- Patio & porch: Covered, Deck, Front Porch, Porch
- Exterior features: Fenced Yard, Garden, Storage
- Fencing: Back Yard, Fenced
- Has view: Yes
Lot
- Size: 0.64 Acres
- Features: Back Yard, Front Yard, Garden, Hardwood Trees, Interior Lot, Landscaped, Level
Details
- Parcel number: 1832249688
- Zoning: R-40W
- Special conditions: Standard
Construction
Type & style
- Home type: SingleFamily
- Architectural style: Traditional
- Property subtype: Single Family Residence, Residential
Materials
- Fiber Cement, Stone
- Foundation: Block
- Roof: Shingle, Asphalt
Condition
- New construction: No
- Year built: 2019
Utilities & green energy
- Sewer: Septic Tank
- Water: Public
Community & HOA
Community
- Subdivision: Oxford Hills
HOA
- Has HOA: Yes
- Amenities included: Maintenance Grounds, Management
- Services included: Maintenance Grounds
- HOA fee: $720 annually
Location
- Region: Wake Forest
Financial & listing details
- Price per square foot: $222/sqft
- Tax assessed value: $640,617
- Annual tax amount: $4,245
- Date on market: 8/6/2026
- Road surface type: Asphalt, Paved
Estimated market value
$699,700
$665,000 - $735,000
$3,048/mo
Price history
| Date | Event | Price |
|---|---|---|
| 8/10/2026 | Pending sale | $699,900$222/sqft |
Source:  Doorify MLS #10184700 Report a problem Doorify MLS #10184700 Report a problem | ||
| 8/6/2026 | Listed for sale | $699,900+53.8%$222/sqft |
Source: Doorify MLS #10184700 Report a problem | ||
| 7/1/2019 | Sold | $455,000-1.1%$144/sqft |
Source: Doorify MLS #2227770 Report a problem | ||
| 6/14/2019 | Pending sale | $459,900$146/sqft |
Source: Coldwell Banker Howard Perry and Walston #2227770 Report a problem | ||
| 5/16/2019 | Price change | $459,900+0.2%$146/sqft |
Source: Coldwell Banker Howard Perry and Walston #2227770 Report a problem | ||
| 5/12/2019 | Price change | $459,000-0.2%$146/sqft |
Source: Coldwell Banker Howard Perry and Walston #2227770 Report a problem | ||
| 12/12/2018 | Listed for sale | $459,900$146/sqft |
Source: Coldwell Banker Howard Perry and Walston #2227770 Report a problem | ||
Public tax history
| Year | Property taxes | Tax assessment |
|---|---|---|
| 2025 | $4,117 +3% | $640,617 |
| 2024 | $3,998 +12.8% | $640,617 +41.7% |
| 2023 | $3,544 +7.9% | $452,003 |
| 2022 | $3,284 +2.8% | $452,003 |
| 2021 | $3,196 | $452,003 |
| 2020 | -- | $452,003 +116.8% |
| 2019 | $572 | $208,500 +197.9% |
| 2018 | $572 | $70,000 |
Find assessor info on the county website
Monthly payment
Est. payment
Payment breakdown
Explore the cost of this home by adjusting the details. Changes won't be saved.Climate risks
Neighborhood: 27587
Nearby schools
GreatSchools rating
- 6/10North Forest Pines ElementaryGrades: PK-5Distance: 4.2 mi
- 4/10Wake Forest Middle SchoolGrades: 6-8Distance: 4.3 mi
- 7/10Wake Forest High SchoolGrades: 9-12Distance: 2.9 mi
Schools provided by the listing agent
- Elementary: Wake - North Forest Pines Elementary
- Middle: Wake - Wake Forest Middle School
- High: Wake - Wake Forest High School
Source: Doorify MLS. This data may not be complete. We recommend contacting the local school district to confirm school assignments for this home.
- $565,7003 bd3 ba2.4k sqft8705 Colonels Ct, Wake Forest, NC 27587Off Market
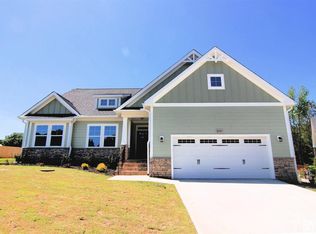
- $671,7004 bd3 ba3k sqft2817 Oxford Bluff Dr, Wake Forest, NC 27587Off Market

- $600,0003 bd3 ba2.6k sqft8612 Rowan Oak Ct, Wake Forest, NC 27587Sold

- $799,1004 bd4 ba3.7k sqft8709 Colonels Ct, Wake Forest, NC 27587Off Market
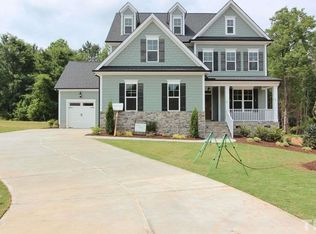
- $731,2004 bd3 ba2.9k sqft2809 Oxford Bluff Dr, Wake Forest, NC 27587Off Market
- $655,6003 bd3 ba3k sqft8704 Colonels Ct, Wake Forest, NC 27587Off Market
- $7000.99 acresColonels Ct, Wake Forest, NC 27587Off Market
- $635,6005 bd4 ba2.9k sqft8613 Rowan Oak Ct, Wake Forest, NC 27587Off Market
A local agent can set up tours, give advice and negotiate with sellers.
Similar homes
- $679,0004 bd4 ba3.3k sqft3535 Lavender Ln, Wake Forest, NC 27587For Sale
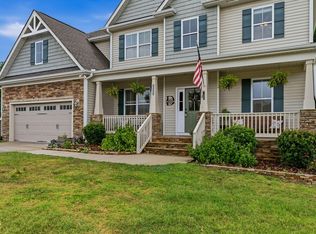
 MLS ID #10175099, Lisa Branch. Doorify MLS
 - $875,0004 bd4 ba3.5k sqft8701 Kimalden Ct, Wake Forest, NC 27587For Sale
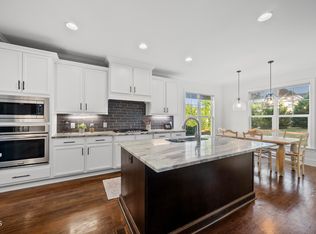 MLS ID #10163138, Matt Perry. Doorify MLS
 - $695,0004 bd4 ba3.9k sqft8920 Mother Nancy Dr, Wake Forest, NC 27587For Sale
 MLS ID #10162881, Michelle Austin Braat. Doorify MLS
 - $875,0004 bd5 ba4k sqft2625 Derby Glen Way, Wake Forest, NC 27587For Sale
 MLS ID #10166311, Meredith Hilbert. Doorify MLS
 - $649,0003 bd3 ba2.4k sqft3657 Legato Ln, Wake Forest, NC 27587For SaleMLS ID #10176589, Janie Blanco. Doorify MLS
- $992,0003 bd4 ba3.9k sqft8821 Hexham Rd, Wake Forest, NC 27587For SaleMLS ID #10182500, Sherrie Smith. Doorify MLS
- $589,9004 bd4 ba2.6k sqft1225 Stonemill Falls Dr, Wake Forest, NC 27587For SaleMLS ID #10183336, Samara Presley. Doorify MLS
- $750,0003 bd3 ba2.6k sqft453 Heritage Regency Dr, Wake Forest, NC 27587For SaleMLS ID #10177791, Jim Allen. Doorify MLS
- $589,9004 bd4 ba2.7k sqftEastwood Construction LLC., Youngsville, NC 27596For SaleMLS ID #10173351, Jennifer Zech. Doorify MLS
- $570,0004 bd3 ba3.4k sqft912 Sweet Olive Ct, Wake Forest, NC 27587For SaleMLS ID #10168681, Ashley Quinn. Doorify MLS
- $629,9005 bd5 ba3.3k sqft1213 Remey Ave, Wake Forest, NC 27587For SaleMLS ID #10171361, Chris Crumpler. Doorify MLS
- $495,0004 bd3 ba2.7k sqft353 Joyner Bluff Dr, Wake Forest, NC 27587For SaleMLS ID #10171429, Jo Smith. Doorify MLS
- $535,0004 bd3 ba2.3k sqft604 Whistable Ave, Wake Forest, NC 27587For SaleMLS ID #10184364, Rose-Marie Godin Child. Doorify MLS
- $614,9004 bd3 ba2.2k sqft1620 Heritage Club Ave, Wake Forest, NC 27587For SaleMLS ID #10168749, Peter Kima. Doorify MLS
- $583,0004 bd3 ba2.9k sqft30 Ironwood Blvd, Youngsville, NC 27596For SaleMLS ID #10177698, Dave Harney. Doorify MLS
- $596,0004 bd4 ba3k sqft30 Willow Bend Dr, Youngsville, NC 27596For SaleMLS ID #10172338, Maiddo Esho. Doorify MLS
- $450,0004 bd3 ba2.5k sqft1165 Spring Meadow Way, Wake Forest, NC 27587For SaleMLS ID #10181973, Sybil Carpenter Hobbs. Doorify MLS
- $685,0004 bd4 ba3.1k sqft3127 Freeman Farm Way, Rolesville, NC 27571For SaleMLS ID #10170124, Rebecca Crooks. Doorify MLS
- $699,9005 bd4 ba3.5k sqftD R Horton, Rolesville, NC 27571For SaleMLS ID #10172729, Scott Hoffman. Doorify MLS
- $515,0004 bd3 ba2.7k sqft901 Wrights Creek Way, Wake Forest, NC 27587For SaleMLS ID #10168994, Kameela Wardsworth. Doorify MLS
