Luxury living meets everyday comfort in this stunning five-bedroom, 4.5-bath home located in the highly desirable Holding Village community of Wake Forest. Designed with both elegance and functionality in mind, this spacious open floor plan features stylish luxury vinyl plank flooring throughout the main level and an abundance of natural light. The chef's kitchen showcases an oversized island, gorgeous quartz countertops, gas cooktop, stainless steel appliances, walk-in pantry, and ample cabinet space. The inviting family room features a cozy gas log fireplace and dramatic floor-to-ceiling double sliding glass doors that seamlessly blend indoor and outdoor living. Step outside to your own private retreat featuring a large screened porch and generously sized patio overlooking a wooded backdrop that creates an exceptionally peaceful and private setting -- perfect for entertaining guests or simply relaxing at the end of the day. A first-floor guest suite with a large walk-in closet offers flexibility and convenience for visitors or multi-generational living. Upstairs, an open loft provides additional living space, while the spacious owner's suite offers a luxurious private bath with dual vanities, soaking tub, separate shower, and an enormous walk-in closet. Two of the additional upstairs bedrooms share a Jack-and-Jill bathroom. Enjoy all the exceptional amenities Holding Village has to offer, including a community pool and clubhouse, scenic pond, walking trails, playground, and more. Schedule your private tour today!
For sale
Price cut: $10K (7/8)
$629,900
1213 Remey Ave, Wake Forest, NC 27587
5beds
3,330sqft
Single Family Residence
Built in 2022
6,534 Square Feet Lot
$621,800 Zestimate®
$189/sqft
$77/mo HOA
What's special
Cozy gas log fireplaceOpen loftSeparate showerAmple cabinet spaceOversized islandGorgeous quartz countertopsGenerously sized patio
- 98 days
- 353
- 29
Zillow last checked:
Listing updated:
Listed by:
Chris Crumpler 919-345-4729,
Keller Williams Legacy,
Jennifer Phillips Crumpler 919-345-2323,
Keller Williams Legacy
Source: Doorify MLS,MLS#: 10171361
Facts & features
Interior
Bedrooms & bathrooms
- Bedrooms: 5
- Bathrooms: 5
- Full bathrooms: 4
- 1/2 bathrooms: 1
- Main level bedrooms: 1
Primary bedroom
- Level: Second
- Area: 280.86 Square Feet
- Dimensions: 15.1 x 18.6
Bedroom 2
- Level: Main
- Area: 122.1 Square Feet
- Dimensions: 11.1 x 11.0
Bedroom 3
- Level: Second
- Area: 220.89 Square Feet
- Dimensions: 11.1 x 19.9
Bedroom 4
- Level: Second
- Area: 135.42 Square Feet
- Dimensions: 11.1 x 12.2
Bedroom 5
- Level: Second
- Area: 190.4 Square Feet
- Dimensions: 11.9 x 16.0
Dining room
- Level: Main
- Area: 178.5 Square Feet
- Dimensions: 11.9 x 15.0
Other
- Level: Main
- Area: 74.82 Square Feet
- Dimensions: 5.8 x 12.9
Kitchen
- Level: Main
- Area: 179.82 Square Feet
- Dimensions: 11.1 x 16.2
Laundry
- Level: Second
- Area: 54.6 Square Feet
- Dimensions: 6.0 x 9.1
Living room
- Level: Main
- Area: 425.6 Square Feet
- Dimensions: 19.0 x 22.4
Other
- Description: Screened Bak Porch
- Level: Main
- Area: 151.68 Square Feet
- Dimensions: 15.8 x 9.6
Other
- Description: Back Patio
- Level: Main
- Area: 585.06 Square Feet
- Dimensions: 39.8 x 14.7
Other
- Description: Garage
- Level: Main
- Area: 414.1 Square Feet
- Dimensions: 20.2 x 20.5
Heating
- Natural Gas
Cooling
- Central Air, Zoned
Appliances
- Included: Disposal, Dishwasher, Gas Cooktop, Microwave, Range Hood, Stainless Steel Appliance(s), Wall Oven
Features
- Ceiling Fan(s), Crown Molding, Double Vanity, Entrance Foyer, Eat-in Kitchen, Kitchen Island, Open Floorplan, Pantry, Recessed Lighting, Soaking Tub, Walk-In Closet(s), Separate Shower, Walk-In Shower, Quartz Counters, Smooth Ceilings
- Flooring: Carpet, Hardwood, Luxury Vinyl, Tile
- Number of fireplaces: 1
- Fireplace features: Family Room, Gas Log
Interior area
- Total structure area: 3,330
- Total interior livable area: 3,330 sqft
- Finished area above ground: 3,330
- Finished area below ground: 0
Property
Parking
- Total spaces: 2
- Parking features: Concrete, Garage
- Garage spaces: 2
Features
- Levels: Two
- Stories: 2
- Patio & porch: Covered, Front Porch, Patio, Rear Porch, Screened
- Exterior features: Fenced Yard
- Fencing: Back Yard,Other
- Has view: Yes
- View description: Trees/Woods
Lot
- Size: 6,534 Square Feet
- Features: Landscaped
Details
- Parcel number: 184011557469000 0491230
- Zoning: RMX
- Special conditions: Standard
Construction
Type & style
- Home type: SingleFamily
- Architectural style: Traditional
- Property subtype: Single Family Residence
Materials
- Fiber Cement
- Foundation: Slab
- Roof: Shingle
Condition
- New construction: No
- Year built: 2022
Utilities & green energy
- Sewer: Public Sewer
- Water: Public
Community & HOA
Community
- Features: Clubhouse, Fishing, Other, Playground, Pool, Sidewalks
- Security: Smoke Detector(s)
- Subdivision: Holding Village
HOA
- Has HOA: Yes
- Amenities included: Clubhouse, Playground, Pool, Pond Year Round, Trail(s)
- Services included: Maintenance Grounds, Storm Water Maintenance
- HOA fee: $230 quarterly
- HOA name: Holding Village HOA/PPM
- HOA phone: 919-848-4911
Location
- Region: Wake Forest
Financial & listing details
- Price per square foot: $189/sqft
- Tax assessed value: $553,831
- Annual tax amount: $5,209
- Date on market: 6/3/2026
- Listing agreement: Exclusive Right To Sell
- Listing terms: Cash,Conventional,VA Loan
Estimated market value
$621,800
$591,000 - $653,000
$3,390/mo
Price history
| Date | Event | Price |
|---|---|---|
| 7/8/2026 | Price change | $629,900-1.6%$189/sqft |
Source:  Doorify MLS #10171361 Report a problem Doorify MLS #10171361 Report a problem | ||
| 6/3/2026 | Listed for sale | $639,900-6.6%$192/sqft |
Source: Doorify MLS #10171361 Report a problem | ||
| 12/19/2025 | Listing removed | $685,000$206/sqft |
Source: Doorify MLS #10106836 Report a problem | ||
| 10/3/2025 | Price change | $685,000-0.4%$206/sqft |
Source: Doorify MLS #10106836 Report a problem | ||
| 7/1/2025 | Listed for sale | $688,000-3.8%$207/sqft |
Source: Doorify MLS #10106836 Report a problem | ||
| 4/28/2025 | Listing removed | $715,000$215/sqft |
Source: Doorify MLS #10080207 Report a problem | ||
| 3/5/2025 | Listed for sale | $715,000+23.3%$215/sqft |
Source: Doorify MLS #10080207 Report a problem | ||
| 3/28/2023 | Sold | $580,000+0%$174/sqft |
Source: Public Record Report a problem | ||
| 2/11/2023 | Pending sale | $579,990$174/sqft |
Source: Doorify MLS #2448464 Report a problem | ||
| 2/3/2023 | Price change | $579,990-1.9%$174/sqft |
Source: Doorify MLS #2448464 Report a problem | ||
| 1/6/2023 | Price change | $591,473-1.4%$178/sqft |
Source: Doorify MLS #2448464 Report a problem | ||
| 11/8/2022 | Price change | $599,990-6.1%$180/sqft |
Source: Doorify MLS #2448464 Report a problem | ||
| 9/27/2022 | Price change | $639,000-1.5%$192/sqft |
Source: Doorify MLS #2448464 Report a problem | ||
| 9/8/2022 | Price change | $649,000-2.4%$195/sqft |
Source: Doorify MLS #2448464 Report a problem | ||
| 8/5/2022 | Price change | $665,000-2.1%$200/sqft |
Source: Doorify MLS #2448464 Report a problem | ||
| 5/12/2022 | Listed for sale | $679,548$204/sqft |
Source: Doorify MLS #2448464 Report a problem | ||
Public tax history
| Year | Property taxes | Tax assessment |
|---|---|---|
| 2025 | $5,210 +0.4% | $553,831 |
| 2024 | $5,190 +0.9% | $553,831 +25.5% |
| 2023 | $5,146 +459.7% | $441,143 +434.7% |
| 2022 | $919 | $82,500 |
Find assessor info on the county website
Monthly payment
Est. payment
Payment breakdown
Explore the cost of this home by adjusting the details. Changes won't be saved.Climate risks
Neighborhood: 27587
Nearby schools
Schools provided by the listing agent
- Elementary: Wake - Wake Forest Elementary
- Middle: Wake - Wake Forest Middle School
- High: Wake - Wake Forest High School
Source: Doorify MLS. This data may not be complete. We recommend contacting the local school district to confirm school assignments for this home.
Similar homes
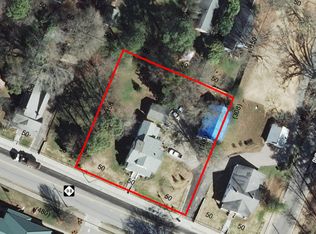
- $642,9004 bd3 ba2.4k sqft204 Murray Grey Ln, Wake Forest, NC 27587For Sale

 MLS ID #10183769, Emma Singer. Doorify MLS
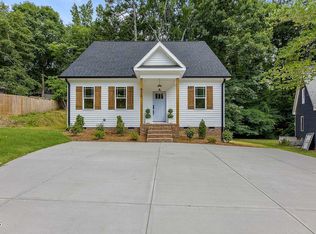
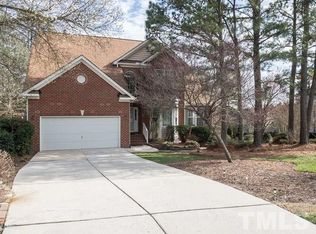
 - $699,9004 bd3 ba3.1k sqft2821 Oxford Bluff Dr, Wake Forest, NC 27587For Sale
 MLS ID #10184700, Ida Terbet. Doorify MLS
 - $625,0005 bd4 ba3k sqft540 Old Dairy Dr, Wake Forest, NC 27587For Sale
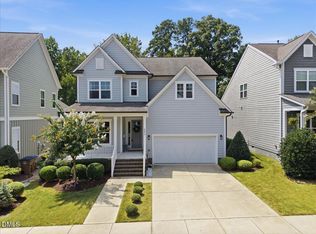 MLS ID #10189859, Alison Malloy Wojnarowski. Doorify MLS
 - $665,0005 bd4 ba4.2k sqft2813 Carriage Meadows Dr, Wake Forest, NC 27587For Sale
 MLS ID #10155120, Samantha Hall. Doorify MLS
 - $835,0004 bd4 ba3.5k sqft9505 Alydar Dr, Wake Forest, NC 27587For SaleMLS ID #10183502, Nadia Bareisha. Doorify MLS
- $595,0003 bd3 ba2.9k sqft1022 Hillside Falls Dr, Wake Forest, NC 27587For SaleMLS ID #10189193, Missy Farrell. Doorify MLS
- $575,0004 bd4 ba2.8k sqft428 Old Dairy Dr, Wake Forest, NC 27587For SaleMLS ID #10162909, Myron Gwyn. Doorify MLS
- $875,0004 bd5 ba4k sqft2625 Derby Glen Way, Wake Forest, NC 27587For SaleMLS ID #10166311, Meredith Hilbert. Doorify MLS
- $560,0004 bd3 ba3.3k sqft2472 Everstone Rd, Wake Forest, NC 27587For SaleMLS ID #10187802, Betsy Luckett. Doorify MLS
- $574,9004 bd4 ba2.6k sqft1225 Stonemill Falls Dr, Wake Forest, NC 27587For SaleMLS ID #10183336, Samara Presley. Doorify MLS
- $545,0005 bd5 ba3k sqft80 Vast View Way, Youngsville, NC 27596For SaleMLS ID #10187881, Autumn DuBois. Doorify MLS
- $575,0004 bd3 ba2.9k sqft30 Ironwood Blvd, Youngsville, NC 27596For SaleMLS ID #10177698, Dave Harney. Doorify MLS
- $569,0003 bd3 ba3.2k sqft1708 Ripple Ct, Franklinton, NC 27525For SaleMLS ID #10186472, Rebecca Fisher. Doorify MLS
- $849,9004 bd4 ba3.5k sqft8701 Kimalden Ct, Wake Forest, NC 27587For SaleMLS ID #10163138, Matt Perry. Doorify MLS
- $695,0004 bd4 ba3.9k sqft8920 Mother Nancy Dr, Wake Forest, NC 27587For SaleMLS ID #10162881, Michelle Austin Braat. Doorify MLS
- $490,0004 bd3 ba2.7k sqft353 Joyner Bluff Dr, Wake Forest, NC 27587For SaleMLS ID #10171429, Jo Smith. Doorify MLS
- $798,0005 bd4 ba3.4k sqft308 Stearns Way, Wake Forest, NC 27587For SaleMLS ID #10187573, Vy Nguyen. Doorify MLS
- $525,0004 bd3 ba2.9k sqft355 Clubhouse Dr, Youngsville, NC 27596For SaleMLS ID #10188680, Alison Malloy Wojnarowski. Doorify MLS
- $624,9005 bd3 ba2.8k sqft321 Lily Oak Dr, Rolesville, NC 27571For SaleMLS ID #10179314, Brenda Goff. Doorify MLS
- $544,0003 bd3 ba2.3k sqft804 Copper Beech Ln, Wake Forest, NC 27587For SaleMLS ID #10180038, Marti Hampton. Doorify MLS
