Welcome to 2813 Carriage Meadows Drive, a goregous 5-bedroom, 4-bath home tucked on a quiet cul-de-sac in the sought-after Margots Pond community. Step inside to a dramatic two-story foyer and living room filled with natural light. Entertain in the formal dining room with trey ceiling, or gather in the spacious family room featuring a gas fireplace and custom built-ins. The open kitchen with eat-in area makes daily living and hosting seamless. A main-floor guest suite with full bath provides flexibility, while upstairs the large primary suite offers a true retreat with trey ceiling, spa-like bath, and oversized walk-in closet. Additional bedrooms, a bonus loft, and well-designed baths provide space for everyone. Practical touches include an oversized garage with epoxy flooring and workbench, ample storage, and a screened porch. Located minutes from shopping and dining, this home combines convenience with community charm.
For sale
$665,000
2813 Carriage Meadows Dr, Wake Forest, NC 27587
5beds
4,242sqft
Single Family Residence, Residential
Built in 2005
0.34 Acres Lot
$650,500 Zestimate®
$157/sqft
$30/mo HOA
What's special
Bonus loftCustom built-insQuiet cul-de-sacScreened porchSpa-like bathDramatic two-story foyerOversized walk-in closet
- 143 days |
- 902 |
- 56 |
Zillow last checked:
Listing updated:
Listed by:
Samantha Hall 919-749-0489,
Brick House Realty
Source: Doorify MLS,MLS#: 10155120
Facts & features
Interior
Bedrooms & bathrooms
- Bedrooms: 5
- Bathrooms: 4
- Full bathrooms: 4
Heating
- Forced Air
Cooling
- Ceiling Fan(s), Central Air
Appliances
- Included: Cooktop, Dishwasher, Dryer, Free-Standing Refrigerator, Gas Cooktop, Ice Maker, Oven, Refrigerator, Washer, Washer/Dryer
- Laundry: Inside, Laundry Room, Washer Hookup
Features
- Breakfast Bar, Built-in Features, Ceiling Fan(s), Chandelier, Crown Molding, High Ceilings, Kitchen Island, Open Floorplan, Recessed Lighting, Stone Counters, Tray Ceiling(s), Walk-In Closet(s)
- Flooring: Hardwood, Tile, Vinyl, Wood
- Windows: Skylight(s)
- Basement: Crawl Space
- Has fireplace: Yes
- Common walls with other units/homes: No Common Walls
Interior area
- Total structure area: 4,242
- Total interior livable area: 4,242 sqft
- Finished area above ground: 4,242
- Finished area below ground: 0
Property
Parking
- Total spaces: 3
- Parking features: Attached, Driveway, Garage, Garage Door Opener
- Attached garage spaces: 3
Features
- Levels: Two
- Stories: 1
- Patio & porch: Covered, Deck, Enclosed, Front Porch, Porch, Screened
- Exterior features: Private Yard, Rain Gutters
- Fencing: Back Yard, Fenced
- Has view: Yes
- View description: Trees/Woods
Lot
- Size: 0.34 Acres
- Features: Back Yard, Gentle Sloping, Sloped
Details
- Parcel number: 173902966020000 0324652
- Zoning: GR3
- Special conditions: Standard
Construction
Type & style
- Home type: SingleFamily
- Architectural style: Craftsman
- Property subtype: Single Family Residence, Residential
Materials
- Fiber Cement, Shake Siding, Stone
- Foundation: Raised
- Roof: Shingle
Condition
- New construction: No
- Year built: 2005
Utilities & green energy
- Sewer: Public Sewer
- Water: Public
Community & HOA
Community
- Features: Sidewalks
- Subdivision: Margots Pond
HOA
- Has HOA: Yes
- Services included: Maintenance Grounds
- HOA fee: $90 quarterly
Location
- Region: Wake Forest
Financial & listing details
- Price per square foot: $157/sqft
- Tax assessed value: $663,400
- Annual tax amount: $6,236
- Date on market: 3/25/2026
Estimated market value
$650,500
$618,000 - $683,000
$3,277/mo
Price history
| Date | Event | Price |
|---|---|---|
| 4/17/2026 | Listed for sale | $665,000$157/sqft |
Source:  Doorify MLS #10155120 Report a problem Doorify MLS #10155120 Report a problem | ||
| 4/6/2026 | Pending sale | $665,000$157/sqft |
Source: Doorify MLS #10155120 Report a problem | ||
| 3/25/2026 | Listed for sale | $665,000-1.5%$157/sqft |
Source: Doorify MLS #10155120 Report a problem | ||
| 3/10/2026 | Listing removed | $675,000$159/sqft |
Source: Doorify MLS #10118663 Report a problem | ||
| 8/29/2025 | Listed for sale | $675,000+8%$159/sqft |
Source: Doorify MLS #10118663 Report a problem | ||
| 7/19/2022 | Sold | $625,000$147/sqft |
Source: Doorify MLS #2450169 Report a problem | ||
| 6/26/2022 | Contingent | $625,000$147/sqft |
Source: Doorify MLS #2450169 Report a problem | ||
| 6/15/2022 | Price change | $625,000-3.7%$147/sqft |
Source: Doorify MLS #2450169 Report a problem | ||
| 5/19/2022 | Listed for sale | $649,000$153/sqft |
Source: Doorify MLS #2450169 Report a problem | ||
| 5/16/2022 | Listing removed | -- |
Source: Owner Report a problem | ||
| 5/11/2022 | Listed for sale | $649,000+101.6%$153/sqft |
Source: Owner Report a problem | ||
| 1/30/2015 | Sold | $322,000-2.4%$76/sqft |
Source: Doorify MLS #1977217 Report a problem | ||
| 12/5/2014 | Price change | $329,999-2.7%$78/sqft |
Source: Coldwell Banker Howard Perry and Walston #1977217 Report a problem | ||
| 11/8/2014 | Listed for sale | $339,000+9.4%$80/sqft |
Source: Realty Associates Broker Network, Inc #1977217 Report a problem | ||
| 8/1/2012 | Sold | $310,000-6.1%$73/sqft |
Source: Agent Provided Report a problem | ||
| 2/15/2012 | Listed for sale | $330,000+5.6%$78/sqft |
Source: Coldwell Banker Howard Perry and Walston #1820648 Report a problem | ||
| 6/30/2005 | Sold | $312,500$74/sqft |
Source: Public Record Report a problem | ||
Public tax history
| Year | Property taxes | Tax assessment |
|---|---|---|
| 2025 | $6,237 +0.4% | $663,400 |
| 2024 | $6,213 +27.1% | $663,400 +58.4% |
| 2023 | $4,888 +4.2% | $418,942 |
| 2022 | $4,689 +1.8% | $418,942 |
| 2021 | $4,607 | $418,942 |
| 2020 | $4,607 +5.4% | $418,942 +19.5% |
| 2019 | $4,371 | $350,709 |
| 2018 | $4,371 +9.3% | $350,709 |
| 2017 | $4,001 +1.3% | $350,709 |
| 2016 | $3,950 -6.3% | $350,709 -5.2% |
| 2015 | $4,216 | $369,843 |
| 2014 | -- | $369,843 |
| 2013 | -- | $369,843 |
| 2012 | -- | $369,843 |
| 2011 | -- | $369,843 |
| 2010 | -- | $369,843 |
| 2009 | -- | $369,843 |
| 2008 | -- | -- |
| 2007 | -- | -- |
| 2006 | -- | -- |
Find assessor info on the county website
Monthly payment
Est. payment
Payment breakdown
Explore the cost of this home by adjusting the details. Changes won't be saved.Climate risks
Neighborhood: 27587
Nearby schools
GreatSchools rating
- 3/10Forest Pines ElementaryGrades: PK-5Distance: 1.6 mi
- 4/10Wake Forest Middle SchoolGrades: 6-8Distance: 1.3 mi
- 7/10Heritage High SchoolGrades: 9-12Distance: 1.1 mi
Schools provided by the listing agent
- Elementary: Wake - Forest Pines Drive Elementary
- Middle: Wake - Wake Forest Middle School
- High: Wake - Heritage High School
Source: Doorify MLS. This data may not be complete. We recommend contacting the local school district to confirm school assignments for this home.
- $533,600-- bd2 ba2.9k sqft2817 Carriage Meadows Dr, Wake Forest, NC 27587Off Market
- $574,8004 bd3 ba2.9k sqft2809 Carriage Meadows Dr, Wake Forest, NC 27587Off Market
- $655,6006 bd4 ba4.1k sqft2821 Carriage Meadows Dr, Wake Forest, NC 27587Off Market

- $701,200-- bd3 ba4.4k sqft2805 Carriage Meadows Dr, Wake Forest, NC 27587Off Market
- $434,100-- bd2 ba2.1k sqft9620 Burge Ct, Wake Forest, NC 27587Off Market
- $480,9004 bd3 ba2.5k sqft9616 Burge Ct, Wake Forest, NC 27587Off Market
- $582,600-- bd3 ba3.2k sqft2825 Carriage Meadows Dr, Wake Forest, NC 27587Off Market
- $516,6004 bd3 ba2.9k sqft2801 Carriage Meadows Dr, Wake Forest, NC 27587Off Market
A local agent can set up tours, give advice and negotiate with sellers.
Similar homes
- $589,0004 bd3 ba2.9k sqft2800 Carriage Meadows Dr, Wake Forest, NC 27587For Sale

 MLS ID #10153117, Charlie Jaeckels. Doorify MLS
 - $675,0004 bd3 ba2.9k sqft3320 Buck Run Trl, Wake Forest, NC 27587For Sale
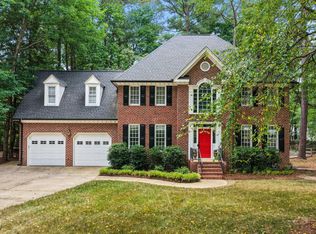 MLS ID #10173185, Morgan Womble. Doorify MLS
 - $779,0004 bd4 ba3.6k sqft3505 Sparrowwood Dr, Wake Forest, NC 27587For Sale
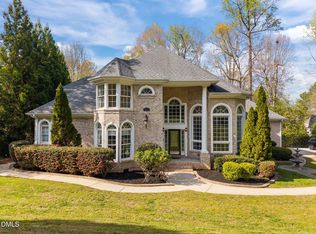 MLS ID #10157444, Melanie Elenio. Doorify MLS
 - $675,0004 bd4 ba2.8k sqft1008 Shasta Daisy Dr, Wake Forest, NC 27587For Sale
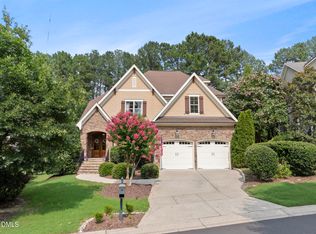 MLS ID #10180565, Susan Napolitano. Doorify MLS
 - $695,0004 bd4 ba3.9k sqft8920 Mother Nancy Dr, Wake Forest, NC 27587For SaleMLS ID #10162881, Michelle Austin Braat. Doorify MLS
- $675,0004 bd3 ba2.7k sqft2345 Knoll Ridge Ln, Wake Forest, NC 27587For SaleMLS ID #10185042, Jeanine Lind. Doorify MLS
- $710,0004 bd3 ba2.9k sqft1125 Chilmark Ave, Wake Forest, NC 27587For SaleMLS ID #10177954, Mary Barnwell. Doorify MLS
- $750,0004 bd4 ba3.5k sqft8004 Knebford Cir, Wake Forest, NC 27587For SaleMLS ID #10177332, Margaret Dickerson. Doorify MLS
- $629,9005 bd5 ba3.3k sqft1213 Remey Ave, Wake Forest, NC 27587For SaleMLS ID #10171361, Chris Crumpler. Doorify MLS
- $745,0004 bd4 ba3.5k sqft4248 Fawn Lily Dr, Wake Forest, NC 27587For SaleMLS ID #10163543, Sommer Donahoe. Doorify MLS
- $535,0004 bd4 ba3.7k sqft516 Deacon Ridge St, Wake Forest, NC 27587For SaleMLS ID #10183647, Rob Zelem. Doorify MLS
- $570,0004 bd3 ba3.4k sqft912 Sweet Olive Ct, Wake Forest, NC 27587For SaleMLS ID #10168681, Ashley Quinn. Doorify MLS
- $614,9004 bd3 ba2.2k sqft1620 Heritage Club Ave, Wake Forest, NC 27587For SaleMLS ID #10168749, Peter Kima. Doorify MLS
- $589,9004 bd4 ba2.6k sqft1225 Stonemill Falls Dr, Wake Forest, NC 27587For SaleMLS ID #10183336, Samara Presley. Doorify MLS
- $595,0004 bd4 ba3k sqft408 Barrington Hall Dr, Wake Forest, NC 27587For SaleMLS ID #10181921, Gretchen Coley. Doorify MLS
- $674,9005 bd3 ba3k sqft4505 Heritage Gates Dr, Rolesville, NC 27571For SaleMLS ID #10171999, Matt Perry. Doorify MLS
- $685,0004 bd4 ba3.1k sqft3127 Freeman Farm Way, Rolesville, NC 27571For SaleMLS ID #10170124, Rebecca Crooks. Doorify MLS
- $899,5004 bd6 ba4k sqft5101 Deerchase Trl, Wake Forest, NC 27587For SaleMLS ID #10161701, Rob Zelem. Doorify MLS
- $950,0003 bd4 ba2.9k sqft3529 Burlington Mills Rd, Wake Forest, NC 27587For SaleMLS ID #10163661, Leigh Ann Sterner. Doorify MLS
- $475,0004 bd3 ba2.1k sqft1009 Martin Bench Ct, Wake Forest, NC 27587For SaleMLS ID #10181867, Dennis de Jong. Doorify MLS
