With its modern storybook exterior and intentional design throughout, this turnkey home offers a refined yet approachable living experience in one of Rolesville's most convenient and rapidly growing locations. A seamless blend of style and functionality creates a home that lives as beautifully as it looks. The main level flows effortlessly, beginning with a dedicated dining room and private office before opening into an updated kitchen and a light-filled living room. A sliding farmhouse door adds character while creating separation to a well-designed drop zone and adjacent half bath. Upstairs, an oversized loft offers flexible space for a second living area, playroom, or work-from-home setup. The primary suite is generously sized and privately positioned, while two secondary bedrooms share a full bath. A fourth bedroom with its own ensuite provides the ideal setup for guests or added privacy. Outside, the fenced backyard is thoughtfully landscaped to create a usable and private space - perfect for relaxing or entertaining without requiring much maintenance. Well-maintained, move-in ready, and designed with intention throughout, this home is one that simply makes sense the moment you walk in. Location sets this listing apart. Cobblestone Village, an eleven-acre retail and dining destination, is moments away with Mezcalito Grill and Tequila Bar, Artisan Beer and Cheese, Jeff's Bagel Run, Pie-Zano's Pizzeria, and Granchio Seafood and Pasta Restaurant, plus the Downtown Rolesville Farmers Market. Main Street Park, Pixels Bar and Arcade, Publix, Mill Bridge Nature Park, Fantasy Lake Adventure Park, and Downtown Wake Forest are all minutes from the front door.
For sale
$595,000
408 Barrington Hall Dr, Wake Forest, NC 27587
4beds
3,087sqft
:
Get pre-qualifiedN/A
Single Family Residence, Residential
Built in 2018
9,147 Square Feet Lot
$583,500 Zestimate®
$193/sqft
$38/mo HOA
What's special
Modern storybook exteriorPrivate officeAdjacent half bathWell-designed drop zoneUpdated kitchenDedicated dining room
- 13 days |
- 827 |
- 87 |
Zillow last checked:
Listing updated:
Listed by:
Gretchen Coley 919-526-0401,
Compass -- Raleigh,
Ryley Miller 919-757-9585,
Compass -- Raleigh
Source: Doorify MLS,MLS#: 10181921
Facts & features
Interior
Bedrooms & bathrooms
- Bedrooms: 4
- Bathrooms: 4
- Full bathrooms: 3
- 1/2 bathrooms: 1
Heating
- Forced Air
Cooling
- Central Air
Appliances
- Included: Dishwasher, Gas Cooktop, Microwave, Oven, Range Hood, Refrigerator, Stainless Steel Appliance(s)
Features
- Ceiling Fan(s), Crown Molding, Double Vanity, Kitchen Island, Open Floorplan, Pantry, Recessed Lighting, Tray Ceiling(s), Walk-In Closet(s)
- Flooring: Carpet, Hardwood, Tile
- Has fireplace: Yes
- Fireplace features: Family Room
Interior area
- Total structure area: 3,087
- Total interior livable area: 3,087 sqft
- Finished area above ground: 3,087
- Finished area below ground: 0
Property
Parking
- Total spaces: 2
- Parking features: Attached, Driveway, Garage
- Attached garage spaces: 2
Features
- Levels: Two
- Stories: 2
- Patio & porch: Covered, Enclosed, Front Porch, Patio, Porch
- Exterior features: Fenced Yard, Private Yard, Rain Gutters
- Fencing: Back Yard, Fenced, Wood
- Has view: Yes
Lot
- Size: 9,147 Square Feet
- Features: Back Yard
Details
- Parcel number: 1758598105
- Zoning: R&PUD
- Special conditions: Standard
Construction
Type & style
- Home type: SingleFamily
- Architectural style: Traditional, Transitional
- Property subtype: Single Family Residence, Residential
Materials
- Fiber Cement, Vertical Siding
- Roof: Shingle
Condition
- New construction: No
- Year built: 2018
Utilities & green energy
- Sewer: Public Sewer
- Water: Public
Community & HOA
Community
- Subdivision: Barrington
HOA
- Has HOA: Yes
- Services included: Maintenance Grounds
- HOA fee: $450 annually
Location
- Region: Wake Forest
Financial & listing details
- Price per square foot: $193/sqft
- Annual tax amount: $5,046
- Date on market: 7/23/2026
Estimated market value
$583,500
$554,000 - $613,000
$2,927/mo
Price history
| Date | Event | Price |
|---|---|---|
| 7/23/2026 | Listed for sale | $595,000$193/sqft |
Source:  Doorify MLS #10181921 Report a problem Doorify MLS #10181921 Report a problem | ||
Public tax history
Tax history is unavailable.
Monthly payment
Est. payment
Payment breakdown
Explore the cost of this home by adjusting the details. Changes won't be saved.Climate risks
Neighborhood: 27587
Nearby schools
GreatSchools rating
- 9/10Rolesville ElementaryGrades: PK-5Distance: 0.6 mi
- 9/10Rolesville Middle SchoolGrades: 6-8Distance: 0.4 mi
- 5/10Rolesville High SchoolGrades: 9-12Distance: 1.9 mi
Schools provided by the listing agent
- Elementary: Wake - Rolesville Elementary
- Middle: Wake - Rolesville Middle School
- High: Wake - Rolesville High School
Source: Doorify MLS. This data may not be complete. We recommend contacting the local school district to confirm school assignments for this home.
- $584,0004 bd4 ba3k sqft408 Barrington Hall Dr, Rolesville, NC 27571Off Market
- $534,7004 bd3 ba2.9k sqft412 Barrington Hall Dr, Rolesville, NC 27571Off Market
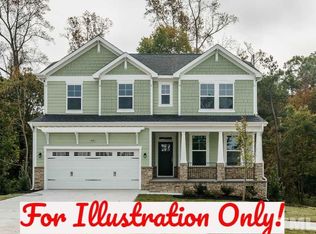
- $538,1004 bd3 ba2.8k sqft404 Barrington Hall Dr, Rolesville, NC 27571Off Market
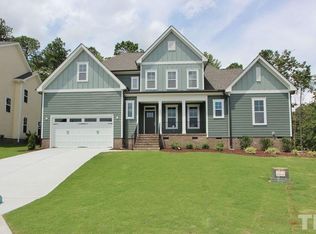
- $517,7004 bd3 ba2.8k sqft416 Barrington Hall Dr, Rolesville, NC 27571Off Market

- $547,4004 bd3 ba2.7k sqft400 Barrington Hall Dr, Rolesville, NC 27571Off Market
- $516,0004 bd3 ba2.7k sqft409 Barrington Hall Dr, Rolesville, NC 27571Off Market
- $306,5003 bd3 ba1.6k sqft508 Kenton Mill Ct, Rolesville, NC 27571Off Market
- $498,0004 bd3 ba2.6k sqft413 Barrington Hall Dr, Rolesville, NC 27571Off Market
A local agent can set up tours, give advice and negotiate with sellers.
Similar homes
- $589,9004 bd4 ba2.6k sqft1225 Stonemill Falls Dr, Wake Forest, NC 27587For Sale

 MLS ID #10183336, Samara Presley. Doorify MLS
 - $620,0004 bd3 ba3k sqft1204 Whispering Ridge Ct, Wake Forest, NC 27587For Sale
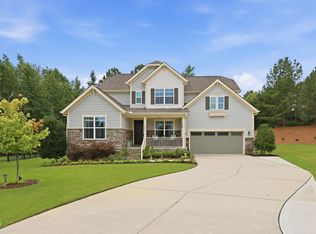 MLS ID #10182078, Jordan Clark. Doorify MLS
 - $599,9004 bd4 ba2.8k sqft428 Old Dairy Dr, Wake Forest, NC 27587For Sale
 MLS ID #10162909, Myron Gwyn. Doorify MLS
 - $575,0004 bd3 ba2.4k sqft8825 Deerland Grove Dr, Raleigh, NC 27615For Sale
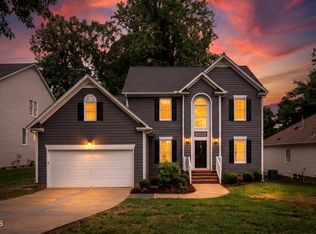 MLS ID #10183893, Allen Wyde. Doorify MLS
 - $525,0005 bd4 ba3k sqft930 Pristine Ln, Rolesville, NC 27571For SaleMLS ID #10170245, Amanda Miller. Doorify MLS
- $800,0004 bd3 ba3.3k sqft6633 Prescott Shore Dr, Wake Forest, NC 27587For SaleMLS ID #10183717, Chris Trout. Doorify MLS
- $629,9005 bd5 ba3.3k sqft1213 Remey Ave, Wake Forest, NC 27587For SaleMLS ID #10171361, Chris Crumpler. Doorify MLS
- $685,0004 bd4 ba3.1k sqft3127 Freeman Farm Way, Rolesville, NC 27571For SaleMLS ID #10170124, Rebecca Crooks. Doorify MLS
- $674,9005 bd3 ba3k sqft4505 Heritage Gates Dr, Rolesville, NC 27571For SaleMLS ID #10171999, Matt Perry. Doorify MLS
- $625,0005 bd4 ba3.5k sqft321 Toadstool Trl, Wake Forest, NC 27587For SaleMLS ID #10161977, Stacey Delgado. Doorify MLS
- $519,9004 bd3 ba2.6k sqft933 Wrights Creek Way, Wake Forest, NC 27587For SaleMLS ID #10167366, Chad Doggett. Doorify MLS
- $726,9005 bd3 ba3.1k sqftDrees, Rolesville, NC 27571For SaleMLS ID #10168307, Michael Ulrich. Doorify MLS
- $695,0004 bd4 ba3.9k sqft8920 Mother Nancy Dr, Wake Forest, NC 27587For SaleMLS ID #10162881, Michelle Austin Braat. Doorify MLS
- $699,9005 bd4 ba3.5k sqftD R Horton, Rolesville, NC 27571For SaleMLS ID #10172729, Scott Hoffman. Doorify MLS
- $500,0004 bd3 ba2.6k sqft80 Lockamy Ln, Youngsville, NC 27596For SaleMLS ID #10184357, Kameron Addison Kalk. Doorify MLS
- $414,5003 bd3 ba2.3k sqft349 Trout Valley Rd, Wake Forest, NC 27587For SaleMLS ID #10182139, Krista Beauchesne. Doorify MLS
- $795,0004 bd3 ba3k sqft1229 Fanning Dr, Wake Forest, NC 27587For SaleMLS ID #10174424, Eddie Cash. Doorify MLS
- $710,0004 bd3 ba2.9k sqft1125 Chilmark Ave, Wake Forest, NC 27587For SaleMLS ID #10177954, Mary Barnwell. Doorify MLS
- $589,9004 bd4 ba2.7k sqftEastwood Construction LLC., Youngsville, NC 27596For SaleMLS ID #10173351, Jennifer Zech. Doorify MLS
- $750,0003 bd3 ba2.6k sqft453 Heritage Regency Dr, Wake Forest, NC 27587For SaleMLS ID #10177791, Jim Allen. Doorify MLS
