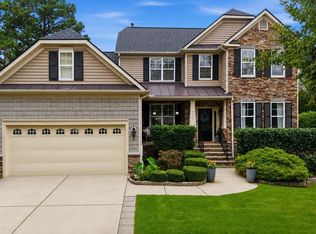
Nestled in the heart of Wake Forest, this stunning home offers over 3,000 square feet of stylish, functional living space in the highly sought-after Stonemill Falls community. Tucked away on a quiet cul-de-sac, this beautifully designed home features 4 bedrooms, 3 full bathrooms, a spacious loft/bonus room, and a thoughtfully designed layout perfect for everyday living and entertaining. The main level welcomes you with a private guest suite complete with an en-suite bath, an open-concept living area filled with natural light, a spacious family room with a cozy gas log fireplace, custom built-in shelving, and seamless flow into the dining area and chef's kitchen. The kitchen is sure to impress with premium appliances, abundant cabinetry, a large center island, tile backsplash, beautiful hardwood floors, and a convenient butler's pantry. Upstairs, the luxurious primary suite features an elegant tray ceiling, Custom board and batten accent wall, dual vanities, a soaking tub, a separate walk-in shower, and a spacious walk-in closet. Two additional bedrooms, a full bathroom, and an oversized loft provide flexible space for a media room, playroom, home office, or fitness area. Step outside and enjoy peaceful outdoor living on the wood deck or paver patio overlooking a private, tree-lined backyard that offers both beauty and tranquility. Ideally located just minutes from shopping, dining, Wegmans, Falls Lake, and The Factory—Wake Forest's popular destination for year-round dining, sports, skating, and entertainment—this exceptional home offers the perfect blend of comfort, convenience, and location.
Pending
$620,000
1204 Whispering Ridge Ct, Wake Forest, NC 27587
4beds
3,050sqft
:
Get pre-qualified$3,705/mo
Single Family Residence, Residential
Built in 2016
0.35 Acres Lot
$614,300 Zestimate®
$203/sqft
$58/mo HOA
What's special
Wood deckPaver patioBeautiful hardwood floorsElegant tray ceilingSeparate walk-in showerLarge center islandCustom built-in shelving
- 21 days |
- 1,951 |
- 107 |
Likely to sell faster than
Zillow last checked:
Listing updated:
Listed by:
Jordan Clark 919-901-5080,
Real Broker, LLC,
Rick McCracken 919-337-3415,
Real Broker, LLC
Source: Doorify MLS,MLS#: 10182078
Facts & features
Interior
Bedrooms & bathrooms
- Bedrooms: 4
- Bathrooms: 3
- Full bathrooms: 3
Heating
- Forced Air, Natural Gas
Cooling
- Ceiling Fan(s), Central Air
Appliances
- Included: Cooktop, Dishwasher, Dryer, Gas Cooktop, Gas Range, Ice Maker, Microwave, Oven, Range Hood, Refrigerator, Stainless Steel Appliance(s), Washer, Washer/Dryer
- Laundry: Inside, Laundry Room, Sink, Upper Level
Features
- Bathtub Only, Bathtub/Shower Combination, Beamed Ceilings, Bookcases, Breakfast Bar, Built-in Features, Pantry, Ceiling Fan(s), Crown Molding, Double Vanity, Eat-in Kitchen, Entrance Foyer, Kitchen Island, Kitchen/Dining Room Combination, Natural Woodwork, Open Floorplan, Recessed Lighting, Separate Shower, Shower Only, Soaking Tub, Stone Counters, Tray Ceiling(s), Walk-In Closet(s), Walk-In Shower
- Flooring: Carpet, Hardwood, Tile, Wood
- Number of fireplaces: 1
- Fireplace features: Gas Log
- Common walls with other units/homes: No Common Walls
Interior area
- Total structure area: 3,050
- Total interior livable area: 3,050 sqft
- Finished area above ground: 3,050
- Finished area below ground: 0
Property
Parking
- Total spaces: 2
- Parking features: Attached, Driveway, Garage, Garage Door Opener
- Attached garage spaces: 2
Features
- Levels: Two
- Stories: 2
- Patio & porch: Covered, Deck, Front Porch, Patio, Porch
- Exterior features: Rain Gutters
- Has view: Yes
- View description: Neighborhood, Trees/Woods
Lot
- Size: 0.35 Acres
- Features: Cul-De-Sac, Hardwood Trees
Details
- Parcel number: 175901275037000 0424934
- Zoning: GR5
- Special conditions: Standard
Construction
Type & style
- Home type: SingleFamily
- Architectural style: Craftsman, Traditional
- Property subtype: Single Family Residence, Residential
Materials
- Board & Batten Siding, Fiber Cement, Stone
- Foundation: Concrete Perimeter, Raised, Other
- Roof: Shingle
Condition
- New construction: No
- Year built: 2016
Utilities & green energy
- Sewer: Public Sewer
- Water: Public
Community & HOA
Community
- Features: Street Lights, Suburban
- Subdivision: Stonemill Falls
HOA
- Has HOA: Yes
- Amenities included: Maintenance Grounds
- Services included: Maintenance Grounds
- HOA fee: $350 semi-annually
Location
- Region: Wake Forest
Financial & listing details
- Price per square foot: $203/sqft
- Tax assessed value: $581,439
- Annual tax amount: $5,468
- Date on market: 7/23/2026
Estimated market value
$614,300
$584,000 - $645,000
$3,068/mo
Price history
| Date | Event | Price |
|---|---|---|
| 8/9/2026 | Pending sale | $620,000$203/sqft |
Source:  Doorify MLS #10182078 Report a problem Doorify MLS #10182078 Report a problem | ||
| 7/23/2026 | Listed for sale | $620,000+72.2%$203/sqft |
Source: Doorify MLS #10182078 Report a problem | ||
| 5/24/2017 | Sold | $360,000-1.5%$118/sqft |
Source: Doorify MLS #2091936 Report a problem | ||
| 3/28/2017 | Price change | $365,362-1%$120/sqft |
Source: Taylor Morrison Report a problem | ||
| 2/21/2017 | Price change | $369,047+0.5%$121/sqft |
Source: Taylor Morrison Report a problem | ||
| 1/8/2017 | Price change | $367,047-0.5%$120/sqft |
Source: Taylor Morrison Report a problem | ||
| 12/25/2016 | Listed for sale | $369,047$121/sqft |
Source: Taylor Morrison Report a problem | ||
Public tax history
| Year | Property taxes | Tax assessment |
|---|---|---|
| 2025 | $5,469 +0.4% | $581,439 |
| 2024 | $5,448 +17.2% | $581,439 +46% |
| 2023 | $4,648 +4.2% | $398,264 |
| 2022 | $4,459 +1.8% | $398,264 |
| 2021 | $4,381 | $398,264 |
| 2020 | $4,381 -5% | $398,264 +7.7% |
| 2019 | $4,610 | $369,924 |
| 2018 | $4,610 +47% | $369,924 +542.2% |
| 2017 | $3,135 +385.8% | $57,600 |
| 2016 | $645 -21% | $57,600 -20% |
| 2015 | $817 | $72,000 |
Find assessor info on the county website
Monthly payment
Est. payment
Payment breakdown
Explore the cost of this home by adjusting the details. Changes won't be saved.Climate risks
Neighborhood: 27587
Nearby schools
GreatSchools rating
- 9/10Jones Dairy ElementaryGrades: PK-5Distance: 1 mi
- 10/10Heritage MiddleGrades: 6-8Distance: 1.7 mi
- 7/10Heritage High SchoolGrades: 9-12Distance: 1.4 mi
Schools provided by the listing agent
- Elementary: Wake - Jones Dairy Elementary
- Middle: Wake - Heritage Middle
- High: Wake - Heritage High School
Source: Doorify MLS. This data may not be complete. We recommend contacting the local school district to confirm school assignments for this home.
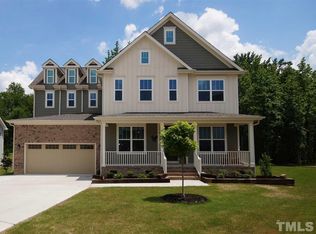
- $678,2004 bd4 ba3.4k sqft1208 Whispering Ridge Ct, Wake Forest, NC 27587Off Market
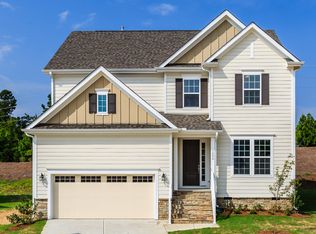
- $556,8004 bd3 ba2.6k sqft1200 Whispering Ridge Ct, Wake Forest, NC 27587Off Market
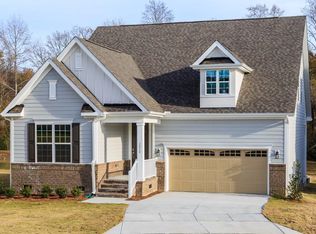
- $536,9003 bd3 ba2.3k sqft1212 Whispering Ridge Ct, Wake Forest, NC 27587Off Market
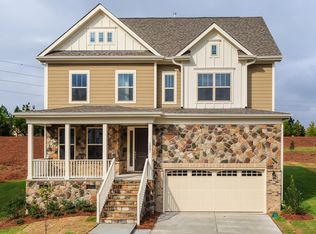
- $618,7005 bd4 ba2.8k sqft1201 Whispering Ridge Ct, Wake Forest, NC 27587Off Market
- $581,800-- bd3 ba2.8k sqft1216 Whispering Ridge Ct, Wake Forest, NC 27587Off Market
- $644,8004 bd5 ba3.3k sqft1205 Whispering Ridge Ct, Wake Forest, NC 27587Off Market
- $732,0003 bd3 ba3.1k sqft1044 Shasta Daisy Dr, Wake Forest, NC 27587Off Market
- $665,0005 bd4 ba3.6k sqft1040 Shasta Daisy Dr, Wake Forest, NC 27587Sold
A local agent can set up tours, give advice and negotiate with sellers.
Similar homes
- $650,0004 bd4 ba2.8k sqft1817 Old College Cir, Wake Forest, NC 27587For Sale

 MLS ID #10184876, Darrena Yehia. Doorify MLS
 - $619,9005 bd3 ba2.8k sqft9041 Linslade Way, Wake Forest, NC 27587For Sale
 MLS ID #10182988, Meredith Hilbert. Doorify MLS
 - $745,0004 bd4 ba3.5k sqft4248 Fawn Lily Dr, Wake Forest, NC 27587For Sale
 MLS ID #10163543, Sommer Donahoe. Doorify MLS
 - $595,0004 bd4 ba3k sqft408 Barrington Hall Dr, Wake Forest, NC 27587For Sale
 MLS ID #10181921, Gretchen Coley. Doorify MLS
 - $599,9004 bd4 ba2.8k sqft428 Old Dairy Dr, Wake Forest, NC 27587For SaleMLS ID #10162909, Myron Gwyn. Doorify MLS
- $540,0003 bd3 ba2.7k sqft1405 Freeman Falls Ct, Wake Forest, NC 27587For SaleMLS ID #10162930, Madison Vitale. Doorify MLS
- $625,0004 bd4 ba3.8k sqft304 Montserrat Dr, Rolesville, NC 27571For SaleMLS ID #10185258, Heather Rena Hoover. Doorify MLS
- $549,9005 bd3 ba3.1k sqft3605 Ivy Stone Ct, Wake Forest, NC 27587For SaleMLS ID #10183535, Kelly R DeBrosse. Doorify MLS
- $560,0004 bd3 ba2.6k sqft1813 Knights Crest Way, Wake Forest, NC 27587For SaleMLS ID #10172037, Jeanine Lind. Doorify MLS
- $675,0004 bd3 ba2.7k sqft2345 Knoll Ridge Ln, Wake Forest, NC 27587For SaleMLS ID #10185042, Jeanine Lind. Doorify MLS
- $573,5002 bd2 ba1.6k sqft1021 Calista Dr, Wake Forest, NC 27587For SaleMLS ID #10185568, Marti Hampton. Doorify MLS
- $599,0004 bd3 ba2.8k sqft2712 Oxford Bluff Dr, Wake Forest, NC 27587For SaleMLS ID #10170373, Jennifer Lange. Doorify MLS
- $600,0005 bd4 ba3k sqft219 Friesan Way, Rolesville, NC 27571For SaleMLS ID #10150302, Mary Welch. Doorify MLS
- $750,0003 bd3 ba2.6k sqft453 Heritage Regency Dr, Wake Forest, NC 27587For SaleMLS ID #10177791, Jim Allen. Doorify MLS
- $685,0005 bd4 ba4.1k sqft1824 Longmont Dr, Wake Forest, NC 27587For SaleMLS ID #10147123, Marti Hampton. Doorify MLS
- $509,9004 bd3 ba3k sqft3541 Fairstone Rd, Wake Forest, NC 27587For SaleMLS ID #10170025, Sara Plummer. Doorify MLS
- $925,0005 bd4 ba3.6k sqft3305 Silver Ore Ct, Wake Forest, NC 27587For SaleMLS ID #10185255, Brian Wolborsky. Doorify MLS
- $535,0003 bd3 ba2.9k sqft916 Conifer Forest Ln, Wake Forest, NC 27587For SaleMLS ID #10155234, Kevin Starkey. Doorify MLS
- $799,0005 bd3 ba3k sqft10021 Ligon Mill Rd, Wake Forest, NC 27587For SaleMLS ID #10181908, Marti Hampton. Doorify MLS
- $519,9004 bd3 ba2.6k sqft933 Wrights Creek Way, Wake Forest, NC 27587For SaleMLS ID #10167366, Chad Doggett. Doorify MLS
