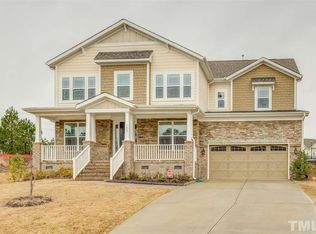
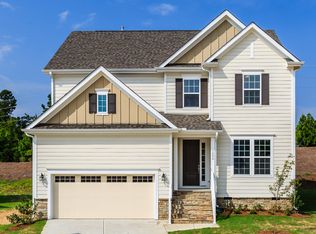
MOVE-IN READY! Welcome home to the Dorset, our most popular and efficient plan! A formal dining room with a Trey ceiling. First floor guest suite. Large gourmet kitchen island and a butler's pantry, offers a great place for entertaining! Granite countertops, stainless steel appliances, and gas cooking. The family room with a coffered ceiling and a fireplace opens to the the kitchen. Hardwoods throughout the first floor. The second floor loft opens to all 4 bedrooms and laundry room. Bedrooms 2 and 3 share a Jack and Jill bathroom. Bedroom 4 has a private bathroom. All bedrooms feature a walk-in closet. Spacious owner's suite, with large walk-in closet, dual vanity, and separate tub and shower. Cul-de sac. * 1st Floor Guest Suite * Tray Ceiling in the Dining Room and Owner's bedroom * Coffered ceiling in Family Room * Wainscot in Dining Room and Foyer * Gourmet Kitchen * Cul de sac lot * Hardwood floors throughout first floor and stairs * 0.26 Acres
This property is not currently displayed as for sale or rent on Zillow. This may be different from what's on other websites or public sources.