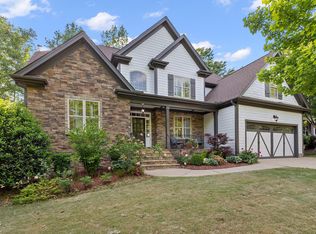
Enjoy the exceptional lifestyle and amenities of Heritage in this beautifully maintained 1.5-story home situated on a spacious 0.3-acre lot. An inviting front porch with brick steps creates outstanding curb appeal and welcomes you inside. Site-finished hardwood floors flow throughout the main living areas, adding warmth and elegance. The family room is designed for gathering and relaxation, featuring a cozy gas log fireplace as its focal point. The well-appointed kitchen is sure to please with granite countertops, tile backsplash, staggered cabinetry, stainless steel appliances, and a butcher block center island. A bright breakfast nook framed by a charming bow window overlooks the expansive backyard. For more formal occasions, the dining room showcases a coffered ceiling and classic wainscoting. The first-floor primary suite offers a private retreat with a double tray ceiling, sitting area, and luxurious bath featuring a jetted tub, separate shower, and custom walk-in closet with natural light from two windows. A secondary bedroom and full bath on the main level provide an ideal space for guests. Upstairs, hardwood treads lead to a hallway with hardwood flooring and access to two generously sized bedrooms, a full bath, a large bonus room, and a dedicated office with built-in bookcase—perfect for today's work-from-home lifestyle. Outdoor living is equally impressive. Enjoy peaceful evenings on the screened porch or entertain on the rear paver patio overlooking the spacious backyard. Combining quality craftsmanship, thoughtful design, and timeless style, this Heritage home is one you won't want to miss.
For sale
Price cut: $20K (8/8)
$775,000
1229 Fanning Dr, Wake Forest, NC 27587
4beds
3,050sqft
Single Family Residence
Built in 2011
0.3 Acres Lot
$763,700 Zestimate®
$254/sqft
$24/mo HOA
What's special
Site-finished hardwood floorsCozy gas log fireplaceButcher block center islandOutstanding curb appealWell-appointed kitchenGranite countertopsExpansive backyard
- 85 days
- 772
- 46
Zillow last checked:
Listing updated:
Listed by:
Eddie Cash 919-749-1729,
Howard Hanna Allen Tate Raleigh Glenwood
Source: Doorify MLS,MLS#: 10174424
Facts & features
Interior
Bedrooms & bathrooms
- Bedrooms: 4
- Bathrooms: 3
- Full bathrooms: 3
- Main level bathrooms: 1
- Main level bedrooms: 2
Primary bedroom
- Level: Main
- Area: 327.6 Square Feet
- Dimensions: 23.4 x 14.0
Bedroom 2
- Level: Main
- Area: 136.4 Square Feet
- Dimensions: 12.4 x 11.0
Bedroom 3
- Level: Second
- Area: 160 Square Feet
- Dimensions: 12.8 x 12.5
Bedroom 4
- Level: Second
- Area: 163.84 Square Feet
- Dimensions: 12.8 x 12.8
Bonus room
- Level: Second
- Area: 391.2 Square Feet
- Dimensions: 24.0 x 16.3
Breakfast room
- Level: Main
- Area: 99.75 Square Feet
- Dimensions: 10.5 x 9.5
Dining room
- Level: Main
- Area: 156 Square Feet
- Dimensions: 12.0 x 13.0
Other
- Level: Main
- Area: 82.8 Square Feet
- Dimensions: 12.0 x 6.9
Family room
- Level: Main
- Area: 282 Square Feet
- Dimensions: 18.8 x 15.0
Kitchen
- Level: Main
- Area: 176.64 Square Feet
- Dimensions: 13.8 x 12.8
Other
- Description: flex space
- Level: Second
- Area: 204 Square Feet
- Dimensions: 17.0 x 12.0
Heating
- None
Cooling
- Central Air, Ceiling Fan(s)
Appliances
- Included: Dryer, Dishwasher, Gas Range, Ice Maker, Microwave, Refrigerator, Range Hood, Stainless Steel Appliance(s), Washer
- Laundry: Electric Dryer Hookup, Inside, Laundry Room, Main Level, Washer Hookup
Features
- Breakfast Bar, Ceiling Fan(s), Chandelier, Crown Molding, Coffered Ceiling(s), Double Vanity, Entrance Foyer, Granite Counters, Kitchen Island, Open Floorplan, Primary Downstairs, Recessed Lighting, Tray Ceiling(s), Walk-In Closet(s), Separate Shower, Walk-In Shower, Water Closet, Smooth Ceilings
- Flooring: Carpet, Hardwood, Tile, Wood
- Basement: Crawl Space
- Number of fireplaces: 1
- Fireplace features: Family Room, Gas Log
- Common walls with other units/homes: No Common Walls
Interior area
- Total structure area: 3,050
- Total interior livable area: 3,050 sqft
- Finished area above ground: 3,050
- Finished area below ground: 0
Property
Parking
- Total spaces: 2
- Parking features: Attached, Driveway, Garage
- Garage spaces: 2
- Has uncovered spaces: Yes
Features
- Levels: One and One Half
- Stories: 1
- Patio & porch: Covered, Enclosed, Front Porch, Patio, Porch, Rear Porch, Screened
- Exterior features: Rain Gutters
Lot
- Size: 0.3 Acres
Details
- Parcel number: 1840963388
- Zoning: GR5
- Special conditions: Standard
Construction
Type & style
- Home type: SingleFamily
- Architectural style: Transitional
- Property subtype: Single Family Residence
Materials
- Board & Batten Siding, Brick, Fiber Cement
- Foundation: Crawlspace
- Roof: Shingle,Architectural Shingle
Condition
- New construction: No
- Year built: 2011
Utilities & green energy
- Sewer: Public Sewer
- Water: Public
Community & HOA
Community
- Security: Smoke Detector(s)
- Subdivision: Heritage
HOA
- Has HOA: Yes
- Services included: None
- HOA fee: $285 annually
- HOA name: Charleston Management
- HOA phone: 919-847-3003
Location
- Region: Wake Forest
Financial & listing details
- Price per square foot: $254/sqft
- Tax assessed value: $639,707
- Annual tax amount: $6,035
- Date on market: 7/8/2026
- Listing agreement: Exclusive Right To Sell
- Listing terms: Cash,Conventional,FHA,VA Loan
- Road surface type: Asphalt
Estimated market value
$763,700
$726,000 - $802,000
$2,783/mo
Price history
| Date | Event | Price |
|---|---|---|
| 8/8/2026 | Price change | $775,000-2.5%$254/sqft |
Source:  Doorify MLS #10174424 Report a problem Doorify MLS #10174424 Report a problem | ||
| 7/8/2026 | Listed for sale | $795,000$261/sqft |
Source: Doorify MLS #10174424 Report a problem | ||
| 6/18/2026 | Pending sale | $795,000$261/sqft |
Source: Doorify MLS #10174424 Report a problem | ||
| 6/16/2026 | Listed for sale | $795,000+7.7%$261/sqft |
Source: Doorify MLS #10174424 Report a problem | ||
| 6/28/2024 | Sold | $738,000+1.4%$242/sqft |
Source: Doorify MLS #10032210 Report a problem | ||
| 5/31/2024 | Pending sale | $728,000$239/sqft |
Source: Doorify MLS #10032210 Report a problem | ||
| 5/30/2024 | Listed for sale | $728,000+91.6%$239/sqft |
Source: Doorify MLS #10032210 Report a problem | ||
| 5/27/2011 | Sold | $380,000+442.9%$125/sqft |
Source: Public Record Report a problem | ||
| 12/10/2010 | Sold | $70,000$23/sqft |
Source: Public Record Report a problem | ||
Public tax history
| Year | Property taxes | Tax assessment |
|---|---|---|
| 2025 | $6,015 +0.4% | $639,707 |
| 2024 | $5,992 +21.1% | $639,707 +50.9% |
| 2023 | $4,946 +4.2% | $423,957 |
| 2022 | $4,745 +1.8% | $423,957 |
| 2021 | $4,662 -10.1% | $423,957 -10.1% |
| 2020 | $5,186 -3.4% | $471,816 +9.4% |
| 2019 | $5,369 | $431,139 |
| 2018 | $5,369 +9.3% | $431,139 |
| 2017 | $4,913 +1.3% | $431,139 |
| 2016 | $4,851 +0.9% | $431,139 +2.2% |
| 2015 | $4,807 +3.3% | $421,961 |
| 2014 | $4,653 | $421,961 |
| 2013 | -- | $421,961 |
| 2012 | -- | $421,961 +353.7% |
| 2011 | -- | $93,000 |
Find assessor info on the county website
Monthly payment
Est. payment
Payment breakdown
Explore the cost of this home by adjusting the details. Changes won't be saved.Climate risks
Neighborhood: 27587
Nearby schools
Schools provided by the listing agent
- Elementary: Wake - Heritage Elementary
- Middle: Wake - Heritage Middle
- High: Wake - Heritage High School
Source: Doorify MLS. This data may not be complete. We recommend contacting the local school district to confirm school assignments for this home.


Similar homes
- $798,0005 bd4 ba3.4k sqft308 Stearns Way, Wake Forest, NC 27587For Sale
 MLS ID #10187573, Vy Nguyen. Doorify MLS
 - $790,0004 bd3 ba3.3k sqft1169 Duke Farm Dr, Wake Forest, NC 27587For Sale
 MLS ID #10189055, Meredith Hilbert. Doorify MLS
 - $745,0004 bd4 ba3.5k sqft4248 Fawn Lily Dr, Wake Forest, NC 27587For Sale
 MLS ID #10163543, Sommer Donahoe. Doorify MLS
 - $795,0005 bd4 ba3.5k sqft1005 Prairie Aster Ct, Wake Forest, NC 27587For Sale
 MLS ID #10171811, Kathy McIntyre. Doorify MLS
 - $695,0005 bd3 ba3k sqft3412 Kemble Ridge Dr, Wake Forest, NC 27587For SaleMLS ID #10189361, Marti Hampton. Doorify MLS
- $725,0004 bd3 ba3.4k sqft7208 Shepstone Pl, Wake Forest, NC 27587For SaleMLS ID #10161839, Kendal Hartel. Doorify MLS
- $675,0004 bd3 ba3.1k sqft2800 Pompeii Pl, Wake Forest, NC 27587For SaleMLS ID #10179037, Chris Hewitt. Doorify MLS
- $650,0004 bd4 ba2.8k sqft1817 Old College Cir, Wake Forest, NC 27587For SaleMLS ID #10184876, Darrena Yehia. Doorify MLS
- $615,0004 bd3 ba3k sqft1613 Wooten Ct, Wake Forest, NC 27587For SaleMLS ID #10182553, Carolyn Strickland. Doorify MLS
- $875,0005 bd4 ba3.5k sqft4101 Heritage View Trl, Wake Forest, NC 27587For SaleMLS ID #10184756, Angie Cole. Doorify MLS
- $710,0005 bd4 ba4k sqft8401 Chelridge Dr, Wake Forest, NC 27587For SaleMLS ID #10188667, Marshall Rich. Doorify MLS
- $759,5004 bd4 ba2.8k sqft7413 Heartland Dr, Wake Forest, NC 27587For SaleMLS ID #10183894, Melissa Schambs. Doorify MLS
- $725,0003 bd3 ba2.6k sqft453 Heritage Regency Dr, Wake Forest, NC 27587For SaleMLS ID #10177791, Jim Allen. Doorify MLS
- $835,0005 bd5 ba3.6k sqft6205 Roles Saddle Dr, Rolesville, NC 27571For SaleMLS ID #10182869, Michael Sanders. Doorify MLS
- $650,0004 bd3 ba2.7k sqft2345 Knoll Ridge Ln, Wake Forest, NC 27587For SaleMLS ID #10185042, Jeanine Lind. Doorify MLS
- $625,0005 bd4 ba3k sqft540 Old Dairy Dr, Wake Forest, NC 27587For SaleMLS ID #10189859, Alison Malloy Wojnarowski. Doorify MLS
- $849,9004 bd4 ba3.5k sqft8701 Kimalden Ct, Wake Forest, NC 27587For SaleMLS ID #10163138, Matt Perry. Doorify MLS
- $835,0004 bd4 ba3.5k sqft9505 Alydar Dr, Wake Forest, NC 27587For SaleMLS ID #10183502, Nadia Bareisha. Doorify MLS
- $600,0005 bd3 ba2.8k sqft9041 Linslade Way, Wake Forest, NC 27587For SaleMLS ID #10182988, Meredith Hilbert. Doorify MLS
- $850,0004 bd3 ba4.4k sqft409 Shadowdale Ln, Rolesville, NC 27571For SaleMLS ID #10163960, Ruth Payne. Doorify MLS
