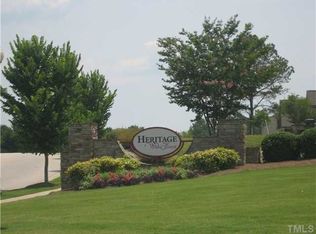
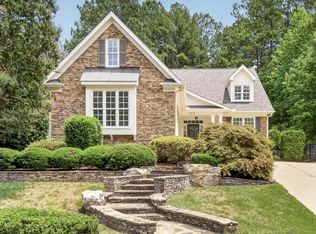
Welcome to this beautifully appointed custom Braswell home in the highly desirable Heritage community. This spacious 4-bedroom, 3-full-bath home features hardwood floors throughout the main level and a thoughtfully designed floor plan perfect for both everyday living and entertaining. The gourmet kitchen offers granite countertops, a large center island, abundant cabinetry, and opens seamlessly to the main living areas. Enjoy elegant formal living and dining rooms, with French doors in the living room creating the perfect private home office or study. Upstairs, the spacious primary suite and additional bedrooms each enjoy convenient bathroom access. A large finished bonus room provides flexible space for a media room, playroom, or home gym. Front and rear staircases add convenience, while the walk-up attic offers exceptional storage or the potential for future expansion. Step outside to a fenced backyard designed for outdoor living, complete with a custom patio, fire pit, and an oversized screened porch—ideal for relaxing or entertaining year-round. Sealed crawl space!! Heritage offers an award-winning semi-private golf course, a unique clubhouse restaurant open to the public, and a private swim and tennis club featuring two swimming pool complexes. This exceptional home combines quality craftsmanship, generous living spaces, and outstanding community amenities in one remarkable package.
For sale
$709,000
1220 Fanning Dr, Wake Forest, NC 27587
4beds
2,886sqft
:
Get pre-qualified$4,246/mo
Single Family Residence, Residential
Built in 2010
10,454 Square Feet Lot
$691,100 Zestimate®
$246/sqft
$24/mo HOA
What's special
Gourmet kitchenLarge center islandGranite countertopsCustom patioSpacious primary suiteThoughtfully designed floor planAbundant cabinetry
- 2 days |
- 713 |
- 43 |
Likely to sell faster than
Zillow last checked:
Listing updated:
Listed by:
Leah Kruger 919-349-3890,
Keller Williams Realty
Source: Doorify MLS,MLS#: 10182481
Facts & features
Interior
Bedrooms & bathrooms
- Bedrooms: 4
- Bathrooms: 4
- Full bathrooms: 3
- 1/2 bathrooms: 1
Heating
- Forced Air, Gas Pack, Heat Pump
Cooling
- Ceiling Fan(s), Dual, Gas, Heat Pump
Appliances
- Included: Dishwasher, Dryer, Free-Standing Refrigerator, Gas Range, Gas Water Heater, Ice Maker, Microwave, Range, Refrigerator, Stainless Steel Appliance(s), Washer, Washer/Dryer, Water Heater
- Laundry: Inside, Laundry Room, Sink, Upper Level
Features
- Beamed Ceilings, Built-in Features, Ceiling Fan(s), Chandelier, Coffered Ceiling(s), Crown Molding, Double Vanity, Eat-in Kitchen, Kitchen Island, Open Floorplan, Pantry, Recessed Lighting, Stone Counters, Tray Ceiling(s), Walk-In Closet(s), Walk-In Shower
- Flooring: Carpet, Hardwood, Tile, Wood
- Doors: French Doors
- Number of fireplaces: 1
- Fireplace features: Gas Log
- Common walls with other units/homes: No Common Walls
Interior area
- Total structure area: 2,886
- Total interior livable area: 2,886 sqft
- Finished area above ground: 2,886
- Finished area below ground: 0
Property
Parking
- Total spaces: 2
- Parking features: Attached, Driveway, Garage
- Attached garage spaces: 2
Features
- Levels: Two
- Stories: 2
- Patio & porch: Covered, Deck, Enclosed, Front Porch, Patio, Porch, Screened
- Exterior features: Fenced Yard, Fire Pit, Rain Gutters
- Pool features: Community
- Fencing: Back Yard
- Has view: Yes
- View description: Trees/Woods
Lot
- Size: 10,454 Square Feet
- Features: Back Yard, Landscaped
Details
- Parcel number: 184012963196000 0362438
- Zoning: GR5
- Special conditions: Standard
Construction
Type & style
- Home type: SingleFamily
- Architectural style: Craftsman, Traditional
- Property subtype: Single Family Residence, Residential
Materials
- Fiber Cement, Shake Siding, Stone Veneer
- Foundation: Concrete Perimeter
- Roof: Asphalt, Shingle
Condition
- New construction: No
- Year built: 2010
Details
- Builder name: Braswell Custom Homes
Utilities & green energy
- Sewer: Public Sewer
- Water: Public
Community & HOA
Community
- Features: Clubhouse, Curbs, Fitness Center, Golf, Lake, Playground, Pool, Restaurant, Sidewalks, Street Lights, Tennis Court(s)
- Subdivision: Heritage
HOA
- Has HOA: Yes
- Amenities included: Golf Course, Parking, Pool, Sport Court, Tennis Court(s)
- Services included: Road Maintenance, Sewer, Storm Water Maintenance
- HOA fee: $285 annually
Location
- Region: Wake Forest
Financial & listing details
- Price per square foot: $246/sqft
- Tax assessed value: $590,052
- Annual tax amount: $5,788
- Date on market: 7/25/2026
Estimated market value
$691,100
$657,000 - $726,000
$2,634/mo
Price history
| Date | Event | Price |
|---|---|---|
| 7/25/2026 | Listed for sale | $709,000+184.7%$246/sqft |
Source:  Doorify MLS #10182481 Report a problem Doorify MLS #10182481 Report a problem | ||
| 7/20/2018 | Sold | $249,000-35%$86/sqft |
Source: Public Record Report a problem | ||
| 10/28/2010 | Sold | $383,000+447.1%$133/sqft |
Source: Public Record Report a problem | ||
| 6/18/2010 | Sold | $70,000$24/sqft |
Source: Public Record Report a problem | ||
Public tax history
| Year | Property taxes | Tax assessment |
|---|---|---|
| 2025 | $5,549 +0.4% | $590,052 |
| 2024 | $5,528 +15.3% | $590,052 +43.6% |
| 2023 | $4,793 +4.2% | $410,777 |
| 2022 | $4,598 +1.8% | $410,777 |
| 2021 | $4,518 | $410,777 |
| 2020 | $4,518 -2.8% | $410,777 +10.1% |
| 2019 | $4,647 | $372,931 |
| 2018 | $4,647 +9.3% | $372,931 |
| 2017 | $4,253 +1.3% | $372,931 |
| 2016 | $4,199 -7.7% | $372,931 -6.6% |
| 2015 | $4,549 +3.3% | $399,212 |
| 2014 | $4,403 | $399,212 |
| 2013 | -- | $399,212 |
| 2012 | -- | $399,212 |
Find assessor info on the county website
Monthly payment
Est. payment
Payment breakdown
Explore the cost of this home by adjusting the details. Changes won't be saved.Climate risks
Neighborhood: 27587
Nearby schools
GreatSchools rating
- 9/10Heritage ElementaryGrades: PK-5Distance: 1.5 mi
- 10/10Heritage MiddleGrades: 6-8Distance: 1.4 mi
- 7/10Heritage High SchoolGrades: 9-12Distance: 1.7 mi
Schools provided by the listing agent
- Elementary: Wake - Heritage Elementary
- Middle: Wake - Heritage Middle
- High: Wake - Heritage High School
Source: Doorify MLS. This data may not be complete. We recommend contacting the local school district to confirm school assignments for this home.
- $638,100-- bd2 ba2.1k sqft1224 Fanning Dr, Wake Forest, NC 27587Off Market
- $941,3005 bd4 ba4.5k sqft1216 Fanning Dr, Wake Forest, NC 27587Off Market
- $811,4004 bd4 ba3.3k sqft304 Stearns Way, Wake Forest, NC 27587Off Market

- $845,0005 bd4 ba3.7k sqft305 Heflin Ct, Wake Forest, NC 27587Sold

- $905,4004 bd4 ba3.4k sqft1225 Fanning Dr, Wake Forest, NC 27587Sold
- $834,0005 bd4 ba3.4k sqft308 Stearns Way, Wake Forest, NC 27587For Sale
- $743,7004 bd3 ba3.3k sqft1221 Fanning Dr, Wake Forest, NC 27587Off Market
- $795,0004 bd3 ba3k sqft1229 Fanning Dr, Wake Forest, NC 27587For Sale
A local agent can set up tours, give advice and negotiate with sellers.
Similar homes
- $635,0004 bd3 ba3k sqft1613 Wooten Ct, Wake Forest, NC 27587For Sale
 MLS ID #10182553, Carolyn Strickland. Doorify MLS
 - $715,0004 bd3 ba2.9k sqft609 Lake Holding St, Wake Forest, NC 27587For Sale
 MLS ID #10181518, Shawn Britt. Doorify MLS
 - $725,0004 bd3 ba3.3k sqft904 Hidden Jewel Ln, Wake Forest, NC 27587For Sale
 MLS ID #10171393, Andre Fajardo. Doorify MLS
 - $795,0004 bd3 ba3k sqft1229 Fanning Dr, Wake Forest, NC 27587For Sale
 MLS ID #10174424, Eddie Cash. Doorify MLS
 - $850,0005 bd4 ba3.6k sqft1349 Heritage Heights Ln, Wake Forest, NC 27587For SaleMLS ID #10180405, Amy Williams. Doorify MLS
- $700,0006 bd4 ba3.6k sqft1548 Main Divide Dr, Wake Forest, NC 27587For SaleMLS ID #10175601, Alex Druar. Doorify MLS
- $645,0005 bd4 ba3.3k sqft1612 Gracie Girl Way, Wake Forest, NC 27587For SaleMLS ID #10175918, Michael C Newport. Doorify MLS
- $495,0003 bd3 ba2k sqft1128 Trentini Ave, Wake Forest, NC 27587For SaleMLS ID #10182755, Dan Gunther. Doorify MLS
- $674,9004 bd3 ba2.8k sqft1228 Marshall Farm St, Wake Forest, NC 27587For SaleMLS ID #10163673, Linda Craft. Doorify MLS
- $730,0005 bd5 ba4.1k sqft204 Springtime Fields Ln, Wake Forest, NC 27587For SaleMLS ID #10168739, Rupert Bryan. Doorify MLS
- $834,0005 bd4 ba3.4k sqft308 Stearns Way, Wake Forest, NC 27587For SaleMLS ID #10162035, Vy Nguyen. Doorify MLS
- $669,9003 bd3 ba2.5k sqft5908 Deep Spring Cir, Wake Forest, NC 27587For SaleMLS ID #10142370, Malorie Ingold. Doorify MLS
- $634,2904 bd3 ba2.9k sqft6044 Autumn Dew Dr, Wake Forest, NC 27587New ConstructionDoorify MLS
- $614,9004 bd3 ba2.2k sqft1620 Heritage Club Ave, Wake Forest, NC 27587For SaleMLS ID #10168749, Peter Kima. Doorify MLS
- $599,0004 bd3 ba3.4k sqft912 Sweet Olive Ct, Wake Forest, NC 27587For SaleMLS ID #10168681, Ashley Quinn. Doorify MLS
- $415,0003 bd3 ba2.3k sqft349 Trout Valley Rd, Wake Forest, NC 27587For SaleMLS ID #10182139, Krista Beauchesne. Doorify MLS
- $679,0004 bd4 ba2.6k sqftFEP CONSTRUCTION LLC, Wake Forest, NC 27587New ConstructionMLS ID #10177478, Rosalina Palacios. Doorify MLS
- $599,0004 bd3 ba2.6k sqft417 Bridgeton Ave, Wake Forest, NC 27587For SaleMLS ID #10179228, Erica Jevons Sizemore. Doorify MLS
- $629,9005 bd5 ba3.3k sqft1213 Remey Ave, Wake Forest, NC 27587For SaleMLS ID #10171361, Chris Crumpler. Doorify MLS
- $799,0004 bd4 ba3.1k sqft152 S Allen Rd, Wake Forest, NC 27587New ConstructionMLS ID #10178032, Marc Iafrate. Doorify MLS
