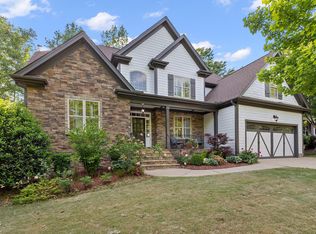
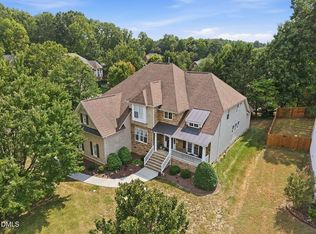
Looking for a 5-bedroom home with 2 main-floor bedrooms and a 0.37-acre lot backing directly to the woods? This Craftsman-style home with a 2-car garage delivers both, in Wake Forest's prestigious Heritage community. Heritage offers neighborhood parks, ponds, playgrounds and greenway trails, plus optional memberships for the 18-hole golf course and clubhouse, pools with a lazy river and waterslide, and tennis and pickleball courts. And you're less than 5 minutes from Harris Teeter, Publix, Lowes Foods and downtown Wake Forest. The main-floor primary suite features hardwood floors, a tray ceiling, a walk-in closet and a spa-style bath with a jetted soaking tub and tiled walk-in shower. A second main-floor bedroom sits next to another full bath with an easy-entry walk-in shower, a great setup for guests or anyone wanting fewer stairs. The laundry room is on the main floor too, with a utility sink and cabinets. Hardwood floors continue through the family room, where a gas fireplace takes the chill off cool nights and built-in surround sound conveys. The kitchen has granite countertops, stainless steel appliances, a wall oven, a built-in microwave, a walk-in pantry and a breakfast nook surrounded by windows overlooking an amazing heavily wooded backyard. A formal dining room with wainscoting and crown molding adds room for special occasions. Picture morning coffee on the large rear deck overlooking the trees, or relaxing on the covered front porch with its stacked-stone columns. The big-ticket updates are done: roof replaced approx 2020, downstairs gas pack in 2022, mini-split in 2022, upstairs A/C in 2023, and gas water heater in 2021. Upstairs, 2 more bedrooms share a full bath with double sinks. The 5th bedroom has a closet and a wall of windows, and it also works great as an office or gym. It leads to the bonus room with its own wet bar, built-in knee-wall shelving and French doors. Game day, movie night, or the hangout spot nobody wants to leave. Need storage or workspace? There's walk-in attic storage upstairs with a thermostat-controlled exhaust fan, plus a walk-in crawl space with room for a workshop and lawn equipment. The garage has an epoxy floor for easy cleaning and slatwall panels to keep things organized. The deck has stairs down to the backyard, and the irrigation system has a newly replaced master control valve. Ting fiber and Spectrum cable internet are available, and the air ducts were cleaned within the past year.
For sale
$719,900
904 Hidden Jewel Ln, Wake Forest, NC 27587
5beds
3,263sqft
Single Family Residence
Built in 2003
0.37 Acres Lot
$716,200 Zestimate®
$221/sqft
$24/mo HOA
What's special
- 10 days
- 656
- 32
Likely to sell faster than
Zillow last checked:
Listing updated:
Listed by:
Michael Sanders 919-218-7525,
RE/MAX United
Source: Doorify MLS,MLS#: 10198165
Facts & features
Interior
Bedrooms & bathrooms
- Bedrooms: 5
- Bathrooms: 3
- Full bathrooms: 3
- Main level bathrooms: 2
- Main level bedrooms: 2
Primary bedroom
- Level: Main
- Area: 294.5 Square Feet
- Dimensions: 19.0 x 15.5
Bedroom 2
- Level: Main
- Area: 156 Square Feet
- Dimensions: 12.0 x 13.0
Bedroom 3
- Level: Second
Bedroom 4
- Level: Second
Bedroom 5
- Description: Also works as a flex room, office or gym. Leads to bonus room.
- Level: Second
Primary bathroom
- Level: Main
- Area: 94.42 Square Feet
- Dimensions: 9.33 x 10.12
Bonus room
- Description: Bonus room with wet bar
- Level: Second
Breakfast room
- Level: Main
- Area: 214.5 Square Feet
- Dimensions: 16.5 x 13.0
Dining room
- Level: Main
- Area: 151.04 Square Feet
- Dimensions: 12.25 x 12.33
Other
- Level: Main
- Area: 91.63 Square Feet
- Dimensions: 8.33 x 11.0
Family room
- Level: Main
- Area: 401.5 Square Feet
- Dimensions: 22.0 x 18.25
Kitchen
- Level: Main
- Area: 187.8 Square Feet
- Dimensions: 16.33 x 11.5
Laundry
- Level: Main
- Area: 18 Square Feet
- Dimensions: 6.0 x 3.0
Heating
- Fireplace(s), Gas Pack
Cooling
- Attic Fan, Central Air, Ceiling Fan(s), Dual, Gas Pack
Appliances
- Included: Cooktop, Free-Standing Refrigerator, Microwave, Oven, Refrigerator, Range Hood, Stainless Steel Appliance(s)
- Laundry: Laundry Room, Main Level
Features
- Breakfast Bar, Built-in Features, Bookcases, Ceiling Fan(s), Crown Molding, Double Vanity, Entrance Foyer, Eat-in Kitchen, Granite Counters, High Speed Internet, In-Law Floorplan, Pantry, Primary Downstairs, Recessed Lighting, Soaking Tub, Storage, Stone Counters, Tray Ceiling(s), Wet Bar, Walk-In Closet(s), Whirlpool Tub, Separate Shower, Bathtub/Shower Combination, Walk-In Shower, Water Closet, Smooth Ceilings
- Flooring: Carpet, Hardwood, Tile, Vinyl, Wood
- Doors: French Doors
- Fireplace features: Glass Doors, Living Room
- Common walls with other units/homes: No Common Walls
Interior area
- Total structure area: 3,263
- Total interior livable area: 3,263 sqft
- Finished area above ground: 3,263
- Finished area below ground: 0
Video & virtual tour
Property
Parking
- Total spaces: 2
- Parking features: Attached, Driveway, Garage
- Garage spaces: 2
- Has uncovered spaces: Yes
Features
- Levels: Two
- Stories: 2
- Patio & porch: Covered, Deck, Front Porch, Porch
- Exterior features: Rain Gutters
- Has view: Yes
- View description: Trees/Woods
Lot
- Size: 0.37 Acres
- Features: Near Golf Course, Sprinklers In Front, Sprinklers In Rear
Details
- Parcel number: 185003035882000 0292744
- Zoning: GR5
- Special conditions: Standard
Construction
Type & style
- Home type: SingleFamily
- Architectural style: Craftsman
- Property subtype: Single Family Residence
Materials
- Cedar, Fiber Cement, Shake Siding
- Foundation: Crawlspace
- Roof: Shingle
Condition
- New construction: No
- Year built: 2003
Utilities & green energy
- Sewer: Public Sewer
- Water: Public
- Utilities for property: Electricity Connected, Natural Gas Connected, Sewer Connected, Water Connected
Community & HOA
Community
- Features: Golf, Suburban
- Security: Smoke Detector(s)
- Subdivision: Heritage
HOA
- Has HOA: Yes
- Services included: Maintenance Grounds
- HOA fee: $285 annually
- HOA name: Charleston Management
- HOA phone: 919-847-3003
Location
- Region: Wake Forest
Financial & listing details
- Price per square foot: $221/sqft
- Tax assessed value: $650,264
- Annual tax amount: $6,043
- Date on market: 10/16/2026
- Listing agreement: Exclusive Right To Sell
- Listing terms: Cash,Conventional,FHA,VA Loan
Estimated market value
$716,200
$680,000 - $752,000
$2,905/mo
Price history
| Date | Event | Price |
|---|---|---|
| 10/16/2026 | Listed for sale | $719,900-0.7%$221/sqft |
Source:  Doorify MLS #10198165 Report a problem Doorify MLS #10198165 Report a problem | ||
| 8/21/2026 | Listing removed | $725,000$222/sqft |
Source: Doorify MLS #10171393 Report a problem | ||
| 7/23/2026 | Price change | $725,000-2%$222/sqft |
Source: Doorify MLS #10171393 Report a problem | ||
| 6/3/2026 | Listed for sale | $739,900-1.3%$227/sqft |
Source: Doorify MLS #10171393 Report a problem | ||
| 1/1/2026 | Listing removed | $750,000$230/sqft |
Source: Doorify MLS #10086004 Report a problem | ||
| 10/16/2025 | Price change | $750,000-2%$230/sqft |
Source: Doorify MLS #10086004 Report a problem | ||
| 9/1/2025 | Price change | $765,000-1.3%$234/sqft |
Source: Doorify MLS #10086004 Report a problem | ||
| 4/1/2025 | Listed for sale | $775,000$238/sqft |
Source: Doorify MLS #10086004 Report a problem | ||
| 2/1/2025 | Listing removed | $775,000$238/sqft |
Source: Doorify MLS #10062157 Report a problem | ||
| 11/7/2024 | Listed for sale | $775,000+113.8%$238/sqft |
Source: Doorify MLS #10062157 Report a problem | ||
| 9/4/2009 | Sold | $362,500-2%$111/sqft |
Source: Public Record Report a problem | ||
| 7/16/2009 | Listed for sale | $369,900-9.8%$113/sqft |
Source: Prudential York Simpson Underwood Realty #1667004 Report a problem | ||
| 6/16/2009 | Sold | $410,000+6.5%$126/sqft |
Source: Public Record Report a problem | ||
| 6/13/2009 | Price change | $384,900-6.1%$118/sqft |
Source: Prudential York Simpson Underwood Realty #1667004 Report a problem | ||
| 6/6/2009 | Price change | $410,000-1.8%$126/sqft |
Source: Prudential York Simpson Underwood Realty #1667004 Report a problem | ||
| 5/18/2009 | Price change | $417,500-2.9%$128/sqft |
Source: Prudential York Simpson Underwood Realty #1667004 Report a problem | ||
| 4/3/2009 | Price change | $430,000-6.5%$132/sqft |
Source: Listhub #1639508 Report a problem | ||
| 2/3/2009 | Price change | $459,900-2.1%$141/sqft |
Source: Listhub #1639508 Report a problem | ||
| 12/31/2008 | Listed for sale | $469,900+14.6%$144/sqft |
Source: Listhub #1639508 Report a problem | ||
| 6/30/2005 | Sold | $410,000+14.2%$126/sqft |
Source: Public Record Report a problem | ||
| 3/27/2003 | Sold | $359,000$110/sqft |
Source: Public Record Report a problem | ||
Public tax history
| Year | Property taxes | Tax assessment |
|---|---|---|
| 2025 | $5,692 -6.5% | $650,264 |
| 2024 | $6,090 +19% | $650,264 +48.3% |
| 2023 | $5,116 +4.2% | $438,585 |
| 2022 | $4,908 +1.8% | $438,585 |
| 2021 | $4,823 | $438,585 |
| 2020 | $4,823 -8.4% | $438,585 +3.8% |
| 2019 | $5,262 | $422,523 |
| 2018 | $5,262 +9.3% | $422,523 |
| 2017 | $4,816 +1.3% | $422,523 |
| 2016 | $4,754 -15.4% | $422,523 -14.4% |
| 2015 | $5,617 +3.3% | $493,321 |
| 2014 | $5,437 | $493,321 |
| 2013 | -- | $493,321 |
| 2012 | -- | $493,321 |
| 2011 | -- | $493,321 |
| 2010 | -- | $493,321 |
| 2009 | -- | $493,321 |
| 2008 | -- | -- |
| 2007 | -- | -- |
| 2006 | -- | -- |
| 2005 | -- | -- |
| 2004 | -- | -- |
| 2003 | -- | -- |
Find assessor info on the county website
Monthly payment
Est. payment
Payment breakdown
Explore the cost of this home by adjusting the details. Changes won't be saved.Climate risks
Neighborhood: 27587
Nearby schools
Schools provided by the listing agent
- Elementary: Wake - Heritage Elementary
- Middle: Wake - Heritage Middle
- High: Wake - Heritage High School
Source: Doorify MLS. This data may not be complete. We recommend contacting the local school district to confirm school assignments for this home.
- $771,600-- bd3 ba3k sqft900 Hidden Jewel Ln, Wake Forest, NC 27587Off Market
- $783,000-- bd3 ba3.7k sqft908 Hidden Jewel Ln, Wake Forest, NC 27587Off Market
- $711,500-- bd3 ba2.9k sqft912 Hidden Jewel Ln, Wake Forest, NC 27587Off Market
- $807,9005 bd5 ba3.5k sqft828 Hidden Jewel Ln, Wake Forest, NC 27587Off Market
Similar homes
- $695,0005 bd4 ba4k sqft8401 Chelridge Dr, Wake Forest, NC 27587For Sale

 MLS ID #10199768, Matt Bennett. Doorify MLS
 - $798,0005 bd4 ba3.4k sqft308 Stearns Way, Wake Forest, NC 27587For Sale
 MLS ID #10187573, Vy Nguyen. Doorify MLS
 - $675,0004 bd4 ba3.6k sqft9301 Bramden Ct, Wake Forest, NC 27587For Sale
 MLS ID #10189861, Meredith Hilbert. Doorify MLS
 - $745,0004 bd4 ba3.5k sqft4248 Fawn Lily Dr, Wake Forest, NC 27587For Sale
 MLS ID #10163543, Sommer Donahoe. Doorify MLS
 - $669,0004 bd4 ba2.8k sqft3805 Orange Cosmos Ave, Wake Forest, NC 27587For SaleMLS ID #10192838, Leah Kruger. Doorify MLS
- $699,0004 bd4 ba3.1k sqft5017 Red Quill Way, Wake Forest, NC 27587For SaleMLS ID #10191260, Marti Hampton. Doorify MLS
- $625,0005 bd4 ba3.6k sqft6024 Jones Farm Rd, Wake Forest, NC 27587For SaleMLS ID #10171038, Jim Allen. Doorify MLS
- $775,0005 bd4 ba3.5k sqft1005 Prairie Aster Ct, Wake Forest, NC 27587For SaleMLS ID #10171811, Kathy McIntyre. Doorify MLS
- $650,0004 bd3 ba2.9k sqft3320 Buck Run Trl, Wake Forest, NC 27587For SaleMLS ID #10193077, Morgan Womble. Doorify MLS
- $850,0004 bd4 ba3.9k sqft1300 Heritage Club Ave, Wake Forest, NC 27587For SaleMLS ID #10151106, Betsy Walls. Doorify MLS
- $600,0005 bd4 ba2.5k sqft4217 Field Oak Dr, Wake Forest, NC 27587For SaleMLS ID #10191359, Sue Goodwin. Doorify MLS
- $745,0004 bd4 ba3.5k sqft8004 Knebford Cir, Wake Forest, NC 27587For SaleMLS ID #10177332, Margaret Dickerson. Doorify MLS
- $700,0004 bd5 ba3.6k sqft2601 Dun Loring Dr, Wake Forest, NC 27587For SaleMLS ID #10163988, Connie Batten. Doorify MLS
- $665,0004 bd3 ba3.1k sqft2800 Pompeii Pl, Wake Forest, NC 27587For SaleMLS ID #10179037, Chris Hewitt. Doorify MLS
- $935,0004 bd5 ba4.1k sqft7524 Tynewind Dr, Wake Forest, NC 27587For SaleMLS ID #10180671, Elisabeth Kane. Doorify MLS
- $485,0005 bd3 ba2.8k sqft5997 Jones Farm Road, Wake Forest, NC 27587For Sale
 MLS ID #100597968, Kyle Rank, Mark Spain Real Estate. Hive MLS
 - $755,0004 bd4 ba3.1k sqft1224 Mauldin Cir, Wake Forest, NC 27587For SaleMLS ID #10186192, Courtney Elstad. Doorify MLS
- $725,0003 bd3 ba2.5k sqft221 Stillwood Dr, Wake Forest, NC 27587For SaleMLS ID #10192923, Debbie Van Horn. Doorify MLS
- $525,0004 bd4 ba3.7k sqft516 Deacon Ridge St, Wake Forest, NC 27587For SaleMLS ID #10183647, Rob Zelem. Doorify MLS
- $750,0005 bd4 ba3.6k sqft12413 Mayhurst Pl, Raleigh, NC 27614For SaleMLS ID #10189364, Carole Langheim. Doorify MLS
