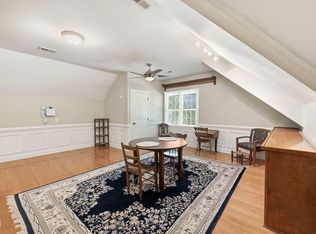
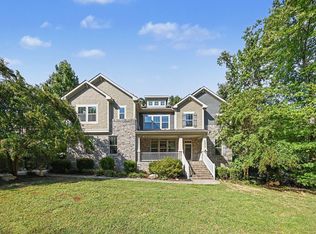
Welcome to this beautiful property nestled on over 2 acres in Wake Forest. The oversized driveway leads to a spacious home with a flexible floor plan and plenty of room to enjoy the outdoors.The main level features a full office, dining room, living room, laundry room, half bathroom, and a bedroom with an ensuite bathroom that can be used as a second primary suite or guest suite. Upstairs, the primary suite is joined by additional bedrooms and a huge bonus room with plenty of flexibility for a home office, media room, playroom, or additional living space. The screened porch provides a great space to relax and enjoy the surrounding acreage. The home also offers over 1,700 square feet of unfinished attic space, providing excellent storage or the opportunity to create additional living space.With over 2 acres, multiple living spaces, a spacious driveway, screened porch, and incredible attic potential, this Wake Forest property offers space, flexibility, and room to make it your own!
For sale
$755,000
1224 Mauldin Cir, Wake Forest, NC 27587
4beds
3,126sqft
Single Family Residence
Built in 2007
2.14 Acres Lot
$732,900 Zestimate®
$242/sqft
$17/mo HOA
What's special
Flexible floor planMultiple living spacesLaundry roomOversized drivewaySpacious homeDining room
- 62 days
- 1,112
- 108
Likely to sell faster than
Zillow last checked:
Listing updated:
Listed by:
Courtney Elstad 760-696-5575,
Coast 2 Coast Real Estate Conn
Source: Doorify MLS,MLS#: 10186192
Facts & features
Interior
Bedrooms & bathrooms
- Bedrooms: 4
- Bathrooms: 4
- Full bathrooms: 3
- 1/2 bathrooms: 1
- Main level bathrooms: 1
- Main level bedrooms: 1
Primary bedroom
- Level: Second
Bedroom 2
- Level: Second
Bedroom 3
- Level: Second
Bedroom 4
- Level: Main
Primary bathroom
- Level: Second
Bathroom 2
- Level: Main
Bathroom 3
- Level: Second
Bonus room
- Level: Second
Dining room
- Level: Main
Kitchen
- Level: Main
Living room
- Level: Main
Office
- Level: Main
Heating
- Central, Fireplace(s), None
Cooling
- Central Air, Ceiling Fan(s)
Appliances
- Included: Built-In Electric Range, Built-In Range, Dryer, Dishwasher, Electric Range, Free-Standing Refrigerator, Ice Maker, Microwave, Range, Refrigerator, Stainless Steel Appliance(s), Washer, Washer/Dryer
- Laundry: Inside, Laundry Room, Sink
Features
- Breakfast Bar, Ceiling Fan(s), Chandelier, Crown Molding, High Ceilings, His and Hers Closets, Kitchen Island, Pantry, Recessed Lighting, Stone Counters, Walk-In Closet(s)
- Flooring: Hardwood, Tile, Wood
- Basement: Crawl Space,Exterior Entry,Walk-Out Access
- Number of fireplaces: 1
- Fireplace features: Glass Doors, Living Room, Masonry, None, Raised Hearth, Stone
- Common walls with other units/homes: No Common Walls
Interior area
- Total structure area: 3,126
- Total interior livable area: 3,126 sqft
- Finished area above ground: 3,126
- Finished area below ground: 0
Property
Parking
- Total spaces: 10
- Parking features: Attached, Concrete, Driveway, Garage, Garage Door Opener, On Street, Parking Pad
- Garage spaces: 2
- Has uncovered spaces: Yes
Features
- Levels: Two
- Stories: 2
- Patio & porch: Covered, Deck, Enclosed, Front Porch, Porch, Screened
- Exterior features: Rain Gutters, Storage
- Has view: Yes
- View description: Forest, Trees/Woods
Lot
- Size: 2.14 Acres
- Features: Gentle Sloping, Sloped
Details
- Additional structures: Outbuilding, Shed(s), Storage
- Parcel number: 181303142104000 0338646
- Zoning: R-40W
- Special conditions: Standard
- Other equipment: Dehumidifier
Construction
Type & style
- Home type: SingleFamily
- Architectural style: Craftsman,Traditional
- Property subtype: Single Family Residence
Materials
- Fiber Cement, Shake Siding, Stone, Stone Veneer
- Foundation: Raised, Crawlspace
- Roof: Metal,Shingle
Condition
- New construction: No
- Year built: 2007
Utilities & green energy
- Sewer: Septic Tank
- Water: Community Water
Community & HOA
Community
- Features: Street Lights
- Security: Smoke Detector(s)
- Subdivision: Crescent Ridge
HOA
- Has HOA: Yes
- Services included: None
- HOA fee: $200 annually
- HOA name: Grandchester Meadows HOA
- HOA phone: 919-757-1718
Location
- Region: Wake Forest
Financial & listing details
- Price per square foot: $242/sqft
- Tax assessed value: $715,058
- Annual tax amount: $4,593
- Date on market: 8/13/2026
- Listing agreement: Exclusive Right To Sell
- Listing terms: Cash,Conventional,FHA,USDA Loan,VA Loan
Estimated market value
$732,900
$696,000 - $770,000
$3,232/mo
Price history
| Date | Event | Price |
|---|---|---|
| 8/13/2026 | Listed for sale | $755,000+100.3%$242/sqft |
Source:  Doorify MLS #10186192 Report a problem Doorify MLS #10186192 Report a problem | ||
| 7/22/2016 | Sold | $377,000+9.3%$121/sqft |
Source: Public Record Report a problem | ||
| 9/14/2009 | Sold | $345,000-32%$110/sqft |
Source: Public Record Report a problem | ||
| 3/14/2009 | Listing removed | $507,700$162/sqft |
Source: Listhub #968718 Report a problem | ||
| 5/25/2008 | Listed for sale | $507,700$162/sqft |
Source: Listhub #968718 Report a problem | ||
Public tax history
| Year | Property taxes | Tax assessment |
|---|---|---|
| 2025 | $4,594 +3% | $715,058 |
| 2024 | $4,461 +29.1% | $715,058 +62.3% |
| 2023 | $3,454 +7.9% | $440,450 |
| 2022 | $3,201 +2.8% | $440,450 |
| 2021 | $3,115 +1.7% | $440,450 |
| 2020 | $3,064 -4.2% | $440,450 +13.2% |
| 2019 | $3,199 | $389,248 |
| 2018 | $3,199 +14.8% | $389,248 |
| 2017 | $2,788 +2.1% | $389,248 |
| 2016 | $2,731 -8.7% | $389,248 -9% |
| 2015 | $2,991 +5.5% | $427,764 |
| 2014 | $2,835 | $427,764 |
| 2013 | -- | $427,764 |
| 2012 | -- | $427,764 |
| 2011 | -- | $427,764 |
| 2010 | -- | $427,764 |
| 2009 | -- | $427,764 |
| 2008 | -- | -- |
| 2007 | -- | -- |
Find assessor info on the county website
Monthly payment
Est. payment
Payment breakdown
Explore the cost of this home by adjusting the details. Changes won't be saved.Climate risks
Neighborhood: 27587
Nearby schools
Schools provided by the listing agent
- Elementary: Wake - North Forest Pines Elementary
- Middle: Wake - Wakefield Middle
- High: Wake - Wakefield High
Source: Doorify MLS. This data may not be complete. We recommend contacting the local school district to confirm school assignments for this home.
Similar homes
- $759,0004 bd3 ba3.8k sqft8705 Ormand Way, Wake Forest, NC 27587For Sale
 MLS ID #10167031, Eddie Cash. Doorify MLS
 - $825,0004 bd4 ba3.6k sqft6600 Mountain Oaks Way, Wake Forest, NC 27587For Sale
 MLS ID #10190117, Robin Samuel Franc Hug. Doorify MLS
 - $725,0003 bd3 ba2.5k sqft221 Stillwood Dr, Wake Forest, NC 27587For Sale
 MLS ID #10192923, Debbie Van Horn. Doorify MLS
 - $835,0004 bd4 ba3.5k sqft9505 Alydar Dr, Wake Forest, NC 27587For Sale
 MLS ID #10183502, Nadia Bareisha. Doorify MLS
 - $745,0004 bd4 ba3.5k sqft8004 Knebford Cir, Wake Forest, NC 27587For SaleMLS ID #10177332, Margaret Dickerson. Doorify MLS
- $649,9994 bd4 ba3.3k sqft3535 Lavender Ln, Wake Forest, NC 27587For SaleMLS ID #10175099, Lisa Branch. Doorify MLS
- $829,9004 bd5 ba4.2k sqft8488 Falkirk Ridge Ct, Wake Forest, NC 27587For SaleMLS ID #10197366, David Wilson. Doorify MLS
- $725,0004 bd5 ba3.6k sqft2601 Dun Loring Dr, Wake Forest, NC 27587For SaleMLS ID #10163988, Connie Batten. Doorify MLS
- $920,0004 bd4 ba3.5k sqft7604 Trail Blazer Trl, Wake Forest, NC 27587For SaleMLS ID #10167391, Brandon Gray Blackman. Doorify MLS
- $800,0004 bd3 ba4.1k sqft691 Hawthorne Pl, Creedmoor, NC 27522For SaleMLS ID #10193786, Tim Mock. Doorify MLS
- $555,0003 bd4 ba2.2k sqft7904 Bud Morris Rd, Wake Forest, NC 27587For SaleMLS ID #10192114, Susan Hunter. Doorify MLS
- $695,0004 bd3 ba3.3k sqft3528 Kemble Ridge Dr, Wake Forest, NC 27587For SaleMLS ID #10188872, Kathleen Olechovsky. Doorify MLS
- $520,0003 bd3 ba2.6k sqft104 Light Falls Dr, Wake Forest, NC 27587For SaleMLS ID #10175797, Richard Brandon Hiatt. Doorify MLS
- $745,0004 bd4 ba3.5k sqft4248 Fawn Lily Dr, Wake Forest, NC 27587For SaleMLS ID #10163543, Sommer Donahoe. Doorify MLS
- $650,0004 bd3 ba2.9k sqft3320 Buck Run Trl, Wake Forest, NC 27587For SaleMLS ID #10193077, Morgan Womble. Doorify MLS
- $675,0004 bd4 ba3.6k sqft9301 Bramden Ct, Wake Forest, NC 27587For SaleMLS ID #10189861, Meredith Hilbert. Doorify MLS
- $675,0004 bd3 ba3.1k sqft2800 Pompeii Pl, Wake Forest, NC 27587For SaleMLS ID #10179037, Chris Hewitt. Doorify MLS
- $798,0005 bd4 ba3.4k sqft308 Stearns Way, Wake Forest, NC 27587For SaleMLS ID #10187573, Vy Nguyen. Doorify MLS
- $739,0005 bd3 ba3k sqft4708 Bartwood Dr, Raleigh, NC 27613For SaleMLS ID #10193706, James David Ayscue. Doorify MLS
- $695,0005 bd4 ba4k sqft8401 Chelridge Dr, Wake Forest, NC 27587For SaleMLS ID #10188667, Marshall Rich. Doorify MLS
