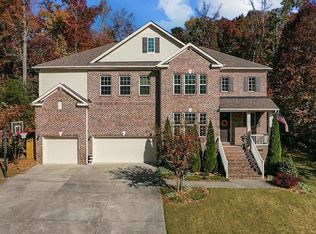
Welcome to 6600 Mountain Oaks Way in Wake Forest! This inviting home offers a wonderful combination of comfort, functionality, and energy efficiency in a desirable Wake Forest location. Step inside to a spacious and welcoming floor plan with plenty of room for everyday living, entertaining, and relaxing. The home offers generously sized living areas and bedrooms, providing flexibility for a variety of needs. One of the home's standout features is the solar panel system valued at approximately $55,000—and it is fully paid off! Enjoy the potential for lower electric costs and the long-term benefits of an energy-efficient home without taking on a solar loan. This is a significant upgrade that can provide both immediate and long-term value to the next owner. Outside, enjoy the opportunity to create your own private outdoor retreat for entertaining, relaxing, gardening, or enjoying North Carolina's beautiful seasons. Conveniently located in Wake Forest with easy access to shopping, dining, parks, schools, major roadways, and everything the area has to offer. With its spacious layout, desirable location, and $55K paid-off solar investment, this is an opportunity you won't want to miss!
For sale
$825,000
6600 Mountain Oaks Way, Wake Forest, NC 27587
4beds
3,639sqft
Single Family Residence
Built in 2014
0.93 Acres Lot
$800,900 Zestimate®
$227/sqft
$42/mo HOA
What's special
- 8 days
- 378
- 17
Zillow last checked:
Listing updated:
Listed by:
Robin Samuel Franc Hug 207-756-4135,
Mark Spain Real Estate
Source: Doorify MLS,MLS#: 10190117
Facts & features
Interior
Bedrooms & bathrooms
- Bedrooms: 4
- Bathrooms: 4
- Full bathrooms: 4
- Main level bedrooms: 1
Primary bedroom
- Level: Second
- Area: 258.21 Square Feet
- Dimensions: 17.1 x 15.1
Bedroom 2
- Level: Second
- Area: 157.62 Square Feet
- Dimensions: 14.2 x 11.1
Bedroom 3
- Level: Second
- Area: 158.64 Square Feet
- Dimensions: 12.11 x 13.1
Bedroom 4
- Level: Second
- Area: 176.08 Square Feet
- Dimensions: 12.4 x 14.2
Bedroom 5
- Level: First
- Area: 170.1 Square Feet
- Dimensions: 12.6 x 13.5
Primary bathroom
- Level: Second
- Area: 100.05 Square Feet
- Dimensions: 14.5 x 6.9
Bathroom 2
- Level: Second
- Area: 63 Square Feet
- Dimensions: 7.5 x 8.4
Bathroom 3
- Level: Second
- Area: 70.95 Square Feet
- Dimensions: 5.5 x 12.9
Bathroom 4
- Level: First
- Area: 40.55 Square Feet
- Dimensions: 8.11 x 5.0
Dining room
- Level: First
- Area: 161.04 Square Feet
- Dimensions: 12.2 x 13.2
Dining room
- Level: First
- Area: 158.73 Square Feet
- Dimensions: 11.1 x 14.3
Other
- Level: First
- Area: 146.51 Square Feet
- Dimensions: 4.9 x 29.9
Kitchen
- Level: First
- Area: 177.32 Square Feet
- Dimensions: 12.4 x 14.3
Laundry
- Level: Second
- Area: 39.78 Square Feet
- Dimensions: 5.1 x 7.8
Living room
- Level: First
- Area: 277.14 Square Feet
- Dimensions: 18.6 x 14.9
Office
- Level: First
- Area: 166.32 Square Feet
- Dimensions: 12.6 x 13.2
Other
- Description: Primary Closet
- Level: Second
- Area: 72.15 Square Feet
- Dimensions: 6.5 x 11.1
Other
- Description: Walk-in-Closet
- Level: Second
- Area: 28.3 Square Feet
- Dimensions: 9.1 x 3.11
Other
- Description: Walk-in-Closet
- Level: Second
- Area: 28.6 Square Feet
- Dimensions: 5.5 x 5.2
Heating
- Forced Air
Cooling
- Central Air
Features
- Flooring: Carpet, Hardwood, Tile
Interior area
- Total structure area: 3,639
- Total interior livable area: 3,639 sqft
- Finished area above ground: 3,639
- Finished area below ground: 0
Property
Parking
- Total spaces: 4
- Parking features: Garage, Open
- Garage spaces: 2
- Uncovered spaces: 2
Features
- Levels: Two
- Stories: 2
Lot
- Size: 0.93 Acres
Details
- Parcel number: 180304635033000 0407762
- Special conditions: Standard
Construction
Type & style
- Home type: SingleFamily
- Architectural style: Traditional
- Property subtype: Single Family Residence
Materials
- Brick, Fiber Cement
- Foundation: Crawlspace
- Roof: Shingle
Condition
- New construction: No
- Year built: 2014
Utilities & green energy
- Sewer: Septic Tank
- Water: Public
Community & HOA
Community
- Subdivision: Graycliff
HOA
- Has HOA: Yes
- Services included: Unknown
- HOA fee: $500 annually
- HOA name: N/A
Location
- Region: Wake Forest
Financial & listing details
- Price per square foot: $227/sqft
- Tax assessed value: $685,253
- Annual tax amount: $4,403
- Date on market: 9/6/2026
- Listing agreement: Exclusive Right To Sell
- Listing terms: Cash,Conventional,FHA,VA Loan
Estimated market value
$800,900
$761,000 - $841,000
$3,944/mo
Price history
| Date | Event | Price |
|---|---|---|
| 9/6/2026 | Listed for sale | $825,000+91.9%$227/sqft |
Source:  Doorify MLS #10190117 Report a problem Doorify MLS #10190117 Report a problem | ||
| 8/16/2019 | Sold | $430,000-0.5%$118/sqft |
Source: Doorify MLS #2244456 Report a problem | ||
| 7/1/2019 | Pending sale | $432,000$119/sqft |
Source: Opendoor Brokerage LLC #2244456 Report a problem | ||
| 6/20/2019 | Price change | $432,000-0.7%$119/sqft |
Source: Opendoor #2244456 Report a problem | ||
| 6/6/2019 | Price change | $435,000-2.7%$120/sqft |
Source: Opendoor #2244456 Report a problem | ||
| 5/23/2019 | Price change | $447,000-0.7%$123/sqft |
Source: Opendoor #2244456 Report a problem | ||
| 5/9/2019 | Price change | $450,000-0.4%$124/sqft |
Source: Opendoor #2244456 Report a problem | ||
| 4/25/2019 | Price change | $452,000-0.9%$124/sqft |
Source: Opendoor #2244456 Report a problem | ||
| 4/11/2019 | Price change | $456,000-0.9%$125/sqft |
Source: Opendoor #2244456 Report a problem | ||
| 3/26/2019 | Listed for sale | $460,000+1.1%$126/sqft |
Source: Opendoor Brokerage LLC #2244456 Report a problem | ||
| 3/6/2019 | Sold | $455,000+19.4%$125/sqft |
Source: Public Record Report a problem | ||
| 12/19/2014 | Sold | $381,000+710.6%$105/sqft |
Source: Public Record Report a problem | ||
| 3/2/2012 | Sold | $47,000$13/sqft |
Source: Agent Provided Report a problem | ||
Public tax history
| Year | Property taxes | Tax assessment |
|---|---|---|
| 2025 | $4,403 +3% | $685,253 |
| 2024 | $4,275 +19.9% | $685,253 +50.7% |
| 2023 | $3,566 +7.9% | $454,835 |
| 2022 | $3,305 +2.8% | $454,835 |
| 2021 | $3,216 +3.6% | $454,835 +1.9% |
| 2020 | $3,104 -3% | $446,275 +14.7% |
| 2019 | $3,199 | $389,238 |
| 2018 | -- | $389,238 |
| 2017 | $2,787 +2.1% | $389,238 |
| 2016 | $2,731 -9.1% | $389,238 -9.4% |
| 2015 | $3,005 | $429,842 |
Find assessor info on the county website
Monthly payment
Est. payment
Payment breakdown
Explore the cost of this home by adjusting the details. Changes won't be saved.Climate risks
Neighborhood: 27587
Nearby schools
Schools provided by the listing agent
- Elementary: Wake - Pleasant Union Elementary
- Middle: Wake - Wakefield Middle
- High: Wake - Wakefield High
Source: Doorify MLS. This data may not be complete. We recommend contacting the local school district to confirm school assignments for this home.

Similar homes
- $835,0004 bd4 ba3.5k sqft9505 Alydar Dr, Wake Forest, NC 27587For Sale

 MLS ID #10183502, Nadia Bareisha. Doorify MLS
 - $755,0004 bd4 ba3.1k sqft1224 Mauldin Cir, Wake Forest, NC 27587For Sale
 MLS ID #10186192, Courtney Elstad. Doorify MLS
 - $799,0003 bd4 ba3.4k sqft15032 Westerfield Rd, Wake Forest, NC 27587For Sale
 MLS ID #10188109, Tammy Anderson. Doorify MLS
 - $675,0004 bd4 ba3.2k sqft16109 New Light Rd, Wake Forest, NC 27587For Sale
 MLS ID #10178232, Rachael Anne Burgon. Doorify MLS
 - $765,0004 bd3 ba3.8k sqft8705 Ormand Way, Wake Forest, NC 27587For SaleMLS ID #10167031, Eddie Cash. Doorify MLS
- $749,9004 bd4 ba3.1k sqft1186 Old Still Way, Wake Forest, NC 27587For SaleMLS ID #10187151, Jed Gronewald. Doorify MLS
- $900,0004 bd4 ba3.9k sqft2417 Sterling Crest Dr, Wake Forest, NC 27587For SaleMLS ID #10181683, Carlo Ruggiero. Doorify MLS
- $849,9994 bd4 ba3.7k sqft7721 Moondance Ct, Wake Forest, NC 27587For SaleMLS ID #10122149, Marcy Lynne Rozelle. Doorify MLS
- $865,0004 bd4 ba3k sqft12712 Softbreeze Ln, Wake Forest, NC 27587For SaleMLS ID #10177726, Pat Sosa. Doorify MLS
- $799,0004 bd5 ba4.9k sqft1204 Westerham Dr, Wake Forest, NC 27587For SaleMLS ID #10178945, Courtney LaMotte. Doorify MLS
- $839,0004 bd4 ba3.3k sqft3603 Carole Ct, Wake Forest, NC 27587For SaleMLS ID #10153174, Garrett Caldwell. Doorify MLS
- $1,070,0004 bd5 ba4.5k sqft1108 Harrison Ridge Rd, Wake Forest, NC 27587For SaleMLS ID #10190962, Sherrie Smith. Doorify MLS
- $784,9005 bd5 ba4.1k sqft8920 Tara Hill Ln, Wake Forest, NC 27587For SaleMLS ID #10165141, Craig Shatilla. Doorify MLS
- $639,9004 bd3 ba2.9k sqft8709 Ormand Way, Wake Forest, NC 27587For SaleMLS ID #10180688, Heather Layne. Doorify MLS
- $664,9004 bd4 ba3.4k sqft1015 Bluebell Ln, Wake Forest, NC 27587For SaleMLS ID #10184977, Justin Shover. Doorify MLS
- $825,0004 bd4 ba3.2k sqft1212 Tacketts Pond Dr, Raleigh, NC 27614For SaleMLS ID #10188514, Marti Hampton. Doorify MLS
- $798,9004 bd3 ba3k sqftBRG Builders, Wake Forest, NC 27587New ConstructionMLS ID #10167914, Joanne Renaud. Doorify MLS
- $950,0004 bd4 ba3.5k sqft7604 Trail Blazer Trl, Wake Forest, NC 27587For SaleMLS ID #10167391, Brandon Gray Blackman. Doorify MLS
- $549,9993 bd3 ba2.6k sqft104 Light Falls Dr, Wake Forest, NC 27587For SaleMLS ID #10175797, Richard Brandon Hiatt. Doorify MLS
- $735,0003 bd3 ba2.4k sqft14033 Bold Run Hill Rd, Wake Forest, NC 27587For SaleMLS ID #10187663, Mike Ponsolle. Doorify MLS
