Welcome to 1186 Old Still Way in the highly desirable Preserve at Smith Creek, where spacious living, privacy, and a great floor plan come together in a home designed to be enjoyed both inside and out. With 4 bedrooms, 3½ bathrooms, a main-level primary suite, and a private fenced backyard backing to a wooded area, this home offers the space you want with a setting that's increasingly hard to find. Step inside to find hardwood floors throughout the first floor and an open, airy design highlighted by tall vaulted ceilings in the family room and kitchen. The soaring ceilings and abundant natural light give the heart of the home an impressive sense of space while keeping the kitchen and living areas connected—equally well suited for entertaining a crowd or enjoying a quiet night at home. The main-level primary suite is positioned to take full advantage of the peaceful backyard and wooded views beyond. The spacious bedroom is complemented by a large walk-in closet and a well-appointed primary bath featuring dual vanities, a soaking tub, and an oversized walk-in shower. It's a comfortable retreat with the added bonus of never having to negotiate the stairs at the end of a long day. Outdoor living is one of this home's standout features. A large screened porch with a vaulted ceiling provides a wonderful place for morning coffee, evening dinners, or simply enjoying the outdoors without sharing your space with every mosquito in Wake County. Just beyond, the large elevated deck overlooks the fenced backyard and wooded area, creating an ideal setting for grilling, entertaining, or unwinding at the end of the day. The trees beyond the backyard provide a beautiful natural backdrop and an added sense of privacy. And if you're wondering where everything goes, this house has an answer. Walk-in attic space, crawl-space storage, a tall two-car garage, plus additional space beneath the deck and screened porch provide plenty of room for tools, outdoor gear, holiday decorations, hobbies, and all those things you absolutely plan to use again someday. The Preserve at Smith Creek adds even more to enjoy without leaving the neighborhood. Community amenities include a swimming pool, playground, and sports field, while the neighborhood streets provide a great setting for morning walks, evening strolls, or getting in a run close to home. With four bedrooms, three-and-a-half baths, generous storage, impressive vaulted living spaces, a main-floor primary suite, multiple outdoor living areas, and a private wooded backdrop, 1186 Old Still Way delivers a rare combination of space, comfort, and privacy in an established Wake Forest community. Come see why this one feels just as good outside as it does in.
For sale
Price cut: $22.6K (8/26)
$749,900
1186 Old Still Way, Wake Forest, NC 27587
4beds
3,124sqft
Single Family Residence
Built in 2018
1.42 Acres Lot
$735,300 Zestimate®
$240/sqft
$61/mo HOA
What's special
Spacious bedroomSoaring ceilingsAbundant natural lightOversized walk-in showerPrivate wooded backdropTall two-car garageSpacious living
- 22 days
- 1,535
- 130
Likely to sell faster than
Zillow last checked:
Listing updated:
Listed by:
Jed Gronewald 919-606-2310,
Relevate Real Estate Inc.,
Gary Gronewald 919-606-7747,
Relevate Real Estate Inc.
Source: Doorify MLS,MLS#: 10187151
Facts & features
Interior
Bedrooms & bathrooms
- Bedrooms: 4
- Bathrooms: 4
- Full bathrooms: 3
- 1/2 bathrooms: 1
- Main level bathrooms: 2
- Main level bedrooms: 1
Primary bedroom
- Level: Main
- Area: 218.88 Square Feet
- Dimensions: 15.2 x 14.4
Bedroom 2
- Level: Second
- Area: 203 Square Feet
- Dimensions: 14.5 x 14.0
Bedroom 3
- Level: Second
- Area: 136.8 Square Feet
- Dimensions: 12.0 x 11.4
Bedroom 4
- Level: Second
- Area: 129.8 Square Feet
- Dimensions: 11.8 x 11.0
Bonus room
- Level: Second
- Area: 354.9 Square Feet
- Dimensions: 27.3 x 13.0
Breakfast room
- Level: Main
- Area: 168 Square Feet
- Dimensions: 14.0 x 12.0
Dining room
- Level: Main
- Area: 143 Square Feet
- Dimensions: 13.0 x 11.0
Other
- Level: Main
- Area: 56.24 Square Feet
- Dimensions: 14.8 x 3.8
Family room
- Level: Main
- Area: 288 Square Feet
- Dimensions: 18.0 x 16.0
Kitchen
- Level: Main
- Area: 228.8 Square Feet
- Dimensions: 17.6 x 13.0
Other
- Level: Main
- Area: 224 Square Feet
- Dimensions: 16.0 x 14.0
Heating
- None
Cooling
- Central Air, Ceiling Fan(s), Electric, Heat Pump, Multi Units
Appliances
- Included: Built-In Electric Oven, Dishwasher, Gas Cooktop, Ice Maker, Plumbed For Ice Maker, Refrigerator, Range Hood, Self Cleaning Oven, Stainless Steel Appliance(s), Tankless Water Heater, Wall Oven
- Laundry: Electric Dryer Hookup, Inside, Main Level, Washer Hookup
Features
- Breakfast Bar, Ceiling Fan(s), Crown Molding, Double Vanity, Entrance Foyer, Eat-in Kitchen, Granite Counters, High Ceilings, High Speed Internet, Open Floorplan, Pantry, Recessed Lighting, Soaking Tub, Storage, Tray Ceiling(s), Vaulted Ceiling(s), Walk-In Closet(s), Separate Shower, Walk-In Shower, Smooth Ceilings
- Flooring: Carpet, Ceramic Tile, Hardwood
- Windows: Double Pane Windows, Insulated Windows, Window Treatments
- Basement: Crawl Space,Walk-In Crawl Space
- Number of fireplaces: 1
- Fireplace features: Family Room, Gas Log
- Common walls with other units/homes: No Common Walls
Interior area
- Total structure area: 3,124
- Total interior livable area: 3,124 sqft
- Finished area above ground: 3,124
- Finished area below ground: 0
Property
Parking
- Total spaces: 6
- Parking features: Attached, Concrete, Driveway, Garage Faces Side, Garage, Garage Door Opener, Kitchen Level, Lighted, Side By Side
- Garage spaces: 2
- Uncovered spaces: 4
Features
- Levels: Two
- Stories: 1
- Entry location: Front Door
- Patio & porch: Covered, Deck, Front Porch, Rear Porch, Screened
- Exterior features: Rain Gutters, Fenced Yard
- Fencing: Back Yard,Fenced,Other
- Has view: Yes
- View description: Neighborhood
- Frontage type: Other
Lot
- Size: 1.42 Acres
- Features: Back Yard, Few Trees, Front Yard, Gentle Sloping, Landscaped, Rectangular Lot, Sloped Down, Hardwood Trees, Partially Cleared
- Residential vegetation: Partially Wooded
Details
- Parcel number: 182500107242
- Special conditions: Standard
Construction
Type & style
- Home type: SingleFamily
- Architectural style: Transitional
- Property subtype: Single Family Residence
Materials
- HardiPlank Type
- Foundation: Crawlspace
- Roof: Asphalt,Architectural Shingle
Condition
- New construction: No
- Year built: 2018
- Major remodel year: 2018
Utilities & green energy
- Sewer: Septic Tank
- Water: Well
- Utilities for property: Cable Connected, Electricity Connected, Natural Gas Connected, Water Connected, Septic Connected
Community & HOA
Community
- Features: Clubhouse, Playground, Pool
- Security: Carbon Monoxide Detector(s), Smoke Detector(s)
- Subdivision: The Preserve at Smith Creek
HOA
- Has HOA: Yes
- Amenities included: Clubhouse, Playground, Pool
- Services included: Insurance, Storm Water Maintenance
- HOA fee: $365 semi-annually
- HOA name: Community Association Management, Ltd.
- HOA phone: 919-741-5285
Location
- Region: Wake Forest
Financial & listing details
- Price per square foot: $240/sqft
- Tax assessed value: $764,904
- Annual tax amount: $5,446
- Date on market: 8/19/2026
- Listing agreement: Exclusive Right To Sell
- Listing terms: Cash,Conventional,FHA,VA Loan
- Road surface type: Asphalt, Paved
Estimated market value
$735,300
$699,000 - $772,000
$3,299/mo
Price history
| Date | Event | Price |
|---|---|---|
| 8/26/2026 | Price change | $749,900-2.9%$240/sqft |
Source:  Doorify MLS #10187151 Report a problem Doorify MLS #10187151 Report a problem | ||
| 8/19/2026 | Listed for sale | $772,500+8%$247/sqft |
Source: Doorify MLS #10187151 Report a problem | ||
| 2/11/2022 | Sold | $715,000+1000%$229/sqft |
Source: Public Record Report a problem | ||
| 4/24/2018 | Sold | $65,000$21/sqft |
Source: Public Record Report a problem | ||
Public tax history
| Year | Property taxes | Tax assessment |
|---|---|---|
| 2025 | $5,436 +0.2% | $764,904 |
| 2024 | $5,426 +9.9% | $764,904 +43.2% |
| 2023 | $4,939 +0.4% | $534,284 |
| 2022 | $4,918 +9.4% | $534,284 |
| 2021 | $4,497 | $534,284 |
| 2020 | $4,497 | $534,284 |
Find assessor info on the county website
Monthly payment
Est. payment
Payment breakdown
Explore the cost of this home by adjusting the details. Changes won't be saved.Climate risks
Neighborhood: 27587
Nearby schools
Schools provided by the listing agent
- Elementary: Granville - Tar River Elementary
- Middle: Granville - Granville Central Middle School
- High: Granville - South Granville High
Source: Doorify MLS. This data may not be complete. We recommend contacting the local school district to confirm school assignments for this home.
- $65,2504 bd4 ba3k sqft1186 Old Still Way, Wake Forest, NC 27587Off Market

- $722,6004 bd3 ba2.8k sqft1184 Old Still Way, Wake Forest, NC 27587Off Market

- $804,7004 bd3 ba2.9k sqft1188 Old Still Way, Wake Forest, NC 27587Off Market

- $713,400-- bd3 ba2.9k sqft3589 Cotton Field Ct, Wake Forest, NC 27587Off Market
Similar homes
- $755,0004 bd4 ba3.1k sqft1224 Mauldin Cir, Wake Forest, NC 27587For Sale

 MLS ID #10186192, Courtney Elstad. Doorify MLS
 - $839,0004 bd4 ba3.3k sqft3603 Carole Ct, Wake Forest, NC 27587For Sale
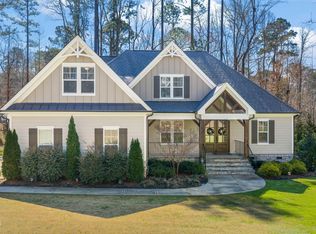 MLS ID #10153174, Garrett Caldwell. Doorify MLS
 - $735,0003 bd3 ba2.4k sqft14033 Bold Run Hill Rd, Wake Forest, NC 27587For Sale
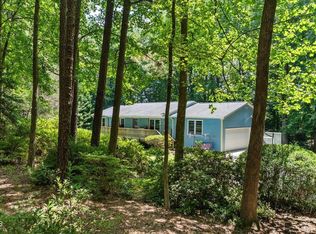 MLS ID #10187663, Mike Ponsolle. Doorify MLS
 - $825,0004 bd4 ba3.6k sqft6600 Mountain Oaks Way, Wake Forest, NC 27587For Sale
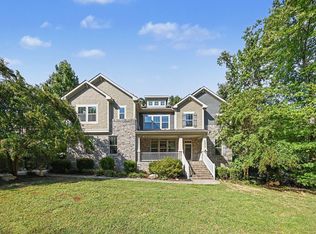 MLS ID #10190117, Robin Samuel Franc Hug. Doorify MLS
 - $664,9004 bd4 ba3.4k sqft1015 Bluebell Ln, Wake Forest, NC 27587For SaleMLS ID #10184977, Justin Shover. Doorify MLS
- $660,0004 bd4 ba3.3k sqft3535 Lavender Ln, Wake Forest, NC 27587For SaleMLS ID #10175099, Lisa Branch. Doorify MLS
- $550,0004 bd3 ba2.6k sqft1514 Anterra Dr, Wake Forest, NC 27587For SaleMLS ID #10181596, Kristi Fritter. Doorify MLS
- $885,0004 bd3 ba2.9k sqft4002 Stoneway Ct, Wake Forest, NC 27587For SaleMLS ID #10188440, Jennifer Lavrack. Doorify MLS
- $765,0004 bd3 ba3.8k sqft8705 Ormand Way, Wake Forest, NC 27587For SaleMLS ID #10167031, Eddie Cash. Doorify MLS
- $675,0004 bd4 ba3.2k sqft16109 New Light Rd, Wake Forest, NC 27587For SaleMLS ID #10178232, Rachael Anne Burgon. Doorify MLS
- $835,0004 bd4 ba3.5k sqft9505 Alydar Dr, Wake Forest, NC 27587For SaleMLS ID #10183502, Nadia Bareisha. Doorify MLS
- $639,9004 bd3 ba2.9k sqft8709 Ormand Way, Wake Forest, NC 27587For SaleMLS ID #10180688, Heather Layne. Doorify MLS
- $960,0004 bd3 ba3.5k sqft3511 Bruce Garner Rd, Wake Forest, NC 27587For Sale
 MLS ID #1229046, Kensley Hightower. Triad MLS
 - $784,9005 bd5 ba4.1k sqft8920 Tara Hill Ln, Wake Forest, NC 27587For SaleMLS ID #10165141, Craig Shatilla. Doorify MLS
- $695,0004 bd3 ba2.9k sqft1039 Heather Ln, Wake Forest, NC 27587New ConstructionMLS ID #10180136, Greg Dyer. Doorify MLS
- $750,0004 bd5 ba3.1k sqft1206 Pond Side Dr, Creedmoor, NC 27522For SaleMLS ID #10174974, Samara Presley. Doorify MLS
- $710,0004 bd4 ba3.4k sqft35 Scotland Dr, Youngsville, NC 27596For SaleMLS ID #10186563, Amir Akeem Hunter. Doorify MLS
- $945,0004 bd5 ba3.2k sqft1411 Cottondale Ln, Wake Forest, NC 27587New ConstructionMLS ID #10187945, Lindsey Sigmon Ewing. Doorify MLS
- $780,9205 bd5 ba3.9k sqft6049 Autumn Dew Dr, Wake Forest, NC 27587New ConstructionDoorify MLS
- $825,0004 bd5 ba4.1k sqft1001 Browning Pl, Youngsville, NC 27596For SaleMLS ID #10169623, Missy Robbins. Doorify MLS
