Skip main navigation
Sold for $750,000
  • $750,000

    1185 Old Still Way, Wake Forest, NC 27587

    3beds
    3,004sqft
    Single Family Residence
    Built in 2018
    -- sqft lot
    $749,800 Zestimate®
    $250/sqft
    $3,262 Estimated rent

    Home value

    $749,800

    $712,000 - $787,000

    $3,262/mo

    Zestimate® history
    Loading
    Loading...

    Owner options

    List your home for rent

    $3,262/mo

    Rent Zestimate®

    Find your next renter with Zillow Rental Manager. Plus, with online applications, you can quickly screen prospective tenants – for free.

    Learn more

    $3,262/mo

    Rent Zestimate®

    Refinance and save

    $5,228/mo

    Est. payment

    Refinancing to a lower rate could help reduce your monthly payments and save thousands over the life of the loan.

    See today's rates

    $5,228/mo

    Est. payment

    Explore your selling options

    Work with a Zillow partner agent

    Leverage their expertise and Zillow's premium Showcase listings to get your home seen by more buyers.

    Get started

    List with your own agent

    Get your home in front of millions of buyers by listing it on Zillow.

    Learn how to do it

    Sell it yourself

    Take full control of how buyers see your home on Zillow by listing For Sale by Owner (FSBO).

    List your home

    What's special

    Separate grilling deckHome officeSpacious bonus roomTile showerEat-in breakfast areaLarge islandGranite countertops
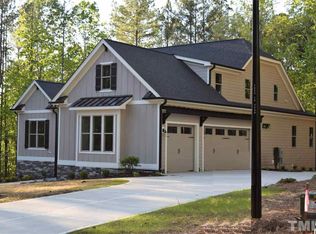
    Welcome to 1185 Old Still Way, a beautifully crafted custom home, perfectly situated on 0.92 acres. This home blends functionality and style from the moment you step into the entryway. A separate dining area greets you, offering flexible space for entertaining. The kitchen is a true centerpiece of the home. Featuring a gas cooktop, granite countertops, stunning backsplash, large island, walk-in pantry, and eat-in breakfast area, it truly creates an ideal setting for gathering, dining, and hosting with ease. The main level owner's suite offers a private retreat with a walk-in closet and an abundance of natural light. The bathroom features a soaking tub, tile shower, and double vanity with ample counter and cabinet space. A dedicated laundry room with built-in cabinetry, countertop workspace, and a sink adds convenience to daily routines. Upstairs, you'll find two additional bedrooms, two full bathrooms, a home office, and a spacious bonus room. Each room is generously sized, giving plenty of flexibility for a playroom, media space, or guest suite. A large walk-in attic provides excellent storage opportunities. The outdoor space is just as impressive. Enjoy the privacy of a fenced yard, relax on the screened porch, or host gatherings on the separate grilling deck. A side-entry garage with ample driveway parking makes coming home after a long day truly feel like a retreat. Convenient to highways, Falls Lake, Youngsville, Wake Forest, and more, this home places you just minutes from recreation, dining, and shopping while still enjoying the privacy of a spacious homesite.

    Zillow last checked:

    Listing updated:

    Listed by:

    Paige Elizabeth Wilson 919-801-0101,

    On Point Properties NC

    Bought with:

    John Brown, 293232

    B & B Team Realty

    Source: Doorify MLS,MLS#: 10163998MLS Logo

    Facts & features

    Interior

    Bedrooms & bathrooms
    • Bedrooms: 3
    • Bathrooms: 4
    • Full bathrooms: 3
    • 1/2 bathrooms: 1
    • Main level bedrooms: 1
    Primary bedroom
    • Level: Main
    • Area: 240 Square Feet
    • Dimensions: 16 x 15
    Bedroom 2
    • Level: Second
    • Area: 180 Square Feet
    • Dimensions: 12 x 15
    Bedroom 3
    • Level: Second
    • Area: 169 Square Feet
    • Dimensions: 13 x 13
    Bonus room
    • Level: Second
    • Area: 306 Square Feet
    • Dimensions: 18 x 17
    Dining room
    • Level: Main
    • Area: 144 Square Feet
    • Dimensions: 12 x 12
    Kitchen
    • Level: Main
    • Area: 276 Square Feet
    • Dimensions: 12 x 23
    Living room
    • Level: Main
    • Area: 323 Square Feet
    • Dimensions: 17 x 19
    Office
    • Level: Second
    • Area: 156 Square Feet
    • Dimensions: 12 x 13
    Heating
    • Forced Air
    Cooling
    • Central Air
    Appliances
    • Included: Dishwasher, Gas Cooktop, Microwave
    Features
    • Flooring: Carpet, Hardwood, Tile
    • Number of fireplaces: 1
    Interior area
    • Total structure area: 3,004
    • Total interior livable area: 3,004 sqft
    • Finished area above ground: 3,004
    • Finished area below ground: 0

    Property

    Parking
    • Total spaces: 2
    • Parking features: Garage
    • Garage spaces: 2
    Features
    • Levels: Two
    • Stories: 2
    • Exterior features: Private Yard, Fenced Yard
    Lot
    • Features: Back Yard, Landscaped, Many Trees, Private
    Details
    • Parcel number: 182500104434
    • Special conditions: Standard

    Construction

    Type & style
    • Home type: SingleFamily
    • Architectural style: Traditional
    • Property subtype: Single Family Residence
    Materials
    • Fiber Cement
    • Foundation: Crawlspace
    • Roof: Shingle
    Condition
    • New construction: No
    • Year built: 2018

    Utilities & green energy

    • Sewer: Septic Tank
    • Water: Well

    Community & HOA

    Community
    • Subdivision: The Preserve at Smith Creek
    HOA
    • Has HOA: Yes
    • Amenities included: Clubhouse, Playground, Pool
    • Services included: None
    • HOA fee: $700 annually
    • HOA name: Wake HOA Management
    • HOA phone: 919-790-5350
    Location
    • Region: Wake Forest

    Financial & listing details

    • Price per square foot: $250/sqft
    • Tax assessed value: $713,679
    • Annual tax amount: $4,935
    • Date on market: 5/1/2026
    • Listing agreement: Exclusive Right To Sell
    • Listing terms: Cash,Conventional,FHA,VA Loan

    Price history

    DateEventPrice
    6/18/2026Sold$750,000$250/sqft
    Source: Doorify MLS #10163998 Report a problem
    5/5/2026Pending sale$750,000$250/sqft
    Source: Doorify MLS #10163998 Report a problem
    5/1/2026Listed for sale$750,000+19%$250/sqft
    Source: Doorify MLS #10163998 Report a problem
    7/26/2021Sold$630,000+5.9%$210/sqft
    Source: Public Record Report a problem
    6/13/2021Pending sale$595,000+21.4%$198/sqft
    Source: Doorify MLS #2389099 Report a problem
    7/22/2019Sold$490,000$163/sqft
    Source: Public Record Report a problem

    Public tax history

    YearProperty taxesTax assessment
    2025$5,011 +0.2%$713,679
    2024$5,003 +20.5%$713,679 +56.8%
    2023$4,150 +0.3%$455,142
    2022$4,139 +8%$455,142
    2021$3,832 $455,142
    2020$3,832 $455,142 +9.5%
    2019$3,832 +499.7%$415,714 +552.1%
    2018$639 +55.3%$63,750 +36.4%
    2016$411 $46,750
    Find assessor info on the county website

    Neighborhood: 27587

    Nearby schools

    GreatSchools rating
    Schools provided by the listing agent
    • Elementary: Granville - Wilton Elementary
    • Middle: Granville - Granville Central Middle School
    • High: Granville - South Granville High

    Source: Doorify MLS. This data may not be complete. We recommend contacting the local school district to confirm school assignments for this home.

    Get a cash offer in 3 minutes
    Find out how much your home could sell for in as little as 3 minutes with a no-obligation cash offer.
    Estimated market value
    $749,800
    Get a cash offer in 3 minutes
    Find out how much your home could sell for in as little as 3 minutes with a no-obligation cash offer.
    Estimated market value
    $749,800