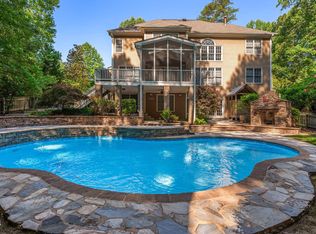
Welcome to 8705 Ormand Way, where timeless custom craftsmanship meets modern comfort on a beautifully landscaped .92-acre corner lot in desirable Wake Forest. Lovingly maintained by its original owner, this exceptional home offers the quality, space, and thoughtful design that's becoming increasingly hard to find. Rich hardwood floors flow throughout the main living areas, leading to a spacious, open concept layout perfect for both everyday living and entertaining. The well appointed kitchen overlooks the breakfast area and inviting family room, creating a warm and welcoming gathering space for family and friends. The main level primary suite provides a peaceful retreat with an oversized closet, while two additional generously sized bedrooms offer convenience and flexibility. Upstairs, you'll find a private fourth bedroom with a full bath, along with an expansive bonus room and an impressive recreation room complete with a wet bar ideal for entertaining, a home theater, game room, home office, or multi-generational living. Step outside and enjoy the privacy and beauty of the nearly one-acre homesite. Relax on the charming covered front porch or unwind on the spacious screened porch overlooking the mature landscaping. Additional highlights include a side-entry garage, storage shed, a whole-home water filtration system, and solar panels that provide added energy efficiency and long term savings. If you've been searching for a home that offers custom quality, generous living space, thoughtful upgrades, and exceptional versatility in one of Wake Forest's most sought after locations, 8705 Ormand Way is a rare opportunity you won't want to miss!
For sale
Price cut: $6K (9/14)
$759,000
8705 Ormand Way, Wake Forest, NC 27587
4beds
3,883sqft
Single Family Residence
Built in 2004
0.92 Acres Lot
$745,400 Zestimate®
$195/sqft
$17/mo HOA
What's special
Multi-generational livingModern comfortGame roomCharming covered front porchHome officeTimeless custom craftsmanshipRich hardwood floors
- 154 days
- 186
- 11
Zillow last checked:
Listing updated:
Listed by:
Eddie Cash 919-749-1729,
Howard Hanna Allen Tate Raleigh Glenwood,
Shane Pike 919-884-8414,
Howard Hanna Allen Tate Raleigh Glenwood
Source: Doorify MLS,MLS#: 10167031
Facts & features
Interior
Bedrooms & bathrooms
- Bedrooms: 4
- Bathrooms: 3
- Full bathrooms: 3
- Main level bedrooms: 3
Primary bedroom
- Level: Main
- Area: 24327 Square Feet
- Dimensions: 159.0 x 153.0
Bedroom 2
- Level: Main
- Area: 1456 Square Feet
- Dimensions: 13.0 x 112.0
Bedroom 3
- Level: Main
- Area: 14464 Square Feet
- Dimensions: 128.0 x 113.0
Bedroom 4
- Level: Second
- Area: 1750 Square Feet
- Dimensions: 14.0 x 125.0
Bonus room
- Level: Second
- Area: 4508 Square Feet
- Dimensions: 23.0 x 196.0
Breakfast room
- Level: Main
- Area: 924 Square Feet
- Dimensions: 7.0 x 132.0
Dining room
- Level: Main
- Area: 1792 Square Feet
- Dimensions: 128.0 x 14.0
Other
- Level: Main
- Area: 5985 Square Feet
- Dimensions: 95.0 x 63.0
Family room
- Level: Main
- Area: 27999 Square Feet
- Dimensions: 183.0 x 153.0
Kitchen
- Level: Main
- Area: 1584 Square Feet
- Dimensions: 12.0 x 132.0
Laundry
- Level: Main
- Area: 42 Square Feet
- Dimensions: 6.0 x 7.0
Recreation room
- Level: Second
- Area: 47432 Square Feet
- Dimensions: 196.0 x 242.0
Heating
- Heat Pump, Natural Gas
Cooling
- Ceiling Fan(s), Heat Pump, Gas Pack
Appliances
- Included: Dishwasher, Wall Oven
- Laundry: Laundry Room, Main Level
Features
- Built-in Features, Ceiling Fan(s), High Ceilings, Pantry, Storage, Wet Bar
- Flooring: Carpet, Ceramic Tile, Hardwood, Tile, Wood
- Number of fireplaces: 1
- Fireplace features: Family Room, Gas
Interior area
- Total structure area: 3,883
- Total interior livable area: 3,883 sqft
- Finished area above ground: 3,883
- Finished area below ground: 0
Property
Parking
- Total spaces: 2
- Parking features: Attached, Driveway, Garage
- Garage spaces: 2
- Has uncovered spaces: Yes
Features
- Levels: Two
- Stories: 2
- Patio & porch: Enclosed, Front Porch, Patio, Screened
- Exterior features: Rain Gutters, Storage
- Has view: Yes
- View description: Neighborhood
Lot
- Size: 0.92 Acres
- Features: Back Yard, Corner Lot, Front Yard, Landscaped, Level, Many Trees, Wooded, Hardwood Trees
Details
- Additional structures: Shed(s)
- Parcel number: 181301157392000 0295038
- Zoning: R-40W
- Special conditions: Standard
Construction
Type & style
- Home type: SingleFamily
- Architectural style: Traditional,Transitional
- Property subtype: Single Family Residence
Materials
- Fiber Cement, Stone
- Foundation: Crawlspace
- Roof: Architectural Shingle
Condition
- New construction: No
- Year built: 2004
Utilities & green energy
- Sewer: Septic Tank
- Water: Community Water
Community & HOA
Community
- Subdivision: Crescent Ridge
HOA
- Has HOA: Yes
- Services included: None
- HOA fee: $200 annually
- HOA name: Grandchester Meadows
- HOA phone: 919-757-1718
Location
- Region: Wake Forest
Financial & listing details
- Price per square foot: $195/sqft
- Tax assessed value: $687,897
- Annual tax amount: $4,419
- Date on market: 5/14/2026
- Listing agreement: Exclusive Right To Sell
- Listing terms: Cash,Conventional,FHA,VA Loan
Estimated market value
$745,400
$708,000 - $783,000
$3,709/mo
Price history
| Date | Event | Price |
|---|---|---|
| 9/14/2026 | Price change | $759,000-0.8%$195/sqft |
Source:  Doorify MLS #10167031 Report a problem Doorify MLS #10167031 Report a problem | ||
| 7/27/2026 | Price change | $765,000-1.1%$197/sqft |
Source: Doorify MLS #10167031 Report a problem | ||
| 6/18/2026 | Price change | $773,500-0.2%$199/sqft |
Source: Doorify MLS #10167031 Report a problem | ||
| 5/14/2026 | Listed for sale | $775,000+109.5%$200/sqft |
Source: Doorify MLS #10167031 Report a problem | ||
| 3/31/2005 | Sold | $370,000$95/sqft |
Source: Public Record Report a problem | ||
Public tax history
| Year | Property taxes | Tax assessment |
|---|---|---|
| 2025 | $4,420 +3% | $687,897 |
| 2024 | $4,292 +26.7% | $687,897 +59.2% |
| 2023 | $3,388 +7.9% | $431,973 |
| 2022 | $3,140 +2.8% | $431,973 |
| 2021 | $3,055 +1.7% | $431,973 |
| 2020 | $3,005 -9.1% | $431,973 +7.4% |
| 2019 | $3,306 | $402,310 |
| 2018 | $3,306 +14.8% | $402,310 |
| 2017 | $2,880 +2.1% | $402,310 |
| 2016 | $2,822 -8.8% | $402,310 -9.1% |
| 2015 | $3,095 +5.5% | $442,800 |
| 2014 | $2,934 | $442,800 |
| 2013 | -- | $442,800 |
| 2012 | -- | $442,800 |
| 2011 | -- | $442,800 |
| 2010 | -- | $442,800 |
| 2009 | -- | $442,800 |
| 2008 | -- | -- |
| 2007 | -- | -- |
| 2006 | -- | -- |
Find assessor info on the county website
Monthly payment
Est. payment
Payment breakdown
Explore the cost of this home by adjusting the details. Changes won't be saved.Climate risks
Neighborhood: 27587
Nearby schools
Schools provided by the listing agent
- Elementary: Wake - North Forest
- Middle: Wake - Wakefield Middle
- High: Wake - Wakefield High
Source: Doorify MLS. This data may not be complete. We recommend contacting the local school district to confirm school assignments for this home.
Similar homes
- $755,0004 bd4 ba3.1k sqft1224 Mauldin Cir, Wake Forest, NC 27587For Sale

 MLS ID #10186192, Courtney Elstad. Doorify MLS
 - $725,0003 bd3 ba2.5k sqft221 Stillwood Dr, Wake Forest, NC 27587For Sale
 MLS ID #10192923, Debbie Van Horn. Doorify MLS
 - $829,9004 bd5 ba4.2k sqft8488 Falkirk Ridge Ct, Wake Forest, NC 27587For Sale
 MLS ID #10197366, David Wilson. Doorify MLS
 - $745,0004 bd4 ba3.5k sqft8004 Knebford Cir, Wake Forest, NC 27587For Sale
 MLS ID #10177332, Margaret Dickerson. Doorify MLS
 - $595,0004 bd4 ba3.2k sqft16109 New Light Rd, Wake Forest, NC 27587For SaleMLS ID #10178232, Rachael Anne Burgon. Doorify MLS
- $800,0004 bd3 ba4.1k sqft691 Hawthorne Pl, Creedmoor, NC 27522For SaleMLS ID #10193786, Tim Mock. Doorify MLS
- $920,0004 bd4 ba3.5k sqft7604 Trail Blazer Trl, Wake Forest, NC 27587For SaleMLS ID #10167391, Brandon Gray Blackman. Doorify MLS
- $865,0004 bd4 ba3k sqft12712 Softbreeze Ln, Wake Forest, NC 27587For SaleMLS ID #10177726, Pat Sosa. Doorify MLS
- $745,0004 bd4 ba3.5k sqft4248 Fawn Lily Dr, Wake Forest, NC 27587For SaleMLS ID #10163543, Sommer Donahoe. Doorify MLS
- $874,9004 bd5 ba4.6k sqft7604 Kensington Manor Ln, Wake Forest, NC 27587For SaleMLS ID #10164133, Christopher Carroll. Doorify MLS
- $695,0004 bd3 ba3.3k sqft3528 Kemble Ridge Dr, Wake Forest, NC 27587For SaleMLS ID #10188872, Kathleen Olechovsky. Doorify MLS
- $555,0003 bd4 ba2.2k sqft7904 Bud Morris Rd, Wake Forest, NC 27587For SaleMLS ID #10192114, Susan Hunter. Doorify MLS
- $650,0004 bd3 ba2.9k sqft3320 Buck Run Trl, Wake Forest, NC 27587For SaleMLS ID #10193077, Morgan Womble. Doorify MLS
- $520,0003 bd3 ba2.6k sqft104 Light Falls Dr, Wake Forest, NC 27587For SaleMLS ID #10175797, Richard Brandon Hiatt. Doorify MLS
- $675,0004 bd4 ba3.6k sqft9301 Bramden Ct, Wake Forest, NC 27587For SaleMLS ID #10189861, Meredith Hilbert. Doorify MLS
- $807,5005 bd4 ba3.4k sqft9804 San Remo Pl, Wake Forest, NC 27587For SaleMLS ID #10190226, Kameela Wardsworth. Doorify MLS
- $695,0005 bd4 ba4k sqft8401 Chelridge Dr, Wake Forest, NC 27587For SaleMLS ID #10188667, Marshall Rich. Doorify MLS
- $879,9004 bd6 ba4k sqft5101 Deerchase Trl, Wake Forest, NC 27587For SaleMLS ID #10161701, Rob Zelem. Doorify MLS
- $875,0004 bd4 ba3.7k sqft1313 Marshall Farm St, Wake Forest, NC 27587For SaleMLS ID #10190413, Caren Fried. Doorify MLS
- $850,0004 bd4 ba3.9k sqft1300 Heritage Club Ave, Wake Forest, NC 27587For SaleMLS ID #10151106, Betsy Walls. Doorify MLS
