Beautiful 4- bedroom brick front home is found in the desirable St Andrews Plantation; Wake Forest subdivision features a private backyard oasis. Swim in the stunning in ground pool, soak in the Jacuzzi, bask in the sun, take cover in the shade or pool house. Shoot hoops on the concrete pad, play on the wood play set, roast marsh mellows at the firepit or relax on the stone patio at any time and enjoy the serene view. Enter into an elegant foyer with staircase that opens to the wainscoted living room and spacious dining room with tray ceiling. Natural Light throughout and crown molding and gorgeous hardwoods on the main continue to impress. Open concept floor plan allows easy flow from the gorgeous granite countertop kitchen with stainless steel appliances directly out to the backyard or to the two- story family room to the glass French doors of the flex room. Spacious primary bedroom has dual separate walk-in closets. Back stair case allows easy access to the 2nd floor and bonus room. Freshly painted and carpet replaced. Driveway with adjoining car pad for 2. Conveniently located to major highways US 1, I540 and US 401. Video Tour under facts and features.
For sale
$695,000
3528 Kemble Ridge Dr, Wake Forest, NC 27587
4beds
3,330sqft
Single Family Residence
Built in 1999
0.7 Acres Lot
$675,200 Zestimate®
$209/sqft
$23/mo HOA
What's special
Serene viewPool houseStone patioStunning in ground poolNatural light throughoutPrivate backyard oasisCrown molding
- 31 days
- 2,432
- 332
Likely to sell faster than
Zillow last checked:
Listing updated:
Listed by:
Kathleen Olechovsky 919-621-1779,
Coldwell Banker HPW
Source: Doorify MLS,MLS#: 10188872
Facts & features
Interior
Bedrooms & bathrooms
- Bedrooms: 4
- Bathrooms: 3
- Full bathrooms: 2
- 1/2 bathrooms: 1
- Main level bathrooms: 1
Primary bedroom
- Level: Second
Heating
- Electric, Natural Gas, Zoned
Cooling
- Central Air, Zoned
Appliances
- Included: Gas Range, Stainless Steel Appliance(s), Tankless Water Heater, Vented Exhaust Fan
- Laundry: Main Level
Features
- Chandelier, Crown Molding, Double Vanity, Entrance Foyer, Eat-in Kitchen, Granite Counters, High Ceilings, His and Hers Closets, High Speed Internet, Kitchen Island, Open Floorplan, Pantry, Recessed Lighting, Soaking Tub, Tray Ceiling(s), Vaulted Ceiling(s), Walk-In Closet(s), Bathtub/Shower Combination, Walk-In Shower, Smooth Ceilings
- Flooring: Carpet, Hardwood, Stone
- Doors: French Doors, Storm Door(s)
- Basement: Crawl Space
- Number of fireplaces: 1
- Fireplace features: Family Room, Glass Doors, Gas Log, Metal
Interior area
- Total structure area: 3,330
- Total interior livable area: 3,330 sqft
- Finished area above ground: 3,330
- Finished area below ground: 0
Video & virtual tour
Property
Parking
- Total spaces: 2
- Parking features: Driveway, Garage, Parking Pad, See Remarks, Workshop in Garage
- Garage spaces: 2
- Has uncovered spaces: Yes
Features
- Levels: Two
- Stories: 1
- Patio & porch: Patio, Terrace
- Exterior features: Fire Pit, Other, Playground, Private Yard, Rain Gutters, Uncovered Courtyard, Fenced Yard
- Pool features: Diving Board, Fenced, Filtered, In Ground, Liner, Outdoor Pool, Pool Cover, Vinyl
- Fencing: Back Yard,Gate,Privacy,Wood
- Has view: Yes
- View description: Pool, Trees/Woods
Lot
- Size: 0.7 Acres
- Features: Many Trees, Private, Wooded
Details
- Parcel number: 174801372245000 0246037
- Zoning: GR3
- Special conditions: Standard
Construction
Type & style
- Home type: SingleFamily
- Architectural style: Traditional,Transitional
- Property subtype: Single Family Residence
Materials
- Block, Brick, HardiPlank Type
- Foundation: Block, Crawlspace
- Roof: Copper,Mixed,Shingle
Condition
- New construction: No
- Year built: 1999
Utilities & green energy
- Sewer: Public Sewer
- Water: Public
- Utilities for property: Electricity Connected, Natural Gas Connected, Sewer Connected, Water Connected
Community & HOA
Community
- Features: Street Lights, Sidewalks
- Subdivision: St Andrews Plantation
HOA
- Has HOA: Yes
- Services included: None
- HOA fee: $278 annually
- HOA name: WakeHOA
- HOA phone: 919-790-5350
Location
- Region: Wake Forest
Financial & listing details
- Price per square foot: $209/sqft
- Tax assessed value: $623,215
- Annual tax amount: $5,981
- Date on market: 8/27/2026
- Listing agreement: Exclusive Right To Sell
- Listing terms: Cash,Conventional
- Road surface type: Paved
Estimated market value
$675,200
$641,000 - $709,000
$3,274/mo
Price history
| Date | Event | Price |
|---|---|---|
| 8/27/2026 | Listed for sale | $695,000+77.3%$209/sqft |
Source:  Doorify MLS #10188872 Report a problem Doorify MLS #10188872 Report a problem | ||
| 1/8/2019 | Sold | $392,000-4.4%$118/sqft |
Source: Public Record Report a problem | ||
| 12/7/2018 | Pending sale | $409,900$123/sqft |
Source: Blue Skye Realty #2221125 Report a problem | ||
| 10/25/2018 | Listed for sale | $409,900+6.5%$123/sqft |
Source: Blue Skye Realty #2221125 Report a problem | ||
| 7/5/2016 | Sold | $385,000$116/sqft |
Source: Public Record Report a problem | ||
| 6/5/2016 | Pending sale | $385,000$116/sqft |
Source: Linda Craft & Team, REALTORS #2069971 Report a problem | ||
| 5/27/2016 | Listed for sale | $385,000-6.6%$116/sqft |
Source: Linda Craft & Team, REALTORS #2069971 Report a problem | ||
| 6/15/2007 | Sold | $412,000+21.4%$124/sqft |
Source: Public Record Report a problem | ||
| 6/26/2004 | Sold | $339,500+14.3%$102/sqft |
Source: Agent Provided Report a problem | ||
| 11/1/1999 | Sold | $297,000$89/sqft |
Source: Public Record Report a problem | ||
Public tax history
| Year | Property taxes | Tax assessment |
|---|---|---|
| 2025 | $5,860 -3.5% | $623,215 -7.6% |
| 2024 | $6,076 +31.5% | $674,176 +70.3% |
| 2023 | $4,619 +4.2% | $395,767 |
| 2022 | $4,431 +1.8% | $395,767 |
| 2021 | $4,354 | $395,767 |
| 2020 | $4,354 +8.8% | $395,767 +23.3% |
| 2019 | $4,001 | $320,851 |
| 2018 | $4,001 +9.3% | $320,851 |
| 2017 | $3,662 +1.3% | $320,851 |
| 2016 | $3,615 -11.3% | $320,851 -10.3% |
| 2015 | $4,077 +3.3% | $357,624 |
| 2014 | $3,947 | $357,624 |
| 2013 | -- | $357,624 |
| 2012 | -- | $357,624 |
| 2011 | -- | $357,624 |
| 2010 | -- | $357,624 |
| 2009 | -- | $357,624 |
| 2008 | -- | -- |
| 2007 | -- | -- |
| 2006 | -- | -- |
| 2005 | -- | -- |
| 2004 | -- | -- |
| 2003 | -- | -- |
| 2002 | -- | -- |
Find assessor info on the county website
Monthly payment
Est. payment
Payment breakdown
Explore the cost of this home by adjusting the details. Changes won't be saved.Climate risks
Neighborhood: 27587
Nearby schools
Schools provided by the listing agent
- Elementary: Wake - Rolesville Elementary
- Middle: Wake - Rolesville Middle School
- High: Wake - Rolesville High School
Source: Doorify MLS. This data may not be complete. We recommend contacting the local school district to confirm school assignments for this home.
- $602,900-- bd2 ba2.8k sqft3532 Kemble Ridge Dr, Wake Forest, NC 27587Off Market
- $794,800-- bd3 ba3.8k sqft3524 Kemble Ridge Dr, Wake Forest, NC 27587Off Market
- $783,8004 bd3 ba3.6k sqft8517 Hempton Cross Dr, Wake Forest, NC 27587Off Market
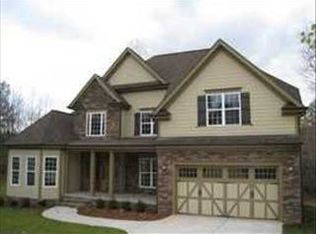
- $746,6004 bd3 ba3.4k sqft8517 Hempton Cross Dr #LT139, Wake Forest, NC 27587Off Market
Similar homes
- $695,0005 bd4 ba4k sqft8401 Chelridge Dr, Wake Forest, NC 27587For Sale

 MLS ID #10188667, Marshall Rich. Doorify MLS
 - $675,0004 bd4 ba3.6k sqft9301 Bramden Ct, Wake Forest, NC 27587For Sale
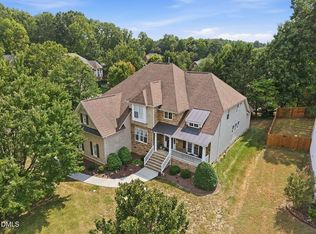 MLS ID #10189861, Meredith Hilbert. Doorify MLS
 - $650,0005 bd4 ba4.2k sqft2813 Carriage Meadows Dr, Wake Forest, NC 27587For Sale
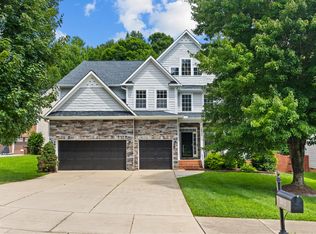 MLS ID #10194629, Samantha Hall. Doorify MLS
 - $650,0004 bd3 ba3.4k sqft2948 Dargan Hills Dr, Wake Forest, NC 27587For Sale
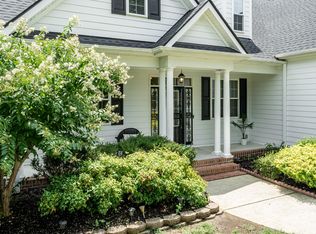 MLS ID #10181917, Tonya Powell. Doorify MLS
 - $560,0004 bd3 ba3.3k sqft2472 Everstone Rd, Wake Forest, NC 27587For SaleMLS ID #10187802, Betsy Luckett. Doorify MLS
- $875,0004 bd4 ba3.4k sqft324 Stearns Way, Wake Forest, NC 27587For SaleMLS ID #10194314, Alison Malloy Wojnarowski. Doorify MLS
- $725,0004 bd3 ba3.5k sqft10200 Riverstone Pl, Raleigh, NC 27614For SaleMLS ID #10191536, Shanda Heller. Doorify MLS
- $750,0004 bd4 ba3.5k sqft8004 Knebford Cir, Wake Forest, NC 27587For SaleMLS ID #10177332, Margaret Dickerson. Doorify MLS
- $479,0004 bd3 ba2.1k sqft8524 Bermondsey Market Way, Wake Forest, NC 27587For SaleMLS ID #10175598, Susan Abshire. Doorify MLS
- $885,0004 bd4 ba3.7k sqft1313 Marshall Farm St, Wake Forest, NC 27587For SaleMLS ID #10190413, Caren Fried. Doorify MLS
- $639,9004 bd3 ba2.9k sqft8709 Ormand Way, Wake Forest, NC 27587For SaleMLS ID #10180688, Heather Layne. Doorify MLS
- $689,0005 bd3 ba3.1k sqft2536 Gregmoor Ct, Raleigh, NC 27614For SaleMLS ID #10187728, Manning Mullikin Callan. Doorify MLS
- $850,0004 bd4 ba3.9k sqft1300 Heritage Club Ave, Wake Forest, NC 27587For SaleMLS ID #10151106, Betsy Walls. Doorify MLS
- $625,0005 bd4 ba3.6k sqft6024 Jones Farm Rd, Wake Forest, NC 27587For SaleMLS ID #10171038, Jim Allen. Doorify MLS
- $685,0004 bd3 ba3.1k sqft135 River Club Way, Youngsville, NC 27596For SaleMLS ID #10185183, Malaika Elcock-Minott. Doorify MLS
- $675,0003 bd4 ba3.3k sqft2908 Morning Ridge Ct, Raleigh, NC 27616For SaleMLS ID #10181344, Linda Craft. Doorify MLS
- $525,0004 bd3 ba3.4k sqft912 Sweet Olive Ct, Wake Forest, NC 27587For SaleMLS ID #10168681, Ashley Quinn. Doorify MLS
- $759,0004 bd3 ba3.8k sqft8705 Ormand Way, Wake Forest, NC 27587For SaleMLS ID #10167031, Eddie Cash. Doorify MLS
- $444,0004 bd3 ba2.4k sqft3632 Willow Stone Ln, Wake Forest, NC 27587For SaleMLS ID #10169999, Aaron Chaney. Doorify MLS
- $744,9003 bd4 ba3k sqft9408 Lake Villa Way, Raleigh, NC 27614For SaleMLS ID #10167049, Kelly Janine Joyner. Doorify MLS
