Beautiful home in the highly desired Stonegate at St Andrews neighborhood. Brick and fiber cement construction. Downstairs has all your living and entertaining areas: receiving living room or office, dining room, family room with gas fireplace, eat-in kitchen area and a large kitchen perfect for serving up gourmet meals. Kitchen features: tons of cabinets and countertop space, gas top stove with dual ovens, tile backsplash, stainless steel appliances, conveying refrigerator and island. The family room is very spacious with flexibility for your preferred furniture layout. Eat-in opens up to backyard with a large patio and a lot of privacy. Upstairs has the convenience of all of the bedrooms and the laundry room on one floor. The primary suite is expansive and has multiple large closets as well as a tile-surround walk-in shower and soaking tub. The other three bedrooms are all nicely sized with good closets. Hallway bathroom with tile flooring and tile-surround tub/ shower combo. Stonegate is a beloved subdivision with amazing amenities: large swimming pool, kiddy pool, waterslide, playgrounds, tennis courts and clubhouse which are all a short walk from the home. The local community provides easy access to all daily shopping needs in addition to proximity to 540, downtown Wake Forest (with the ever-popular Friday Night on White St festivals), Raleigh, Falls Lake recreation, Neuse River Trail and much more. Large neighborhood with sidewalks perfect for strolling. Separate HVAC systems for each floor and both utilize gas furnaces. This is a property with a wonderful lifestyle!
For sale
Price cut: $6K (9/17)
$444,000
3632 Willow Stone Ln, Wake Forest, NC 27587
4beds
2,487sqft
Single Family Residence
Built in 2007
6,098 Square Feet Lot
$-- Zestimate®
$179/sqft
$80/mo HOA
What's special
Kiddy poolEat-in kitchen areaTile-surround walk-in showerLarge swimming poolTile backsplashConveying refrigeratorMultiple large closets
- 147 days
- 389
- 21
Zillow last checked:
Listing updated:
Listed by:
Aaron Chaney 910-742-2179,
eXp Realty, LLC - C
Source: Doorify MLS,MLS#: 10169999
Facts & features
Interior
Bedrooms & bathrooms
- Bedrooms: 4
- Bathrooms: 3
- Full bathrooms: 2
- 1/2 bathrooms: 1
Primary bedroom
- Level: Second
- Area: 302.6 Square Feet
- Dimensions: 17.8 x 17.0
Bedroom 2
- Level: Second
- Area: 170.18 Square Feet
- Dimensions: 13.4 x 12.7
Bedroom 3
- Level: Second
- Area: 155.61 Square Feet
- Dimensions: 13.3 x 11.7
Bedroom 4
- Level: Second
- Area: 132.21 Square Feet
- Dimensions: 11.7 x 11.3
Breakfast room
- Level: First
- Area: 302.6 Square Feet
- Dimensions: 17.8 x 17.0
Dining room
- Level: First
- Area: 114.49 Square Feet
- Dimensions: 10.7 x 10.7
Other
- Level: First
- Area: 61.64 Square Feet
- Dimensions: 13.4 x 4.6
Family room
- Level: First
- Area: 326.4 Square Feet
- Dimensions: 20.4 x 16.0
Kitchen
- Level: First
- Area: 260.4 Square Feet
- Dimensions: 18.6 x 14.0
Laundry
- Level: Second
- Area: 31.32 Square Feet
- Dimensions: 5.8 x 5.4
Living room
- Level: First
- Area: 147.4 Square Feet
- Dimensions: 13.4 x 11.0
Heating
- Natural Gas
Cooling
- Central Air, Multi Units, Zoned
Appliances
- Included: Dryer, Dishwasher, Free-Standing Refrigerator, Microwave, Oven, Plumbed For Ice Maker, Refrigerator, Stainless Steel Appliance(s), Washer, Washer/Dryer
- Laundry: Inside, Laundry Room
Features
- Ceiling Fan(s), Crown Molding, Double Vanity, Entrance Foyer, His and Hers Closets, Kitchen Island, Pantry, Recessed Lighting, Soaking Tub, Stone Counters, Walk-In Closet(s), Separate Shower, Smooth Ceilings
- Flooring: Carpet, Tile, Vinyl, Wood
- Number of fireplaces: 1
- Fireplace features: Family Room, Gas
- Common walls with other units/homes: No Common Walls
Interior area
- Total structure area: 2,487
- Total interior livable area: 2,487 sqft
- Finished area above ground: 2,487
- Finished area below ground: 0
Property
Parking
- Total spaces: 4
- Parking features: Attached, Driveway, Garage
- Garage spaces: 2
- Uncovered spaces: 2
Features
- Levels: Two
- Stories: 2
- Patio & porch: Front Porch, Patio, Porch
- Exterior features: Private Yard, Rain Gutters
- Fencing: Partial
Lot
- Size: 6,098 Square Feet
- Features: Back Yard, Interior Lot, Landscaped, Level
Details
- Parcel number: 174802567151000 0338959
- Zoning: GR5
- Special conditions: Standard
Construction
Type & style
- Home type: SingleFamily
- Architectural style: Traditional
- Property subtype: Single Family Residence
Materials
- Brick, Brick Veneer, Fiber Cement
- Foundation: Slab
- Roof: Shingle
Condition
- New construction: No
- Year built: 2007
Utilities & green energy
- Sewer: Public Sewer
- Water: Public
Community & HOA
Community
- Features: Curbs, Clubhouse, Park, Playground, Pool, Suburban, Sidewalks, Tennis Court(s)
- Security: Smoke Detector(s)
- Subdivision: Stonegate at St Andrews
HOA
- Has HOA: Yes
- Amenities included: Clubhouse, Playground, Pool, Recreation Facilities, Tennis Court(s)
- Services included: None
- HOA fee: $80 monthly
- HOA name: Homeowners Association of Stonegate
- HOA phone: 919-848-4911
Location
- Region: Wake Forest
Financial & listing details
- Price per square foot: $179/sqft
- Tax assessed value: $396,532
- Annual tax amount: $3,735
- Date on market: 5/28/2026
- Listing agreement: Exclusive Right To Sell
- Listing terms: Cash,Conventional,USDA Loan,VA Loan
Estimated market value
Not available
Estimated sales range
Not available
Not available
Price history
| Date | Event | Price |
|---|---|---|
| 9/17/2026 | Price change | $444,000-1.3%$179/sqft |
Source:  Doorify MLS #10169999 Report a problem Doorify MLS #10169999 Report a problem | ||
| 9/1/2026 | Price change | $450,000-2.8%$181/sqft |
Source: Doorify MLS #10169999 Report a problem | ||
| 8/4/2026 | Price change | $463,000-2.3%$186/sqft |
Source: eXp Realty #10169999 Report a problem | ||
| 6/22/2026 | Price change | $474,000-1.3%$191/sqft |
Source: Doorify MLS #10169999 Report a problem | ||
| 5/28/2026 | Listed for sale | $480,000+9.1%$193/sqft |
Source: Doorify MLS #10169999 Report a problem | ||
| 1/18/2024 | Sold | $440,000+0.2%$177/sqft |
Source: Doorify MLS #10000775 Report a problem | ||
| 12/17/2023 | Pending sale | $439,000$177/sqft |
Source: Doorify MLS #10000775 Report a problem | ||
| 12/6/2023 | Listed for sale | $439,000+7.1%$177/sqft |
Source: BURMLS #10000775 Report a problem | ||
| 8/12/2021 | Sold | $410,000+12.3%$165/sqft |
Source: Public Record Report a problem | ||
| 7/23/2021 | Pending sale | $365,000$147/sqft |
Source: Doorify MLS #2395399 Report a problem | ||
| 7/21/2021 | Listed for sale | $365,000+41.5%$147/sqft |
Source: Doorify MLS #2395399 Report a problem | ||
| 8/30/2007 | Sold | $258,000$104/sqft |
Source: Public Record Report a problem | ||
Public tax history
| Year | Property taxes | Tax assessment |
|---|---|---|
| 2025 | $3,736 +0.4% | $396,532 |
| 2024 | $3,722 +3.7% | $396,532 +29.1% |
| 2023 | $3,589 +4.2% | $307,180 |
| 2022 | $3,444 +1.8% | $307,180 |
| 2021 | $3,384 | $307,180 |
| 2020 | $3,384 +14.6% | $307,180 +30% |
| 2019 | $2,952 | $236,310 |
| 2018 | $2,952 +9.2% | $236,310 |
| 2017 | $2,702 +1.3% | $236,310 |
| 2016 | $2,668 -4.5% | $236,310 -3.4% |
| 2015 | $2,794 +3.3% | $244,553 |
| 2014 | $2,705 | $244,553 |
| 2013 | -- | $244,553 |
| 2012 | -- | $244,553 |
| 2011 | -- | $244,553 |
| 2010 | -- | $244,553 |
| 2009 | -- | $244,553 |
| 2008 | -- | -- |
Find assessor info on the county website
Monthly payment
Est. payment
Payment breakdown
Explore the cost of this home by adjusting the details. Changes won't be saved.Climate risks
Neighborhood: 27587
Nearby schools
Schools provided by the listing agent
- Elementary: Wake - Harris Creek Elementary
- Middle: Wake - Rolesville Middle School
- High: Wake - Heritage High School
Source: Doorify MLS. This data may not be complete. We recommend contacting the local school district to confirm school assignments for this home.
- $435,7004 bd2 ba2.5k sqft3628 Willow Stone Ln, Wake Forest, NC 27587Off Market

- $438,8004 bd3 ba2.4k sqft3700 Willow Stone Ln, Wake Forest, NC 27587Off Market
- $440,7005 bd3 ba2.3k sqft3624 Willow Stone Ln, Wake Forest, NC 27587Off Market
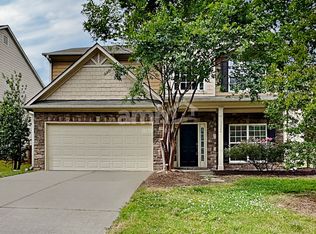
- $485,600-- bd3 ba2.5k sqft3617 Loftwood Ln, Wake Forest, NC 27587Off Market
Similar homes
- $509,9004 bd3 ba3k sqft3541 Fairstone Rd, Wake Forest, NC 27587For Sale
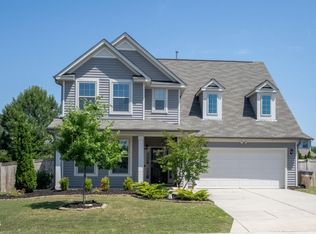
 MLS ID #10170025, Sara Plummer. Doorify MLS
 - $459,9004 bd3 ba2.9k sqft9416 Philbeck Ln, Wake Forest, NC 27587For Sale
 MLS ID #10173600, Stephanie B Mann. Doorify MLS
 - $449,9004 bd3 ba2.3k sqft1808 Austin Ridge Pkwy, Wake Forest, NC 27587For Sale
 MLS ID #10171547, Elliott Squires. Doorify MLS
 - $485,0005 bd3 ba2.8k sqft5997 Jones Farm Road, Wake Forest, NC 27587For Sale
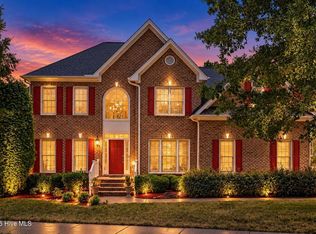
 MLS ID #100597968, Kyle Rank, Mark Spain Real Estate. Hive MLS
 - $525,0004 bd4 ba2.9k sqft1321 Lagerfeld Way, Wake Forest, NC 27587For SaleMLS ID #10190321, Annelie Sirois. Doorify MLS
- $445,0004 bd3 ba2.7k sqft549 Redford Place Dr, Rolesville, NC 27571For SaleMLS ID #10196158, Pam Campbell. Doorify MLS
- $475,0004 bd4 ba2.1k sqft1005 Woodland Grove Way, Wake Forest, NC 27587For SaleMLS ID #10191666, Helen Croghan. Doorify MLS
- $530,0004 bd4 ba2.6k sqft1225 Stonemill Falls Dr, Wake Forest, NC 27587For SaleMLS ID #10183336, Samara Presley. Doorify MLS
- $440,0005 bd4 ba2.8k sqft526 Redford Place Dr, Rolesville, NC 27571For SaleMLS ID #10180444, Dawn Nuzzi. Doorify MLS
- $409,0003 bd3 ba1.8k sqft1625 Main Divide Dr, Wake Forest, NC 27587For SaleMLS ID #10178612, Martin Verdi. Doorify MLS
- $579,0004 bd4 ba2.8k sqft428 Old Dairy Dr, Wake Forest, NC 27587For SaleMLS ID #10197206, Myron Gwyn. Doorify MLS
- $509,9004 bd3 ba3k sqft509 Ferry Ct, Wake Forest, NC 27587For SaleMLS ID #10190180, Faysal Walid Merhi. Doorify MLS
- $589,0004 bd3 ba2.9k sqft2800 Carriage Meadows Dr, Wake Forest, NC 27587For SaleMLS ID #10153117, Charlie Jaeckels. Doorify MLS
- $499,9004 bd3 ba2.6k sqft613 Cresstar Dr, Rolesville, NC 27571For SaleMLS ID #10192233, Amanda Viele. Doorify MLS
- $423,9005 bd3 ba2.6k sqft409 Magnolia View Ln, Rolesville, NC 27571For SaleMLS ID #10170622, Susan Abshire. Doorify MLS
- $600,0005 bd4 ba2.5k sqft4217 Field Oak Dr, Wake Forest, NC 27587For SaleMLS ID #10191359, Sue Goodwin. Doorify MLS
- $464,0005 bd3 ba2.5k sqft3724 Massey Ridge Ct, Raleigh, NC 27616For SaleMLS ID #10185944, Owen Drugan. Doorify MLS
- $500,0004 bd3 ba2.1k sqft1314 Sourwood Dr, Wake Forest, NC 27587For SaleMLS ID #10177702, Connie Batten. Doorify MLS
- $450,0003 bd2 ba2.7k sqft40 Perry Ln, Zebulon, NC 27597For SaleMLS ID #10183292, Christina Valkanoff. Doorify MLS
- $410,0003 bd3 ba1.8k sqft9232 Carley Cir, Garner, NC 27529For SaleMLS ID #10199091, Amir Akeem Hunter. Doorify MLS
