Nestled on a picturesque 1-acre homesite with beautiful water views overlooking the private pond, this beautifully maintained property offers a rare blend of privacy, space, and peaceful surroundings. Surrounded by mature trees and thoughtfully positioned to take advantage of its natural setting, the property lives much larger than its acreage, creating a true retreat just outside the city. Inside, the home features a versatile floor plan designed for both everyday living and entertaining. The spacious upstairs bonus room is currently used as a fourth bedroom, offering flexibility as a guest retreat, home office, or media room. The primary suite and two additional bedrooms are conveniently located on the main level, along with an expansive recreation or flex room anchored by the home's second fireplace, making it an inviting space for gatherings, hobbies, or quiet evenings at home. Quartz countertops add a timeless touch to the kitchen. Step outside and you'll quickly discover what makes this property so special. The oversized deck, built in 2021 and freshly stained in 2026, overlooks the neighborhood's stocked pond, creating an incredible backdrop for morning coffee, sunset dinners, or casting a line just steps from your backyard. An outbuilding provides excellent storage or workshop space, adding even more functionality. A new roof installed in 2025 offers added peace of mind, while Franklin County taxes and the absence of an HOA provide the freedom and value today's buyers appreciate. Minutes to Rolesville and Wake Forest. Homes that offer this combination of privacy, scenic water views, and everyday livability are becoming increasingly rare. At 40 Perry Lane, it's not just the home that stands out; it's the feeling of slowing down the moment you arrive.
For sale
$450,000
40 Perry Ln, Zebulon, NC 27597
3beds
2,738sqft
Single Family Residence
Built in 2004
1 Acres Lot
$437,800 Zestimate®
$164/sqft
$-- HOA
What's special
Second fireplaceSpacious upstairs bonus roomSurrounded by mature trees
- 69 days
- 481
- 32
Zillow last checked:
Listing updated:
Listed by:
Christina Valkanoff 919-345-4538,
Christina Valkanoff Realty Group,
Katie Duncan 919-801-0632,
Christina Valkanoff Realty Group
Source: Doorify MLS,MLS#: 10183292
Facts & features
Interior
Bedrooms & bathrooms
- Bedrooms: 3
- Bathrooms: 2
- Full bathrooms: 2
- Main level bathrooms: 2
- Main level bedrooms: 3
Primary bedroom
- Level: Main
- Area: 175.14 Square Feet
- Dimensions: 13.9 x 12.6
Bedroom 2
- Level: Main
- Area: 140.12 Square Feet
- Dimensions: 12.4 x 11.3
Bedroom 3
- Level: Main
- Area: 138.88 Square Feet
- Dimensions: 12.4 x 11.2
Bonus room
- Level: Second
- Area: 352 Square Feet
- Dimensions: 22.0 x 16.0
Breakfast room
- Level: Main
- Area: 80.64 Square Feet
- Dimensions: 8.4 x 9.6
Dining room
- Level: Main
- Area: 132.16 Square Feet
- Dimensions: 11.8 x 11.2
Family room
- Level: Main
Kitchen
- Level: Main
- Area: 128.64 Square Feet
- Dimensions: 13.4 x 9.6
Recreation room
- Level: Main
- Area: 497.2 Square Feet
- Dimensions: 22.0 x 22.6
Heating
- Electric, Heat Pump
Cooling
- Central Air, Ceiling Fan(s)
Appliances
- Included: Dishwasher, Electric Range, Electric Water Heater, Microwave, Refrigerator, Stainless Steel Appliance(s)
- Laundry: Laundry Room, Main Level
Features
- Ceiling Fan(s), Chandelier, Crown Molding, Double Vanity, Eat-in Kitchen, High Ceilings, His and Hers Closets, Open Floorplan, Primary Downstairs, Recessed Lighting, Soaking Tub, Stone Counters, Tray Ceiling(s), Vaulted Ceiling(s), Walk-In Closet(s), Living/Dining Room Combination, Bathtub/Shower Combination, Walk-In Shower, Quartz Counters, Smooth Ceilings
- Flooring: Carpet, Hardwood, Tile
- Windows: Blinds
- Number of fireplaces: 2
- Fireplace features: Family Room, Gas Log, Recreation Room
Interior area
- Total structure area: 2,738
- Total interior livable area: 2,738 sqft
- Finished area above ground: 2,738
- Finished area below ground: 0
Property
Parking
- Parking features: Concrete, Driveway, Paved, Private
- Has uncovered spaces: Yes
Features
- Levels: One and One Half
- Stories: 1.5
- Patio & porch: Covered, Deck, Front Porch
- Exterior features: Lighting, Storage
- Has view: Yes
- View description: Pond, Trees/Woods
- Has water view: Yes
- Water view: Pond
Lot
- Size: 1 Acres
- Features: Back Yard, Front Yard, Landscaped, Level, Private, Views, Waterfront, Hardwood Trees
- Residential vegetation: Grassed
Details
- Additional structures: Shed(s)
- Parcel number: 032690
- Zoning: FCO R-30
- Special conditions: Standard
- Other equipment: Fuel Tank(s), Satellite Dish
Construction
Type & style
- Home type: SingleFamily
- Architectural style: Traditional
- Property subtype: Single Family Residence
Materials
- Brick Veneer, Vinyl Siding
- Foundation: Brick/Mortar, Crawlspace
- Roof: Shingle
Condition
- New construction: No
- Year built: 2004
Utilities & green energy
- Sewer: Septic Tank
- Water: Well
- Utilities for property: Electricity Connected, Propane, Water Connected, Septic Connected
Community & HOA
Community
- Features: Lake, Street Lights
- Security: Security System
- Subdivision: Perry Oaks
HOA
- Has HOA: No
Location
- Region: Zebulon
Financial & listing details
- Price per square foot: $164/sqft
- Tax assessed value: $325,420
- Annual tax amount: $1,948
- Date on market: 7/30/2026
- Listing agreement: Exclusive Right To Sell
- Listing terms: Cash,Conventional,FHA,USDA Loan,VA Loan
Estimated market value
$437,800
$416,000 - $460,000
$2,185/mo
Price history
| Date | Event | Price |
|---|---|---|
| 7/30/2026 | Listed for sale | $450,000-2.2%$164/sqft |
Source:  Doorify MLS #10183292 Report a problem Doorify MLS #10183292 Report a problem | ||
| 10/21/2022 | Listing removed | -- |
Source: Doorify MLS #2467820 Report a problem | ||
| 9/27/2022 | Price change | $460,000-2.1%$168/sqft |
Source: Doorify MLS #2467820 Report a problem | ||
| 9/14/2022 | Price change | $469,900-1.1%$172/sqft |
Source: Doorify MLS #2467820 Report a problem | ||
| 8/25/2022 | Price change | $475,000-3.1%$173/sqft |
Source: Doorify MLS #2467820 Report a problem | ||
| 8/11/2022 | Listed for sale | $490,000+100%$179/sqft |
Source: Doorify MLS #2467820 Report a problem | ||
| 11/11/2014 | Listing removed | $245,000$89/sqft |
Source: The Barker Realty Group, LLC #1969929 Report a problem | ||
| 11/11/2014 | Price change | $245,000-2%$89/sqft |
Source: The Barker Realty Group, LLC #1969929 Report a problem | ||
| 10/14/2014 | Price change | $250,000-7.4%$91/sqft |
Source: The Barker Realty Group, LLC #1969929 Report a problem | ||
| 9/26/2014 | Price change | $270,000-3.4%$99/sqft |
Source: The Barker Realty Group, LLC #1969929 Report a problem | ||
| 9/13/2014 | Listed for sale | $279,500+5.5%$102/sqft |
Source: The Barker Realty Group, LLC #1969929 Report a problem | ||
| 6/25/2009 | Listing removed | $264,900$97/sqft |
Source: Coldwell Banker Howard Perry and Walston #1670022 Report a problem | ||
| 6/20/2009 | Listed for sale | $264,900+29.2%$97/sqft |
Source: Coldwell Banker Howard Perry and Walston #1670022 Report a problem | ||
| 5/27/2005 | Sold | $205,000$75/sqft |
Source: Public Record Report a problem | ||
Public tax history
| Year | Property taxes | Tax assessment |
|---|---|---|
| 2025 | $1,949 | $325,420 |
| 2024 | $1,949 -5.5% | $325,420 +42.6% |
| 2023 | $2,061 +2.2% | $228,220 |
| 2022 | $2,017 -1.1% | -- |
| 2021 | $2,040 -1.1% | -- |
| 2020 | $2,063 +0.5% | -- |
| 2019 | $2,053 +2.6% | $228,220 |
| 2018 | $2,001 | $228,220 +6.3% |
| 2017 | $2,001 | $214,780 +7.4% |
| 2016 | $2,001 | $200,040 |
| 2015 | $2,001 +6.4% | $200,040 |
| 2014 | $1,880 | $200,040 |
| 2013 | -- | $200,040 |
| 2012 | -- | $200,040 -0.1% |
| 2011 | -- | $200,318 |
| 2010 | -- | $200,318 |
| 2009 | -- | $200,318 |
| 2008 | -- | $200,318 |
| 2007 | -- | $200,318 |
| 2006 | -- | $200,318 +8.3% |
| 2005 | -- | $184,933 |
Find assessor info on the county website
Monthly payment
Est. payment
Payment breakdown
Explore the cost of this home by adjusting the details. Changes won't be saved.Climate risks
Neighborhood: 27597
Nearby schools
Schools provided by the listing agent
- Elementary: Franklin - Bunn Elementary
- Middle: Franklin - Bunn Middle
- High: Franklin - Bunn High
Source: Doorify MLS. This data may not be complete. We recommend contacting the local school district to confirm school assignments for this home.
Similar homes
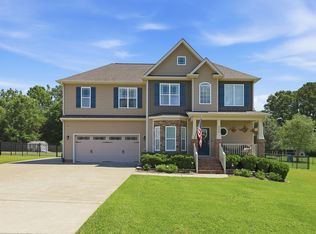
- $440,0003 bd3 ba2.2k sqft2928 Plantation Glen Dr, Zebulon, NC 27597For Sale
 MLS ID #10184047, Karen Hocutt. Doorify MLS
 - $415,0003 bd3 ba2.1k sqft25 Brushwood Ct, Youngsville, NC 27596For Sale
 MLS ID #10192764, Tammy Alexander. Doorify MLS
 - $575,0003 bd3 ba2.7k sqft4205 Marsh View Ln, Zebulon, NC 27597For Sale
 MLS ID #10192093, Alex Lawrence. Doorify MLS
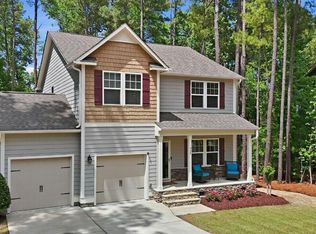
 - $410,0003 bd3 ba2.1k sqft648 Rockbank Loop, Wendell, NC 27591For Sale
 MLS ID #10196958, Daniel J Demers. Doorify MLS
 - $450,0004 bd4 ba2.3k sqft15 Buttonwood Ct, Youngsville, NC 27596For SaleMLS ID #10191394, Sherrie Smith. Doorify MLS
- $659,9003 bd3 ba2.6k sqft4612 N Fork Dr, Zebulon, NC 27597For SaleMLS ID #10164206, April Stephens. Doorify MLS
- $395,0004 bd3 ba2.6k sqft2413 Cattail Pond Dr, Zebulon, NC 27597For SaleMLS ID #10157447, Melissa Maura Sanchez Leiva. Doorify MLS
- $448,0003 bd3 ba2.7k sqft653 Rockbank Loop, Wendell, NC 27591For SaleMLS ID #10188922, LaQuesta Bryant. Doorify MLS
- $354,9003 bd2 ba1.3k sqft109 Big Branch Ct, Zebulon, NC 27597For SaleMLS ID #10184610, Zac Campbell. Doorify MLS
- $454,9003 bd4 ba2.6k sqft16039 Buffalo Road, Clayton, NC 27527For Sale
 MLS ID #100601359, Thomas Parker, The Thomas Parker Realty Group. Hive MLS
 - $475,0003 bd2 ba2.4k sqft207 Laurel Oaks Dr, Youngsville, NC 27596For SaleMLS ID #10193371, Heather Rena Hoover. Doorify MLS
- $440,0005 bd4 ba2.8k sqft526 Redford Place Dr, Rolesville, NC 27571For SaleMLS ID #10180444, Dawn Nuzzi. Doorify MLS
- $529,9004 bd3 ba2.3k sqft804 Copper Beech Ln, Wake Forest, NC 27587For SaleMLS ID #10196879, Marti Hampton. Doorify MLS
- $423,9005 bd3 ba2.6k sqft409 Magnolia View Ln, Rolesville, NC 27571For SaleMLS ID #10170622, Susan Abshire. Doorify MLS
- $524,9004 bd3 ba2.6k sqft613 Cresstar Dr, Rolesville, NC 27571For SaleMLS ID #10192233, Amanda Viele. Doorify MLS
- $425,0003 bd3 ba2k sqft1300 Windy Field Cir, Knightdale, NC 27545For SaleMLS ID #10188117, Derek Pruitt. Doorify MLS
- $320,0003 bd2 ba1.4k sqft244 Cedar Dr, Zebulon, NC 27597For SaleMLS ID #10189712, JerriAnne Joyner. Doorify MLS
- $450,0004 bd4 ba2.5k sqft101 Oakwood Dr, Wake Forest, NC 27587For SaleMLS ID #10191354, Susan Napolitano. Doorify MLS
- $475,0003 bd2 ba2.4k sqft2117 Olde Brassfield Ln, Franklinton, NC 27525For SaleMLS ID #10181774, Josh Philpott. Doorify MLS
- $475,0003 bd3 ba2.3k sqft185 Briarwood Pl, Wake Forest, NC 27587For SaleMLS ID #10165333, Chambrea Daniels. Doorify MLS
