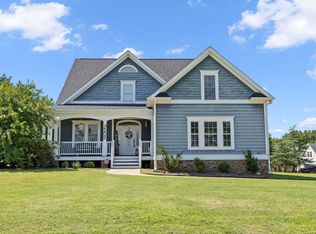
This beautiful home in Zebulon, NC offers over 2,600 square feet of comfortable living space in a rapidly growing area, conveniently located near shops and restaurants. The property features four spacious bedrooms, two and a half bathrooms, and a versatile bonus room on the third floor--perfect for a home office, playroom, or guest space. The kitchen is equipped with elegant granite countertops, providing both style and durability for everyday living and entertaining. Outside, you'll find a fully fenced backyard, ideal for privacy, pets, or gatherings. The home also includes a two-car garage for added convenience. Located in the desirable Weavers Pond subdivision, residents enjoy access to community amenities designed for both adults and children, making this home a perfect blend of comfort, space, and lifestyle.
For sale
Price cut: $10K (6/26)
$395,000
2413 Cattail Pond Dr, Zebulon, NC 27597
4beds
2,646sqft
Single Family Residence, Residential
Built in 2015
8,276 Square Feet Lot
$392,200 Zestimate®
$149/sqft
$62/mo HOA
What's special
Four spacious bedroomsFully fenced backyardTwo-car garage
- 136 days |
- 197 |
- 12 |
Zillow last checked:
Listing updated:
Listed by:
Melissa Maura Sanchez Leiva 919-453-4853,
The Cedeno Group Real Estate LLC,
Angie Cedeno 919-491-8171,
The Cedeno Group Real Estate LLC
Source: Doorify MLS,MLS#: 10157447
Facts & features
Interior
Bedrooms & bathrooms
- Bedrooms: 4
- Bathrooms: 3
- Full bathrooms: 2
- 1/2 bathrooms: 1
Heating
- Central, Electric
Cooling
- Central Air, Electric
Appliances
- Included: Dishwasher, Electric Water Heater, Gas Cooktop, Gas Oven, Microwave, Refrigerator, Washer/Dryer
- Laundry: Laundry Room
Features
- Bathtub/Shower Combination, Eat-in Kitchen, Granite Counters, Kitchen Island, Kitchen/Dining Room Combination, Walk-In Closet(s)
- Flooring: Carpet, Other
- Number of fireplaces: 1
- Fireplace features: Living Room
Interior area
- Total structure area: 2,646
- Total interior livable area: 2,646 sqft
- Finished area above ground: 2,646
- Finished area below ground: 0
Property
Parking
- Total spaces: 2
- Parking features: Garage - Attached
- Attached garage spaces: 2
Features
- Levels: Two
- Stories: 2
- Exterior features: Fenced Yard, Private Yard
- Pool features: Community
- Fencing: Back Yard
- Has view: Yes
Lot
- Size: 8,276 Square Feet
Details
- Parcel number: 179602873791000 0424576
- Zoning: R-13-
- Special conditions: Standard
Construction
Type & style
- Home type: SingleFamily
- Architectural style: Traditional
- Property subtype: Single Family Residence, Residential
Materials
- Vinyl Siding
- Foundation: Permanent
- Roof: Shingle
Condition
- New construction: No
- Year built: 2015
Utilities & green energy
- Sewer: Public Sewer
- Water: Public
Community & HOA
Community
- Features: Park, Pool
- Subdivision: Weavers Pond
HOA
- Has HOA: Yes
- Amenities included: Clubhouse, Parking, Pool
- Services included: Maintenance Grounds
- HOA fee: $740 annually
Location
- Region: Zebulon
Financial & listing details
- Price per square foot: $149/sqft
- Tax assessed value: $396,181
- Annual tax amount: $4,354
- Date on market: 4/3/2026
Estimated market value
$392,200
$373,000 - $412,000
$2,141/mo
Price history
| Date | Event | Price |
|---|---|---|
| 6/26/2026 | Price change | $395,000-2.5%$149/sqft |
Source:  Doorify MLS #10157447 Report a problem Doorify MLS #10157447 Report a problem | ||
| 4/24/2026 | Price change | $405,000-1.2%$153/sqft |
Source: Doorify MLS #10157447 Report a problem | ||
| 4/3/2026 | Listed for sale | $410,000+70.5%$155/sqft |
Source: Doorify MLS #10157447 Report a problem | ||
| 7/17/2015 | Sold | $240,500$91/sqft |
Source: Public Record Report a problem | ||
Public tax history
| Year | Property taxes | Tax assessment |
|---|---|---|
| 2025 | $4,355 +0.3% | $396,181 |
| 2024 | $4,340 +25.1% | $396,181 +41.5% |
| 2023 | $3,470 +3.1% | $280,048 |
| 2022 | $3,365 +3.8% | $280,048 |
| 2021 | $3,241 | $280,048 |
| 2020 | $3,241 +2.6% | $280,048 +17.1% |
| 2019 | $3,158 | $239,082 |
| 2018 | $3,158 +10.2% | $239,082 |
| 2017 | $2,865 +1.2% | $239,082 |
| 2016 | $2,830 | $239,082 +497.7% |
| 2015 | -- | $40,000 |
Find assessor info on the county website
Monthly payment
Est. payment
Payment breakdown
Explore the cost of this home by adjusting the details. Changes won't be saved.Climate risks
Neighborhood: 27597
Nearby schools
GreatSchools rating
- 5/10Wakelon ElementaryGrades: PK-5Distance: 0.4 mi
- 5/10Zebulon MiddleGrades: 6-8Distance: 2 mi
- 4/10East Wake High SchoolGrades: 9-12Distance: 6.1 mi
Schools provided by the listing agent
- Elementary: Wake County Schools
- Middle: Wake County Schools
- High: Wake County Schools
Source: Doorify MLS. This data may not be complete. We recommend contacting the local school district to confirm school assignments for this home.
- $440,6005 bd3 ba3k sqft2415 Cattail Pond Dr, Zebulon, NC 27597Off Market
- $408,0005 bd3 ba2.7k sqft2411 Cattail Pond Dr, Zebulon, NC 27597Sold
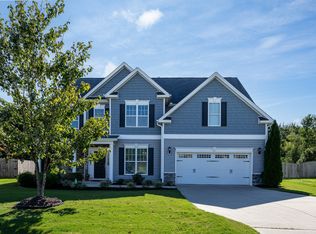
- $436,9004 bd4 ba2.9k sqft2503 Cattail Pond Dr, Zebulon, NC 27597Off Market
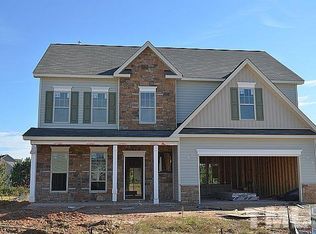
- $433,2005 bd3 ba2.9k sqft2409 Cattail Pond Dr, Zebulon, NC 27597Off Market
- $340,0003 bd2 ba1.7k sqft4216 Vineyard Ridge Dr, Zebulon, NC 27597Sold
- $400-- bd-- ba-- sqft9121 Pippin Rd, Zebulon, NC 27597Off Market
- $493,0005 bd4 ba3.1k sqft2412 Cattail Pond Dr, Zebulon, NC 27597Sold
- $432,8004 bd3 ba2.9k sqft2408 Cattail Pond Dr, Zebulon, NC 27597Off Market
A local agent can set up tours, give advice and negotiate with sellers.
Similar homes
- $385,0004 bd3 ba2.2k sqft1565 Sage Tree Dr, Zebulon, NC 27597For Sale

 MLS ID #10185576, Don Gomez. Doorify MLS
 - $465,0003 bd3 ba2.2k sqft2928 Plantation Glen Dr, Zebulon, NC 27597For Sale
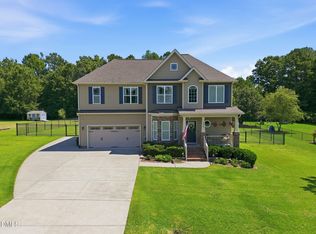 MLS ID #10184047, Karen Hocutt. Doorify MLS
 - $450,0003 bd2 ba2.7k sqft40 Perry Ln, Zebulon, NC 27597For Sale
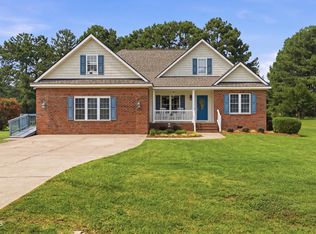 MLS ID #10183292, Christina Valkanoff. Doorify MLS
 - $535,0003 bd3 ba2.4k sqft7205 Racerunner Ct, Zebulon, NC 27597For Sale
 MLS ID #10184871, Delia Duke. Doorify MLS
 - $399,9005 bd3 ba3.2k sqft5 Lakewood Dr, Wendell, NC 27591For SaleMLS ID #10170120, Ricky Murray. Doorify MLS
- $395,0004 bd3 ba1.8k sqft956 E Durness Ct, Wake Forest, NC 27587For SaleMLS ID #10186168, Trevor Burris. Doorify MLS
- $419,9003 bd3 ba2.1k sqft10 Mitchell Ridge Dr, Youngsville, NC 27596For SaleMLS ID #10171817, Linda Craft. Doorify MLS
- $379,9994 bd3 ba2.1k sqft313 Boswell Ln, Clayton, NC 27527For SaleMLS ID #10183473, Dana Ellington. Doorify MLS
- $519,9005 bd5 ba3.5k sqft513 Henham Way, Zebulon, NC 27597For SaleMLS ID #10167699, Stacey Delgado. Doorify MLS
- $419,9004 bd3 ba3k sqft9759 N Nash St, Middlesex, NC 27557For SaleMLS ID #10155022, Jerry Diamond. Doorify MLS
- $544,9005 bd4 ba3.4k sqft83 Sunbury Ct, Zebulon, NC 27597For SaleMLS ID #10181634, Nicholas Huscroft. Doorify MLS
- $430,0003 bd3 ba2.4k sqft1804 Stagecoach Trl, Wendell, NC 27591For SaleMLS ID #10183196, Joshua Kennedy. Doorify MLS
- $419,0003 bd3 ba2k sqft206 S Titus Ln, Wendell, NC 27591For SaleMLS ID #10172365, John Hartofelis. Doorify MLS
- $435,0004 bd3 ba2.3k sqft3412 S Beaver Ln, Raleigh, NC 27604For SaleMLS ID #10183051, Hayley Walston. Doorify MLS
- $425,0004 bd4 ba2.2k sqft2006 Peachtree Town Ln, Knightdale, NC 27545For SaleMLS ID #10185171, Mary Barnwell. Doorify MLS
- $395,0003 bd2 ba1.8k sqft7012 Vanover Dr, Raleigh, NC 27604For SaleMLS ID #10177054, Scott Hoffman. Doorify MLS
- $379,9004 bd3 ba2.2k sqft297 Hawkesburg Dr, Clayton, NC 27527For SaleMLS ID #10183524, Angelina Corroo. Doorify MLS
- $439,9003 bd3 ba2k sqft648 Rockbank Loop, Wendell, NC 27591For SaleMLS ID #10164167, Marcelo Rosero. Doorify MLS
- $374,9003 bd3 ba2.3k sqft539 River Dell Townes Avenue, Clayton, NC 27527For Sale
 MLS ID #100572053, Annice Lee Broadwell, HomeTowne Realty. Hive MLS
 - $390,0004 bd3 ba2.2k sqft701 Hay River St, Garner, NC 27529For SaleMLS ID #10171745, Ryan Underwood. Doorify MLS
