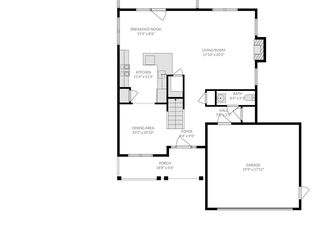
This Better Than New Home is Only a Short Drive to Restaurants, Shopping, the YMCA, the Neuse Country Club & Golf Course, & Downtown Clayton. You'll Love the Easy Flowing Open Concept Layout With Classic Hardwood Floors Throughout the Main Level. The Beautiful Bright Kitchen Has Ample Space For Every Chef & Entertainer To Shine. Have a More Formal Get Together in the Dining Room Which Could Double As a Great Home Office or Game Room! The Stylish Half Bath Has Shiplap Walls & a Fun Decorative Tile Floor! Upstairs the Huge Owners Suite Features a Large Walk-In Closet, Water Closet, Linen Closet, Walk-in Shower, & Garden Tub. Outside the Screen Porch Provides Even More Space To Relax - Just Roll Down the Sun Shades, Watch Some TV & Kickback! The Property Line Goes Beyond The Trees In The Back - Lots of Potential In This Backyard! You'll Find Wood Shelving In All Closets & Plenty of Storage Space in the Laundry Room & Oversized Mudroom. Lots of Extra Storage Space In the Attic & Garage As Well. The Lined Crawlspace, Full Security System, Mature Rose Bushes, & Generator Transfer Switch Are Just a Few Ways This Home is Better Than New! Plus the Fridge, Washer, & Dryer Are Negotiable - All That's Left To Do Is Move In!
For sale
Price cut: $15.1K (8/13)
$379,900
297 Hawkesburg Dr, Clayton, NC 27527
4beds
2,287sqft
Single Family Residence
Built in 2017
9,583 Square Feet Lot
$377,700 Zestimate®
$166/sqft
$28/mo HOA
What's special
Beautiful bright kitchenWalk-in showerMature rose bushesHuge owners suiteLarge walk-in closetLinen closetWater closet
- 33 days
- 684
- 47
Likely to sell faster than
Zillow last checked:
Listing updated:
Listed by:
Angelina Corroo 262-455-1559,
HomeTowne Realty
Source: Doorify MLS,MLS#: 10183524
Facts & features
Interior
Bedrooms & bathrooms
- Bedrooms: 4
- Bathrooms: 3
- Full bathrooms: 2
- 1/2 bathrooms: 1
Primary bedroom
- Level: Second
- Area: 217 Square Feet
- Dimensions: 14.0 x 15.5
Bedroom 2
- Level: Second
- Area: 168.75 Square Feet
- Dimensions: 12.5 x 13.5
Bedroom 3
- Level: Second
- Area: 162.5 Square Feet
- Dimensions: 13.0 x 12.5
Bedroom 4
- Level: Second
- Area: 143.75 Square Feet
- Dimensions: 11.5 x 12.5
Dining room
- Level: First
- Area: 134.38 Square Feet
- Dimensions: 10.75 x 12.5
Heating
- Gas Pack
Cooling
- Central Air
Appliances
- Included: Dishwasher, Gas Range, Microwave
- Laundry: Laundry Room
Features
- Ceiling Fan(s), Double Vanity, Granite Counters, High Speed Internet, Kitchen Island, Soaking Tub, Walk-In Closet(s), Separate Shower, Walk-In Shower, Water Closet, Smooth Ceilings
- Flooring: Carpet, Hardwood, Tile
- Windows: Blinds
- Fireplace features: Gas Log, Living Room
Interior area
- Total structure area: 2,287
- Total interior livable area: 2,287 sqft
- Finished area above ground: 2,287
- Finished area below ground: 0
Property
Parking
- Total spaces: 2
- Parking features: Attached, Garage Faces Front
- Garage spaces: 2
Features
- Levels: Two
- Stories: 2
- Patio & porch: Front Porch, Screened
- Exterior features: Rain Gutters
Lot
- Size: 9,583 Square Feet
- Features: Back Yard, Corner Lot, Near Golf Course
Details
- Parcel number: 05J05018M
- Zoning: PUD
- Special conditions: Standard
Construction
Type & style
- Home type: SingleFamily
- Architectural style: Traditional
- Property subtype: Single Family Residence
Materials
- Vinyl Siding
- Foundation: Crawlspace
- Roof: Architectural Shingle
Condition
- New construction: No
- Year built: 2017
Utilities & green energy
- Sewer: Public Sewer
- Water: Public
Community & HOA
Community
- Features: Playground
- Security: Security System
- Subdivision: Stone Ridge
HOA
- Has HOA: Yes
- Amenities included: Dog Park, Playground
- Services included: None
- HOA fee: $330 annually
- HOA name: Stone Ridge HOA / CAMS
- HOA phone: 877-672-2267
Location
- Region: Clayton
Financial & listing details
- Price per square foot: $166/sqft
- Tax assessed value: $402,840
- Annual tax amount: $4,068
- Date on market: 7/31/2026
- Listing agreement: Exclusive Right To Sell
- Listing terms: Cash,Conventional,FHA,VA Loan
Estimated market value
$377,700
$359,000 - $397,000
$2,272/mo
Price history
| Date | Event | Price |
|---|---|---|
| 8/13/2026 | Price change | $379,900-3.8%$166/sqft |
Source:  Doorify MLS #10183524 Report a problem Doorify MLS #10183524 Report a problem | ||
| 7/31/2026 | Listed for sale | $395,000+1.5%$173/sqft |
Source: Doorify MLS #10183524 Report a problem | ||
| 6/27/2026 | Listing removed | $389,000$170/sqft |
Source: Doorify MLS #10149831 Report a problem | ||
| 6/4/2026 | Price change | $389,000-1.3%$170/sqft |
Source: Doorify MLS #10149831 Report a problem | ||
| 4/10/2026 | Price change | $394,000-0.3%$172/sqft |
Source: Doorify MLS #10149831 Report a problem | ||
| 3/3/2026 | Listed for sale | $395,000-1%$173/sqft |
Source: Doorify MLS #10149831 Report a problem | ||
| 1/27/2026 | Listing removed | -- |
Source: Owner Report a problem | ||
| 9/26/2025 | Price change | $399,000-4.8%$174/sqft |
Source: Doorify MLS #10119110 Report a problem | ||
| 9/3/2025 | Listed for sale | $419,000+21.1%$183/sqft |
Source: Doorify MLS #10119110 Report a problem | ||
| 7/15/2021 | Sold | $346,000+33.1%$151/sqft |
Source: Public Record Report a problem | ||
| 3/22/2018 | Sold | $260,000$114/sqft |
Source: Doorify MLS #2171134 Report a problem | ||
Public tax history
| Year | Property taxes | Tax assessment |
|---|---|---|
| 2025 | $4,069 +13.5% | $402,840 +48.3% |
| 2024 | $3,585 +2.3% | $271,610 |
| 2023 | $3,504 -3% | $271,610 |
| 2022 | $3,612 +6.1% | $271,610 +4.5% |
| 2021 | $3,406 -2.2% | $259,970 |
| 2020 | $3,484 | $259,970 |
| 2019 | $3,484 +183.3% | $259,970 +187.6% |
| 2018 | $1,229 | $90,400 +126% |
| 2017 | -- | $40,000 |
Find assessor info on the county website
Monthly payment
Est. payment
Payment breakdown
Explore the cost of this home by adjusting the details. Changes won't be saved.Climate risks
Neighborhood: 27527
Nearby schools
Schools provided by the listing agent
- Elementary: Johnston - Powhatan Elementary
- Middle: Johnston - Riverwood Middle
- High: Johnston - Clayton High
Source: Doorify MLS. This data may not be complete. We recommend contacting the local school district to confirm school assignments for this home.


Similar homes
- $437,5004 bd3 ba2.4k sqft331 Sugarberry Ln, Clayton, NC 27527For Sale

 MLS ID #10188863, Allyson Rollins Oswandel. Doorify MLS
 - $383,0004 bd3 ba1.9k sqft18 Hocutt Farm Dr, Clayton, NC 27527For Sale
 MLS ID #10180360, Thomas Torkelson. Doorify MLS
 - $354,9003 bd2 ba1.7k sqft169 Copenhaver Dr, Clayton, NC 27527For Sale
 MLS ID #10189247, Lynn Roman. Doorify MLS
 - $415,0003 bd3 ba2.3k sqft123 Carbone Lane, Clayton, NC 27527For Sale
 MLS ID #100584299, Kyle Rank, Mark Spain Real Estate. Hive MLS
 - $399,5003 bd3 ba2.4k sqft140 Gasper Ct, Clayton, NC 27527For SaleMLS ID #10170910, Ruth Pincus. Doorify MLS
- $389,9003 bd2 ba1.8k sqft165 Carbone Ln, Clayton, NC 27527For SaleMLS ID #10158235, Shannon Bass. Doorify MLS
- $425,0005 bd3 ba2.8k sqft330 Florence Dr, Clayton, NC 27527For SaleMLS ID #10183570, Lisa Hayes. Doorify MLS
- $409,0003 bd3 ba2.1k sqft56 Curling Creek Dr, Clayton, NC 27527For SaleMLS ID #10160548, Kathleen Carlton. Doorify MLS
- $309,9003 bd3 ba1.8k sqft174 Wrenwood Dr, Clayton, NC 27527For SaleMLS ID #10188016, Tiffany McLaurin. Doorify MLS
- $499,9004 bd4 ba2.7k sqft18 Heathgreen Dr, Clayton, NC 27527For SaleMLS ID #10165806, Kaye Hatch. Doorify MLS
- $499,9004 bd3 ba2.7k sqft40 Back Gate Ct, Clayton, NC 27527For SaleMLS ID #10184340, Alyssa Toro. Doorify MLS
- $429,9995 bd3 ba2.8k sqftForeverhomes, Clayton, NC 27527For SaleMLS ID #10165477, Alex Rivers. Doorify MLS
- $349,9003 bd3 ba2.3k sqft539 River Dell Townes Avenue, Clayton, NC 27527For SaleMLS ID #100572053, Annice Lee Broadwell, HomeTowne Realty. Hive MLS
- $440,0005 bd3 ba2.6k sqft73 W Ravano Dr, Clayton, NC 27527For SaleMLS ID #10178744, April Stephens. Doorify MLS
- $435,0003 bd3 ba2.3k sqft59 Heathwood Dr, Clayton, NC 27527For SaleMLS ID #10187572, Lynn Roman. Doorify MLS
- $370,0003 bd3 ba2.1k sqft94 Diamond Creek Drive, Clayton, NC 27520For SaleMLS ID #100573092, Elliott Squires, Homeward Carolinas. Hive MLS
- $375,0004 bd3 ba2k sqft245 Stephens Timberline Vw, Clayton, NC 27520For SaleMLS ID #10186680, Margaret McPhail. Doorify MLS
- $520,0005 bd4 ba3.3k sqft439 Sugarberry Ln, Clayton, NC 27527For SaleMLS ID #10174611, Angie Cole. Doorify MLS
- $349,9003 bd3 ba2k sqft197 Pamlico Dr, Clayton, NC 27520For SaleMLS ID #10168578, Steven Burnett. Doorify MLS
