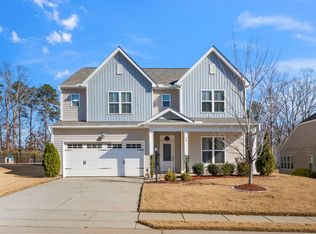
Space, style, and a prime location collide in this stunning 5-bedroom, 2.5-bathroom retreat in Clayton's sought-after Tuscany community. The main level offers a flexible bedroom and full bath, perfect for guests or 2nd office. You'll love the elevated touches like custom built-ins and crown molding, plus a kitchen sparkling with granite and stainless steel. The floor plan is incredibly versatile, providing all those extra rooms you've been searching for. Outside, the expansive screen porch & lot are ready for weekend gatherings and outdoor living. To top it off, you're just minutes from the area's premier dining and shopping! All appliances included
For sale
Price cut: $5K (8/5)
$425,000
330 Florence Dr, Clayton, NC 27527
5beds
2,867sqft
:
Get pre-qualified$2,632/mo
Single Family Residence, Residential
Built in 2009
8,276 Square Feet Lot
$419,700 Zestimate®
$148/sqft
$60/mo HOA
What's special
Crown moldingCustom built-insExpansive screen porchAll appliances included
- 7 days |
- 301 |
- 26 |
Likely to sell faster than
Zillow last checked:
Listing updated:
Listed by:
Lisa Hayes 919-656-1599,
Compass -- Cary
Source: Doorify MLS,MLS#: 10183570
Facts & features
Interior
Bedrooms & bathrooms
- Bedrooms: 5
- Bathrooms: 3
- Full bathrooms: 3
Heating
- None
Cooling
- Ceiling Fan(s), Central Air
Appliances
- Included: Dishwasher, Disposal, Dryer, Refrigerator, Washer
- Laundry: Laundry Room, Upper Level
Features
- Bookcases, Built-in Features, Ceiling Fan(s), Chandelier, Crown Molding, Double Vanity, Eat-in Kitchen, Entrance Foyer, Granite Counters, High Ceilings, High Speed Internet, Kitchen Island, Pantry, Recessed Lighting, Separate Shower, Smooth Ceilings, Tray Ceiling(s), Walk-In Closet(s), Water Closet
- Flooring: Carpet, Tile, Wood
- Windows: Double Pane Windows
Interior area
- Total structure area: 2,867
- Total interior livable area: 2,867 sqft
- Finished area above ground: 2,867
- Finished area below ground: 0
Property
Parking
- Total spaces: 4
- Parking features: Attached, Garage, Garage Door Opener, Garage Faces Front
- Attached garage spaces: 2
- Uncovered spaces: 2
Accessibility
- Accessibility features: Level Flooring, Visitor Bathroom
Features
- Levels: Two
- Stories: 2
- Patio & porch: Enclosed, Front Porch, Patio, Rear Porch
- Exterior features: Private Yard, Rain Gutters
- Pool features: Community
- Has view: Yes
Lot
- Size: 8,276 Square Feet
- Features: Back Yard, Cleared, Front Yard, Level
Details
- Parcel number: 16J05012N
- Zoning: REB
- Special conditions: Standard
Construction
Type & style
- Home type: SingleFamily
- Architectural style: Transitional
- Property subtype: Single Family Residence, Residential
Materials
- Stone Veneer, Vinyl Siding
- Foundation: Slab
- Roof: Shingle
Condition
- New construction: No
- Year built: 2009
Utilities & green energy
- Sewer: Public Sewer
- Water: Public
Community & HOA
Community
- Features: Curbs, Playground, Pool, Sidewalks
- Subdivision: Tuscany
HOA
- Has HOA: Yes
- Amenities included: Clubhouse, Pool
- Services included: None
- HOA fee: $60 monthly
Location
- Region: Clayton
Financial & listing details
- Price per square foot: $148/sqft
- Tax assessed value: $443,260
- Annual tax amount: $2,814
- Date on market: 7/31/2026
Estimated market value
$419,700
$399,000 - $441,000
$2,479/mo
Price history
| Date | Event | Price |
|---|---|---|
| 8/5/2026 | Price change | $425,000-1.2%$148/sqft |
Source:  Doorify MLS #10183570 Report a problem Doorify MLS #10183570 Report a problem | ||
| 7/31/2026 | Listed for sale | $430,000+116.6%$150/sqft |
Source: Doorify MLS #10183570 Report a problem | ||
| 1/22/2013 | Sold | $198,500-5.5%$69/sqft |
Source: Public Record Report a problem | ||
| 12/29/2010 | Sold | $210,000+0%$73/sqft |
Source: Public Record Report a problem | ||
| 11/18/2010 | Listed for sale | $209,900$73/sqft |
Source: Fonville Morisey & Barefoot #1756664 Report a problem | ||
Public tax history
| Year | Property taxes | Tax assessment |
|---|---|---|
| 2025 | $2,815 +28.2% | $443,260 +63.6% |
| 2024 | $2,195 | $270,960 |
| 2023 | $2,195 -1.2% | $270,960 |
| 2022 | $2,222 | $270,960 |
| 2021 | $2,222 -3.5% | $270,960 |
| 2020 | $2,303 | $270,960 |
| 2019 | $2,303 +33.5% | $270,960 +36.7% |
| 2018 | $1,725 | $198,230 |
| 2017 | $1,725 | $198,230 |
| 2016 | $1,725 | $198,230 |
| 2015 | $1,725 | $198,230 |
| 2014 | $1,725 | $198,230 +2.5% |
| 2013 | -- | $193,380 |
| 2012 | -- | $193,380 |
| 2011 | -- | $193,380 |
| 2010 | -- | -- |
Find assessor info on the county website
Monthly payment
Est. payment
Payment breakdown
Explore the cost of this home by adjusting the details. Changes won't be saved.Climate risks
Neighborhood: 27527
Nearby schools
GreatSchools rating
- 9/10Thanksgiving ElementaryGrades: PK-5Distance: 2.7 mi
- 5/10Riverwood MiddleGrades: 6-8Distance: 4.4 mi
- 5/10Clayton HighGrades: 9-12Distance: 5.4 mi
Schools provided by the listing agent
- Elementary: Johnston County Schools
- Middle: Johnston County Schools
- High: Johnston County Schools
Source: Doorify MLS. This data may not be complete. We recommend contacting the local school district to confirm school assignments for this home.
- $360,5003 bd3 ba1.9k sqft715 Florence Dr, Clayton, NC 27527Off Market
- $398,8004 bd3 ba2.4k sqft738 Florence Dr, Clayton, NC 27527Off Market
- $407,9005 bd3 ba2.8k sqft340 Florence Dr, Clayton, NC 27527Off Market
- $365,7004 bd3 ba2.4k sqft318 Florence Dr, Clayton, NC 27527Off Market

- $454,9005 bd3 ba2.7k sqft352 Florence Dr, Clayton, NC 27527Off Market
- $367,1004 bd3 ba2.4k sqft296 Florence Dr, Clayton, NC 27527Off Market
- $364,9004 bd3 ba2.4k sqft55 Sunflower Way, Clayton, NC 27527Off Market
- $410,4005 bd3 ba2.8k sqft75 Sunflower Way, Clayton, NC 27527Off Market
A local agent can set up tours, give advice and negotiate with sellers.
Similar homes
- $425,0004 bd3 ba3k sqft78 N Porcenna Ln, Clayton, NC 27527For Sale
 MLS ID #10148479, Andrea Andrado Ochoa. Doorify MLS
 - $440,0005 bd3 ba2.6k sqft73 W Ravano Dr, Clayton, NC 27527For Sale
 MLS ID #10178744, April Stephens. Doorify MLS
 - $375,0004 bd3 ba2.5k sqft66 Sunflower Way, Clayton, NC 27527For Sale
 MLS ID #10176202, Krystal Pairan. Doorify MLS
 - $395,0004 bd3 ba2.2k sqft297 Hawkesburg Dr, Clayton, NC 27527For Sale
 MLS ID #10183524, Angelina Corroo. Doorify MLS
 - $409,9003 bd3 ba2.4k sqft140 Gasper Ct, Clayton, NC 27527For SaleMLS ID #10170910, Ruth Pincus. Doorify MLS
- $395,0005 bd4 ba2.8k sqft5 E Smoketree Ct, Clayton, NC 27527For SaleMLS ID #10175724, Rupert Bryan. Doorify MLS
- $479,9005 bd4 ba3.2k sqft133 Summit Overlook Dr, Clayton, NC 27527For SaleMLS ID #10162835, Jacqueline Shaffer. Doorify MLS
- $450,0004 bd3 ba2.7k sqft552 Contender Dr, Clayton, NC 27520For SaleMLS ID #10183457, Kimberly Pappalardo. Doorify MLS
- $384,9003 bd3 ba2.3k sqft539 River Dell Townes Avenue, Clayton, NC 27527For Sale
 MLS ID #100572053, Annice Lee Broadwell, HomeTowne Realty. Hive MLS
 - $409,0003 bd3 ba2.1k sqft56 Curling Creek Dr, Clayton, NC 27527For SaleMLS ID #10160548, Kathleen Carlton. Doorify MLS
- $514,9004 bd4 ba2.7k sqft18 Heathgreen Dr, Clayton, NC 27527For SaleMLS ID #10165806, Kaye Hatch. Doorify MLS
- $370,0003 bd2 ba1.6k sqft77 Carbone Ln, Clayton, NC 27527For SaleMLS ID #10173476, Guy Templeton. Doorify MLS
- $349,0003 bd2 ba1.5k sqft33 Greenfield Ln, Clayton, NC 27527For SaleMLS ID #10183402, Maya Galletta. Doorify MLS
- $540,0004 bd4 ba3.1k sqft94 Wilders Woods Grove Ln, Clayton, NC 27527For SaleMLS ID #10177182, Tracy Tant. Doorify MLS
- $520,0005 bd4 ba3.3k sqft439 Sugarberry Ln, Clayton, NC 27527For SaleMLS ID #10174611, Angie Cole. Doorify MLS
- $599,9003 bd3 ba3k sqft626 Bridgeport Cir, Clayton, NC 27527For SaleMLS ID #10183888, Robert McClure. Doorify MLS
- $579,9005 bd4 ba3.5k sqft89 Chatsworth Lane, Clayton, NC 27527For SaleMLS ID #100587457, Jaclyn Smith, HomeTowne Realty. Hive MLS
- $425,0003 bd3 ba2.3k sqft108 Evie Dr, Smithfield, NC 27577For SaleMLS ID #10184124, Danielle Weeks. Doorify MLS
- $575,0005 bd4 ba3.5k sqft114 Hardwick St, Clayton, NC 27527For SaleMLS ID #10175059, Koren Bowman. Doorify MLS
- $389,9993 bd3 ba2.1k sqft201 Sarazen Drive, Clayton, NC 27527For SaleMLS ID #100566711, Diana May, HomeTowne Realty. Hive MLS
