Welcome home to this beautifully maintained residence in the highly sought after Flowers Plantation Subdivision featuring a desirable open-concept floor plan designed for both everyday living and entertaining. The spacious primary suite is conveniently located on the main level, offering comfort and privacy. Flexible living space on both the first and second floors provide endless possibilities for a home office, playroom, media room, fitness area, game room, or guest space. Not only does this home offer a spacious eating area in the open kitchen, it also includes a designated dining room. The living areas create a bright, inviting atmosphere perfect for gathering with family and friends. This move-in ready home has been lovingly cared for and offers the ideal combination of functionality, comfort, and versatility. This home is conveniently located near shopping and dining. It is also a short driving distance from downtown Clayton.
For sale
$540,000
94 Wilders Woods Grove Ln, Clayton, NC 27527
4beds
3,133sqft
Single Family Residence, Residential
Built in 2014
10,454 Square Feet Lot
$530,100 Zestimate®
$172/sqft
$75/mo HOA
What's special
Desirable open-concept floor planDesignated dining room
- 63 days
- 246
- 11
Zillow last checked:
Listing updated:
Listed by:
Tracy Tant 919-337-3824,
HomeTowne Realty,
Sherry Byrd 919-649-4082,
HomeTowne Realty
Source: Doorify MLS,MLS#: 10177182
Facts & features
Interior
Bedrooms & bathrooms
- Bedrooms: 4
- Bathrooms: 4
- Full bathrooms: 3
- 1/2 bathrooms: 1
Heating
- Central, Electric, Natural Gas
Cooling
- Ceiling Fan(s), Central Air, Electric
Appliances
- Included: Dishwasher, Gas Cooktop, Gas Water Heater, Microwave, Refrigerator, Smart Appliance(s), Stainless Steel Appliance(s), Oven
- Laundry: Laundry Room, Main Level
Features
- Ceiling Fan(s), Eat-in Kitchen, Granite Counters, High Ceilings, Kitchen Island, Open Floorplan, Pantry, Master Downstairs, Smart Light(s), Walk-In Closet(s)
- Flooring: Carpet, Ceramic Tile, Plank
- Doors: Sliding Doors
- Number of fireplaces: 1
- Fireplace features: Family Room, Gas Log
- Common walls with other units/homes: No Common Walls
Interior area
- Total structure area: 3,133
- Total interior livable area: 3,133 sqft
- Finished area above ground: 3,133
- Finished area below ground: 0
Property
Parking
- Total spaces: 4
- Parking features: Garage - Attached, Open
- Attached garage spaces: 2
- Uncovered spaces: 2
Features
- Levels: Two
- Stories: 2
- Patio & porch: Patio, Screened
- Pool features: Community
- Fencing: Back Yard, Wrought Iron
- Has view: Yes
Lot
- Size: 10,454 Square Feet
Details
- Parcel number: 16K05068B
- Zoning: PUD
- Special conditions: Standard
Construction
Type & style
- Home type: SingleFamily
- Architectural style: Traditional
- Property subtype: Single Family Residence, Residential
Materials
- HardiPlank Type, Stone Veneer
- Foundation: Slab
- Roof: Shingle
Condition
- New construction: No
- Year built: 2014
Utilities & green energy
- Sewer: Public Sewer
- Water: Public
- Utilities for property: Electricity Connected, Natural Gas Connected, Septic Connected, Water Connected
Community & HOA
Community
- Features: Curbs, Fitness Center, Gated, Lake, Pool, Restaurant, Sidewalks, Street Lights
- Subdivision: Flowers Plantation
HOA
- Has HOA: Yes
- Services included: Maintenance Grounds, Road Maintenance
- HOA fee: $75 monthly
Location
- Region: Clayton
Financial & listing details
- Price per square foot: $172/sqft
- Tax assessed value: $533,110
- Annual tax amount: $3,385
- Date on market: 6/30/2026
- Road surface type: Asphalt
Estimated market value
$530,100
$504,000 - $557,000
$2,719/mo
Price history
| Date | Event | Price |
|---|---|---|
| 6/30/2026 | Listed for sale | $540,000+97.8%$172/sqft |
Source:  Doorify MLS #10177182 Report a problem Doorify MLS #10177182 Report a problem | ||
| 5/28/2015 | Sold | $273,000$87/sqft |
Source: Doorify MLS #1974404 Report a problem | ||
Public tax history
| Year | Property taxes | Tax assessment |
|---|---|---|
| 2025 | $3,100 +33.3% | $533,110 +60.5% |
| 2024 | $2,325 -13.6% | $332,060 |
| 2023 | $2,690 -1.2% | $332,060 |
| 2022 | $2,723 | $332,060 |
| 2021 | $2,723 -3.5% | $332,060 |
| 2020 | $2,823 | $332,060 |
| 2019 | $2,823 +5.8% | $332,060 +8.3% |
| 2018 | $2,668 +2.4% | $306,680 |
| 2017 | $2,607 | $306,680 |
| 2016 | $2,607 | $306,680 +48.7% |
| 2015 | $2,607 | $206,290 |
Find assessor info on the county website
Monthly payment
Est. payment
Payment breakdown
Explore the cost of this home by adjusting the details. Changes won't be saved.Climate risks
Neighborhood: 27527
Nearby schools
Schools provided by the listing agent
- Elementary: Johnston - River Dell Elementary
- Middle: Johnston - Archer Lodge Middle
- High: Johnston - Corinth Holders High School
Source: Doorify MLS. This data may not be complete. We recommend contacting the local school district to confirm school assignments for this home.
- $443,0002 bd2 ba2.6k sqft82 Wilders Woods Grove Ln, Clayton, NC 27527Off Market

- $545,0005 bd4 ba3.4k sqft108 Wilders Woods Grove Ln, Clayton, NC 27527Pending
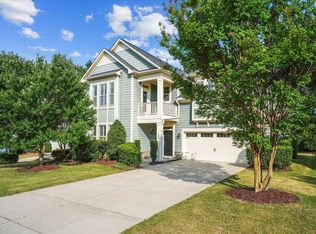
- $568,0005 bd4 ba3.4k sqft93 Woods Manor Ln, Clayton, NC 27527Pending

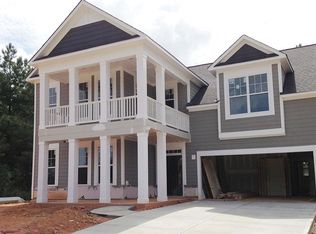
- $563,4005 bd5 ba3.4k sqft70 Wilders Woods Grove Ln, Clayton, NC 27527Off Market
Similar homes
- $565,0004 bd4 ba3.3k sqft51 E Calvert Ct, Clayton, NC 27527For Sale

 MLS ID #10185457, Marjorie Miranda. Doorify MLS
 - $575,0005 bd3 ba3.3k sqft118 Stratford Ln, Clayton, NC 27527For Sale
 MLS ID #10187549, Runa Cooper. Doorify MLS
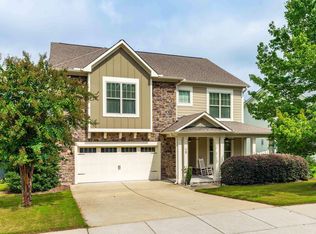
 - $500,0004 bd4 ba2.9k sqft75 Wilders Woods Grove Ln, Clayton, NC 27527For Sale
 MLS ID #10173850, Daryl Pendry. Doorify MLS
 - $574,9005 bd4 ba3.5k sqft89 Chatsworth Lane, Clayton, NC 27527For Sale

 MLS ID #100587457, Jaclyn Smith, HomeTowne Realty. Hive MLS
 - $575,0005 bd4 ba3.5k sqft114 Hardwick St, Clayton, NC 27527For SaleMLS ID #10175059, Koren Bowman. Doorify MLS
- $485,0003 bd3 ba2.6k sqft286 Warm Wind Dr, Clayton, NC 27527For SaleMLS ID #10185560, Ronnie Thomas. Doorify MLS
- $499,9004 bd4 ba2.7k sqft18 Heathgreen Dr, Clayton, NC 27527For SaleMLS ID #10165806, Kaye Hatch. Doorify MLS
- $520,0005 bd4 ba3.3k sqft439 Sugarberry Ln, Clayton, NC 27527For SaleMLS ID #10174611, Angie Cole. Doorify MLS
- $437,5004 bd3 ba2.4k sqft331 Sugarberry Ln, Clayton, NC 27527For SaleMLS ID #10188863, Allyson Rollins Oswandel. Doorify MLS
- $569,9004 bd4 ba3.2k sqft208 Tarkenton Ct, Clayton, NC 27527For SaleMLS ID #10159756, Diana S May. Doorify MLS
- $489,9005 bd3 ba2.8k sqft317 Nelson Lane, Clayton, NC 27527For SaleMLS ID #100592815, Jaclyn Smith, HomeTowne Realty. Hive MLS
- $425,0005 bd3 ba2.8k sqft330 Florence Dr, Clayton, NC 27527For SaleMLS ID #10183570, Lisa Hayes. Doorify MLS
- $469,9003 bd3 ba2.8k sqft55 Needham Ln, Clayton, NC 27520For SaleMLS ID #10175136, Melanie Jones. Doorify MLS
- $440,0005 bd3 ba2.6k sqft73 W Ravano Dr, Clayton, NC 27527For SaleMLS ID #10178744, April Stephens. Doorify MLS
- $349,9003 bd3 ba2.3k sqft539 River Dell Townes Avenue, Clayton, NC 27527For SaleMLS ID #100572053, Annice Lee Broadwell, HomeTowne Realty. Hive MLS
- $409,0003 bd3 ba2.1k sqft56 Curling Creek Dr, Clayton, NC 27527For SaleMLS ID #10160548, Kathleen Carlton. Doorify MLS
- $544,9005 bd4 ba3.4k sqft83 Sunbury Ct, Zebulon, NC 27597For SaleMLS ID #10181634, Nicholas Huscroft. Doorify MLS
- $409,0004 bd3 ba2.2k sqft219 Albereto Dr, Clayton, NC 27527For SaleMLS ID #10168420, Sylvia Phillips. Doorify MLS
- $530,0004 bd3 ba2.8k sqft190 Retriever Ct, Garner, NC 27529For SaleMLS ID #10188131, Ian Veling. Doorify MLS
- $379,9004 bd3 ba2.2k sqft297 Hawkesburg Dr, Clayton, NC 27527For SaleMLS ID #10183524, Angelina Corroo. Doorify MLS
