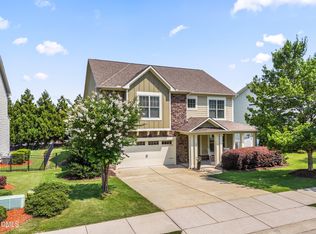
OPPORTUNITY IN GATED WILDERS WOODS - FLOWERS PLANTATION Well-maintained 5BR/4BA home on a quiet Cul-de-Sac with 3,400+ sqft in the gated Wilders Woods section of Flowers Plantation. Open-concept main level with spacious living, dining, and kitchen areas--ideal for everyday living and entertaining. Kitchen features ample cabinetry, modern appliances, and generous prep space. First-floor guest suite with private en-suite bath offers flexibility for multigenerational living or home office use. Second level includes a large primary suite plus additional bedrooms suitable for family, work-from-home, or flex space needs. Outdoor features include a screened porch, extended entertaining area, and a private Endless Pool. Exterior recently painted (Hardie plank). Energy-efficient upgrades include solar panels and EV charging station. Community amenities include walking/biking trails, green space, and convenient access to Flowers Crossroads shopping and dining.
Pending
$568,000
93 Woods Manor Ln, Clayton, NC 27527
5beds
3,403sqft
:
Get pre-qualified$3,506/mo
Single Family Residence, Residential
Built in 2013
0.32 Acres Lot
$557,000 Zestimate®
$167/sqft
$105/mo HOA
What's special
Private endless poolModern appliancesGated wilders woods sectionKitchen features ample cabinetryGenerous prep spaceQuiet cul-de-sacScreened porch
- 101 days |
- 71 |
- 2 |
Zillow last checked:
Listing updated:
Listed by:
Thomas Torkelson 919-633-7425,
Century 21 Triangle Group,
Maria Cecilia De Paoli 919-633-7182,
Century 21 Triangle Group
Source: Doorify MLS,MLS#: 10163256
Facts & features
Interior
Bedrooms & bathrooms
- Bedrooms: 5
- Bathrooms: 4
- Full bathrooms: 4
Heating
- Forced Air, Natural Gas
Cooling
- Ceiling Fan(s), Central Air
Appliances
- Included: Convection Oven, Electric Oven, Gas Cooktop, Oven, Washer/Dryer
- Laundry: Gas Dryer Hookup, Upper Level
Features
- Ceiling Fan(s), Crown Molding, Double Vanity, High Ceilings, Open Floorplan, Separate Shower, Smart Thermostat, Soaking Tub, Sound System, Tray Ceiling(s), Wired for Sound
- Flooring: Carpet, Laminate, Tile
- Windows: Blinds, Double Pane Windows, Window Treatments
- Has fireplace: Yes
- Fireplace features: Gas
Interior area
- Total structure area: 3,403
- Total interior livable area: 3,403 sqft
- Finished area above ground: 3,403
- Finished area below ground: 0
Video & virtual tour
Property
Parking
- Total spaces: 2
- Parking features: Attached, Electric Vehicle Charging Station(s), Garage, Garage Door Opener, Garage Faces Front
- Attached garage spaces: 2
Features
- Levels: Two
- Stories: 2
- Patio & porch: Front Porch, Screened
- Fencing: None
- Has view: Yes
- View description: Neighborhood
Lot
- Size: 0.32 Acres
- Features: Cul-De-Sac
Details
- Parcel number: 16K05067P
- Zoning: PUD
- Special conditions: Standard
Construction
Type & style
- Home type: SingleFamily
- Architectural style: Transitional
- Property subtype: Single Family Residence, Residential
Materials
- Frame, HardiPlank Type
- Foundation: Slab
- Roof: Shingle
Condition
- New construction: No
- Year built: 2013
Utilities & green energy
- Sewer: Public Sewer
- Water: Public
- Utilities for property: Cable Available, Electricity Connected, Natural Gas Connected, Phone Available, Sewer Connected, Water Connected
Green energy
- Energy efficient items: Water Heater
- Energy generation: Solar
Community & HOA
Community
- Features: Gated, Lake, Park, Sidewalks, Street Lights
- Subdivision: Flowers Plantation
HOA
- Has HOA: Yes
- Amenities included: Trail(s)
- Services included: Storm Water Maintenance
- HOA fee: $105 monthly
Location
- Region: Clayton
Financial & listing details
- Price per square foot: $167/sqft
- Tax assessed value: $525,200
- Annual tax amount: $3,335
- Date on market: 4/29/2026
- Road surface type: Asphalt
Estimated market value
$557,000
$529,000 - $585,000
$2,810/mo
Price history
| Date | Event | Price |
|---|---|---|
| 6/18/2026 | Pending sale | $568,000$167/sqft |
Source:  Doorify MLS #10163256 Report a problem Doorify MLS #10163256 Report a problem | ||
| 4/29/2026 | Listed for sale | $568,000-1%$167/sqft |
Source: Doorify MLS #10163256 Report a problem | ||
| 4/28/2026 | Listing removed | $574,000$169/sqft |
Source: Doorify MLS #10142869 Report a problem | ||
| 3/4/2026 | Price change | $574,000-1.9%$169/sqft |
Source: Doorify MLS #10142869 Report a problem | ||
| 1/30/2026 | Listed for sale | $585,000+53.9%$172/sqft |
Source: Doorify MLS #10142869 Report a problem | ||
| 9/10/2020 | Sold | $380,000+1.3%$112/sqft |
Source: Doorify MLS #2334891 Report a problem | ||
| 8/12/2020 | Pending sale | $375,000$110/sqft |
Source: Coldwell Banker Advantage #2334891 Report a problem | ||
| 8/3/2020 | Listed for sale | $375,000+13.6%$110/sqft |
Source: Coldwell Banker Advantage #2334891 Report a problem | ||
| 10/17/2013 | Sold | $330,000$97/sqft |
Source: Public Record Report a problem | ||
Public tax history
| Year | Property taxes | Tax assessment |
|---|---|---|
| 2025 | $3,335 +26.9% | $525,200 +61.9% |
| 2024 | $2,628 | $324,400 |
| 2023 | $2,628 -0.8% | $324,400 +0.4% |
| 2022 | $2,648 | $322,960 |
| 2021 | $2,648 -3.5% | $322,960 |
| 2020 | $2,745 | $322,960 |
| 2019 | $2,745 +4% | $322,960 +6.4% |
| 2018 | $2,640 +2.4% | $303,470 |
| 2017 | $2,580 | $303,470 |
| 2016 | $2,580 | $303,470 |
| 2015 | $2,580 | $303,470 |
| 2014 | $2,580 | $303,470 |
Find assessor info on the county website
Monthly payment
Est. payment
Payment breakdown
Explore the cost of this home by adjusting the details. Changes won't be saved.Climate risks
Neighborhood: 27527
Nearby schools
GreatSchools rating
- 9/10River Dell ElementaryGrades: PK-5Distance: 0.4 mi
- 6/10Archer Lodge MiddleGrades: 6-8Distance: 2.9 mi
- 7/10Corinth-Holders High SchoolGrades: 9-12Distance: 4.4 mi
Schools provided by the listing agent
- Elementary: Johnston - River Dell Elementary
- Middle: Johnston - Archer Lodge Middle
- High: Johnston - Corinth Holders High School
Source: Doorify MLS. This data may not be complete. We recommend contacting the local school district to confirm school assignments for this home.
- $528,4004 bd3 ba3.1k sqft81 Woods Manor Ln, Clayton, NC 27527Off Market
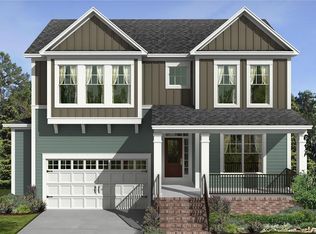
- $540,0004 bd4 ba3.1k sqft94 Wilders Woods Grove Ln, Clayton, NC 27527For Sale

- $545,0005 bd4 ba3.4k sqft108 Wilders Woods Grove Ln, Clayton, NC 27527Pending
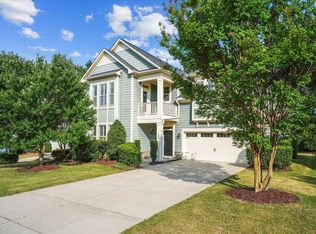
- $550,0005 bd5 ba3.3k sqft120 Wilders Woods Grove Ln, Clayton, NC 27527Sold
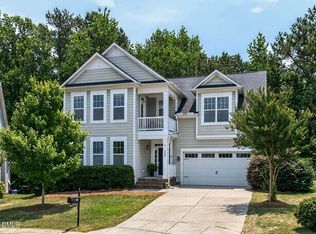
- $554,7005 bd5 ba3.4k sqft69 Woods Manor Ln, Clayton, NC 27527Off Market
- $600,3005 bd3 ba3.3k sqft97 Woods Manor Ln, Clayton, NC 27527Off Market
- $449,7002 bd2 ba2.6k sqft82 Wilders Woods Grove Ln, Clayton, NC 27527Off Market
- $564,0005 bd5 ba3.4k sqft98 Woods Manor Ln, Clayton, NC 27527For Sale
A local agent can set up tours, give advice and negotiate with sellers.
Similar homes
- $579,9005 bd4 ba3.5k sqft89 Chatsworth Lane, Clayton, NC 27527For Sale

 MLS ID #100587457, Jaclyn Smith, HomeTowne Realty. Hive MLS
 - $545,0005 bd4 ba3.6k sqft113 Somers Ln, Clayton, NC 27527For Sale
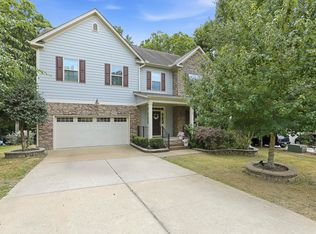
 MLS ID #10173033, Barbara Dzamba. Doorify MLS
 - $540,0004 bd4 ba3.1k sqft94 Wilders Woods Grove Ln, Clayton, NC 27527For SaleMLS ID #10177182, Tracy Tant. Doorify MLS
- $519,9004 bd4 ba2.9k sqft75 Wilders Woods Grove Ln, Clayton, NC 27527For Sale
 MLS ID #10173850, Daryl Pendry. Doorify MLS
 - $575,0005 bd4 ba3.5k sqft114 Hardwick St, Clayton, NC 27527For SaleMLS ID #10175059, Koren Bowman. Doorify MLS
- $512,0004 bd3 ba2.7k sqft112 Somers Ln, Clayton, NC 27527For SaleMLS ID #10172270, Thomas Torkelson. Doorify MLS
- $499,9004 bd3 ba2.7k sqft40 Back Gate Ct, Clayton, NC 27527For SaleMLS ID #10184340, Alyssa Toro. Doorify MLS
- $514,0003 bd3 ba2.9k sqft270 Bramble Ln, Clayton, NC 27527For SaleMLS ID #10177374, Inger Gerbasi. Doorify MLS
- $715,0004 bd4 ba3.5k sqft670 Rockport Dr, Clayton, NC 27527For SaleMLS ID #10161297, Jennifer T Marr. Doorify MLS
- $514,9004 bd4 ba2.7k sqft18 Heathgreen Dr, Clayton, NC 27527For SaleMLS ID #10165806, Kaye Hatch. Doorify MLS
- $425,0005 bd3 ba2.8k sqft330 Florence Dr, Clayton, NC 27527For SaleMLS ID #10183570, Lisa Hayes. Doorify MLS
- $520,0005 bd4 ba3.3k sqft439 Sugarberry Ln, Clayton, NC 27527For SaleMLS ID #10174611, Angie Cole. Doorify MLS
- $698,2225 bd3 ba2.7k sqft62 Bonaventure Drive, Clayton, NC 27527For SaleMLS ID #100587675, Jaclyn Smith, HomeTowne Realty. Hive MLS
- $520,0004 bd3 ba2.6k sqft47 Swain Street, Clayton, NC 27527For SaleMLS ID #100594085, Tammy Register, EXP Realty LLC - C. Hive MLS
- $505,0003 bd3 ba2.4k sqft9 Congress St, Clayton, NC 27527For SaleMLS ID #10176096, Andrew Farley. Doorify MLS
- $429,9995 bd3 ba2.8k sqftForeverhomes, Clayton, NC 27527For SaleMLS ID #10165477, Alex Rivers. Doorify MLS
- $414,9004 bd3 ba2.1k sqft178 Hardwick St, Clayton, NC 27527For SaleMLS ID #10178430, David Hargraves. Doorify MLS
- $489,9003 bd3 ba2.8k sqft55 Needham Ln, Clayton, NC 27520For SaleMLS ID #10175136, Melanie Jones. Doorify MLS
- $795,0005 bd4 ba3.3k sqft41 Bonaventure Dr, Clayton, NC 27527For SaleMLS ID #10182067, Lynn Roman. Doorify MLS
- $438,9002 bd2 ba2k sqft137 Balsam Ln, Clayton, NC 27527For SaleMLS ID #10157946, Jim Allen. Doorify MLS
