Beautifully maintained 4BR/3BA home in the gated Peachtree section of Flowers Plantation, ideally positioned on a premium corner lot overlooking a quiet cul-de-sac. One of the home's standout features is its expansive, level backyard, offering exceptional space for outdoor recreation, games, gardening, pets, or simply enjoying room to spread out and relax. Inside, this thoughtfully designed home offers flexible living spaces, quality finishes, and outstanding value in one of Clayton's most sought-after communities. The open-concept main level is ideal for both everyday living and entertaining. The impressive kitchen features stainless steel appliances, granite countertops, 42-inch cabinetry, a center island, and abundant storage and prep space. The main level also includes a guest suite with a full bath, ideal for visitors or extended stays, along with an additional flex room that works well as a home office, hobby room, media space, or formal dining area. Stunning 5-inch hardwood floors flow throughout much of the first floor, creating a warm and inviting atmosphere. Upstairs, the spacious primary suite offers a large walk-in closet and private bath. Additional bedrooms and a huge second-floor loft provide versatility for work, recreation, fitness, creative pursuits, or gathering space. Outdoor living is equally enjoyable with a screened porch and grilling deck overlooking the backyard, creating an ideal setting for cookouts, casual evenings, or watching a game of catch or soccer unfold in the yard. Additional value-added features include a near-new stainless steel refrigerator, washer, dryer, and mounted 70-inch living room television, all of which convey with the home. Residents enjoy the privacy of a gated neighborhood along with access to the exceptional Flowers Plantation lifestyle, including miles of walking and biking trails, scenic green spaces, and convenient access to Flowers Crossroads shopping, dining, and everyday amenities. Move-in ready and loaded with desirable features, this home presents an outstanding opportunity in gated Peachtree at Flowers Plantation.
For sale
Price cut: $7K (7/13)
$522,900
112 Somers Ln, Clayton, NC 27527
4beds
2,762sqft
:
Get pre-qualified$3,161/mo
Single Family Residence, Residential
Built in 2013
0.25 Acres Lot
$516,700 Zestimate®
$189/sqft
$30/mo HOA
What's special
Quality finishesHuge second-floor loftImpressive kitchenAdditional flex roomFlexible living spacesExpansive level backyardCenter island
- 52 days |
- 301 |
- 10 |
Zillow last checked:
Listing updated:
Listed by:
Thomas Torkelson 919-633-7425,
Century 21 Triangle Group,
Maria Cecilia De Paoli 919-633-7182,
Century 21 Triangle Group
Source: Doorify MLS,MLS#: 10172270
Facts & features
Interior
Bedrooms & bathrooms
- Bedrooms: 4
- Bathrooms: 3
- Full bathrooms: 3
Heating
- Heat Pump, None
Cooling
- Ceiling Fan(s), Central Air
Appliances
- Included: Convection Oven, Dishwasher, Gas Cooktop, Microwave, Refrigerator, Oven, Washer/Dryer, Water Heater
Features
- Bathtub/Shower Combination, Breakfast Bar, Ceiling Fan(s), Crown Molding, Double Vanity, Granite Counters, High Ceilings, Kitchen Island, Open Floorplan, Pantry, Recessed Lighting, Separate Shower, Smart Thermostat, Soaking Tub, Walk-In Closet(s), Walk-In Shower, Water Closet, Wired for Sound
- Flooring: Carpet, Hardwood, Laminate, Tile
- Number of fireplaces: 1
- Fireplace features: Gas, Living Room
Interior area
- Total structure area: 2,762
- Total interior livable area: 2,762 sqft
- Finished area above ground: 2,762
- Finished area below ground: 0
Video & virtual tour
Property
Parking
- Total spaces: 2
- Parking features: Driveway, Garage, Garage Faces Front
- Attached garage spaces: 2
Features
- Levels: Two
- Stories: 2
- Patio & porch: Deck, Porch, Screened
- Fencing: None
- Has view: Yes
Lot
- Size: 0.25 Acres
- Features: Back Yard, Corner Lot, Cul-De-Sac, Few Trees, Garden, Hardwood Trees, Landscaped, Rectangular Lot
Details
- Parcel number: 16K05063K
- Zoning: PUD
- Special conditions: Standard
Construction
Type & style
- Home type: SingleFamily
- Architectural style: Traditional, Transitional
- Property subtype: Single Family Residence, Residential
Materials
- HardiPlank Type
- Roof: Shingle
Condition
- New construction: No
- Year built: 2013
Utilities & green energy
- Sewer: Public Sewer
- Water: Public
- Utilities for property: Cable Available, Electricity Connected, Natural Gas Connected, Phone Available, Sewer Connected, Water Connected
Community & HOA
Community
- Features: Gated, Sidewalks, Street Lights
- Subdivision: Flowers Plantation
HOA
- Has HOA: Yes
- Amenities included: Maintenance, Security, Trail(s)
- Services included: Road Maintenance, Security, Storm Water Maintenance
- HOA fee: $360 annually
- Additional fee info: Second HOA Fee $77 Monthly
Location
- Region: Clayton
Financial & listing details
- Price per square foot: $189/sqft
- Tax assessed value: $454,850
- Annual tax amount: $2,888
- Date on market: 6/5/2026
- Road surface type: Asphalt, Paved
Estimated market value
$516,700
$491,000 - $543,000
$2,499/mo
Price history
| Date | Event | Price |
|---|---|---|
| 7/13/2026 | Price change | $522,900-1.3%$189/sqft |
Source:  Doorify MLS #10172270 Report a problem Doorify MLS #10172270 Report a problem | ||
| 6/5/2026 | Listed for sale | $529,900+113.7%$192/sqft |
Source: Doorify MLS #10172270 Report a problem | ||
| 7/5/2013 | Sold | $248,000$90/sqft |
Source: Public Record Report a problem | ||
Public tax history
| Year | Property taxes | Tax assessment |
|---|---|---|
| 2025 | $2,888 +23.2% | $454,850 +57.1% |
| 2024 | $2,344 | $289,440 |
| 2023 | $2,344 -1.2% | $289,440 |
| 2022 | $2,373 | $289,440 |
| 2021 | $2,373 -3.5% | $289,440 |
| 2020 | $2,460 | $289,440 |
| 2019 | $2,460 | $289,440 +14.8% |
| 2018 | -- | $252,040 |
| 2017 | $2,142 | $252,040 |
| 2016 | $2,142 | $252,040 |
| 2015 | $2,142 | $252,040 |
| 2014 | -- | $252,040 |
Find assessor info on the county website
Monthly payment
Est. payment
Payment breakdown
Explore the cost of this home by adjusting the details. Changes won't be saved.Climate risks
Neighborhood: 27527
Nearby schools
GreatSchools rating
- 9/10River Dell ElementaryGrades: PK-5Distance: 0.7 mi
- 6/10Archer Lodge MiddleGrades: 6-8Distance: 3.1 mi
- 7/10Corinth-Holders High SchoolGrades: 9-12Distance: 4.7 mi
Schools provided by the listing agent
- Elementary: Johnston - River Dell Elementary
- Middle: Johnston - Archer Lodge Middle
- High: Johnston - Corinth Holders High School
Source: Doorify MLS. This data may not be complete. We recommend contacting the local school district to confirm school assignments for this home.
- $335,5003 bd2 ba1.7k sqft269 Pear Blossom Pkwy, Clayton, NC 27520Sold
- $329,0003 bd2 ba1.5k sqft257 Pear Blossom Pkwy, Clayton, NC 27520Sold
- $---- bd-- ba-- sqft265 Pear Blossom Pkwy, Clayton, NC 27527Off Market
- $540,7004 bd3 ba3.2k sqft82 Somers Ln, Clayton, NC 27527Off Market
- $495,0004 bd3 ba2.8k sqft33 Peach Blossom Ct, Clayton, NC 27527Off Market
- $605,8004 bd3 ba3.3k sqft124 Somers Ln, Clayton, NC 27527Off Market
- $545,0005 bd4 ba3.6k sqft113 Somers Ln, Clayton, NC 27527For Sale
- $503,1004 bd2 ba3k sqft68 Somers Ln, Clayton, NC 27527Off Market
A local agent can set up tours, give advice and negotiate with sellers.
Similar homes
- $545,0005 bd4 ba3.6k sqft113 Somers Ln, Clayton, NC 27527For Sale
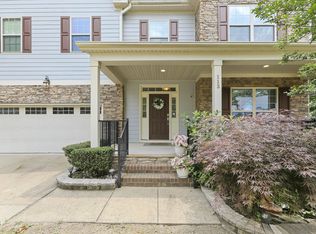
 MLS ID #10173033, Barbara Dzamba. Doorify MLS
 - $579,9005 bd4 ba3.5k sqft89 Chatsworth Lane, Clayton, NC 27527For Sale

 MLS ID #100587457, Jaclyn Smith, HomeTowne Realty. Hive MLS
 - $529,9004 bd4 ba2.7k sqft18 Heathgreen Dr, Clayton, NC 27527For Sale
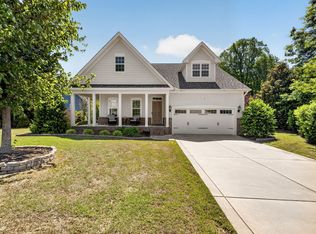 MLS ID #10165806, Kaye Hatch. Doorify MLS
 - $525,0005 bd4 ba3.3k sqft439 Sugarberry Ln, Clayton, NC 27527For Sale
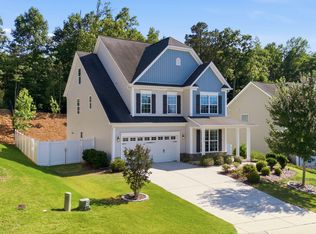 MLS ID #10174611, Angie Cole. Doorify MLS
 - $429,9995 bd3 ba2.8k sqftForeverhomes, Clayton, NC 27527For SaleMLS ID #10165477, Alex Rivers. Doorify MLS
- $735,0004 bd4 ba3.5k sqft670 Rockport Dr, Clayton, NC 27527For SaleMLS ID #10161297, Jennifer T Marr. Doorify MLS
- $425,0004 bd3 ba3k sqft78 N Porcenna Ln, Clayton, NC 27527For SaleMLS ID #10148479, Andrea Andrado Ochoa. Doorify MLS
- $375,0004 bd3 ba2.5k sqft66 Sunflower Way, Clayton, NC 27527For SaleMLS ID #10176202, Krystal Pairan. Doorify MLS
- $425,0003 bd3 ba2.3k sqft123 Carbone Lane, Clayton, NC 27527For SaleMLS ID #100584299, Kyle Rank, Mark Spain Real Estate. Hive MLS
- $409,9003 bd3 ba2.4k sqft140 Gasper Ct, Clayton, NC 27527For SaleMLS ID #10170910, Ruth Pincus. Doorify MLS
- $438,9002 bd2 ba2k sqft137 Balsam Ln, Clayton, NC 27527For SaleMLS ID #10157946, Jim Allen. Doorify MLS
- $410,0004 bd3 ba3.1k sqft110 Green Willows Drive, Clayton, NC 27527For SaleMLS ID #100567512, Jason Walters Real Estate Team, EXP Realty LLC - C. Hive MLS
- $544,9005 bd4 ba3.4k sqft83 Sunbury Ct, Zebulon, NC 27597For SaleMLS ID #10181634, Nicholas Huscroft. Doorify MLS
- $539,0004 bd4 ba3.6k sqft2101 Willow Hill Ln, Clayton, NC 27520For SaleMLS ID #10179452, Angie Cole. Doorify MLS
- $395,0005 bd4 ba2.8k sqft5 E Smoketree Ct, Clayton, NC 27527For SaleMLS ID #10175724, Rupert Bryan. Doorify MLS
- $775,0003 bd3 ba2.9k sqft3400 Queen Ann Dr, Clayton, NC 27527For SaleMLS ID #10169312, Laura Thompson Vevurka. Doorify MLS
- $479,9005 bd4 ba2.9k sqft2458 Valley Dr, Clayton, NC 27520For SaleMLS ID #10173288, Annette Moore. Doorify MLS
- $327,5003 bd2 ba1.6k sqft110 Brampton Cir, Clayton, NC 27527For SaleMLS ID #10176550, Laura Talbot. Doorify MLS
- $540,0004 bd4 ba2.7k sqft127 Barhams Mill Pond Way, Wendell, NC 27591For SaleMLS ID #100577868, Jennifer Franklin, EXP Realty LLC - C. Hive MLS
- $479,0004 bd3 ba2.7k sqft5528 Garnet Meadow Rd, Knightdale, NC 27545For SaleMLS ID #10173252, Marti Hampton. Doorify MLS
