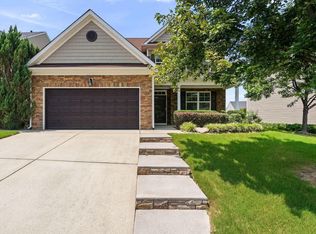
Enjoy the best of neighborhood living with the community park and pool just moments away from this spacious 4-bedroom, 2.5-bath Clayton home designed with flexibility, comfort, and everyday living in mind. Step inside to find two separate living areas that make it easy to create distinct spaces for entertaining, relaxing, working, or play, while an upstairs loft adds even more versatility as a media room, home office, fitness area, playroom, or quiet retreat. At the center of the home, the generous eat-in kitchen is ready for everything from busy mornings to weekend gatherings with granite countertops, stainless steel appliances, a center island, abundant workspace, a large pantry, and plenty of room to gather around the table. Upstairs, the primary suite offers a comfortable place to recharge with two walk-in closets and an ensuite bath featuring a double vanity, soaking tub, and separate walk-in shower, while three additional bedrooms provide flexible space for guests, hobbies, or evolving needs. Outdoor living offers even more ways to enjoy the home, whether sipping coffee on the covered front porch, unwinding on the screened back porch, or firing up the grill and entertaining on the expansive patio. With multiple living spaces, four bedrooms, inviting indoor and outdoor gathering areas, neighborhood amenities close by, and convenient access for commuting to Raleigh, this Clayton home brings together the space and versatility to make everyday life feel a little easier.
For sale
Price cut: $14.9K (7/1)
$410,000
110 Green Willows Drive, Clayton, NC 27527
4beds
3,136sqft
Single Family Residence
Built in 2014
6,534 Square Feet Lot
$408,100 Zestimate®
$131/sqft
$14/mo HOA
What's special
Covered front porchSeparate walk-in showerExpansive patioAbundant workspaceCenter islandMultiple living spacesGranite countertops
- 125 days |
- 604 |
- 29 |
Zillow last checked:
Listing updated:
Listed by:
Jason Walters Real Estate Team 252-360-1130,
EXP Realty LLC - C,
Jamie Smith 252-205-9500,
eXp Realty LLC
Source: Hive MLS,MLS#: 100567512 Originating MLS: Rocky Mount Area Association of Realtors
Originating MLS: Rocky Mount Area Association of RealtorsFacts & features
Interior
Bedrooms & bathrooms
- Bedrooms: 4
- Bathrooms: 3
- Full bathrooms: 2
- 1/2 bathrooms: 1
Rooms
- Room types: Living Room, Family Room, Master Bedroom, Bedroom 2, Bedroom 3, Bedroom 4, Laundry
Heating
- Electric, Forced Air, Natural Gas
Cooling
- Central Air
Appliances
- Included: Built-In Microwave, Dishwasher, Electric Range
- Laundry: Dryer Hookup, Washer Hookup, Laundry Room
Features
- Walk-in Closet(s), High Ceilings, Kitchen Island, Pantry, Walk-in Shower, Eat-in Kitchen, Gas Log, Walk-In Closet(s)
- Flooring: LVT/LVP, Carpet, Tile
- Basement: None
- Attic: Pull Down Stairs
- Has fireplace: Yes
- Fireplace features: Gas Log
Interior area
- Total structure area: 3,136
- Total interior livable area: 3,136 sqft
Property
Parking
- Total spaces: 2
- Parking features: On Site
- Attached garage spaces: 2
Features
- Levels: Two
- Patio & porch: Covered, Screened, Front Porch
- Fencing: None
- Has view: Yes
- View description: None
- Frontage type: See Remarks
Lot
- Size: 6,534 Square Feet
- Dimensions: .15
Details
- Parcel number: 167800269931
- Zoning: RES
- Special conditions: Standard
Construction
Type & style
- Home type: SingleFamily
- Property subtype: Single Family Residence
Materials
- Stone, Vinyl Siding, Wood Frame
- Foundation: Slab
- Roof: Shingle
Condition
- New construction: No
- Year built: 2014
Utilities & green energy
- Sewer: Public Sewer
- Water: Public
- Utilities for property: Natural Gas Connected
Community & HOA
Community
- Subdivision: The Meadows at Summerlyn
HOA
- Has HOA: Yes
- Amenities included: Clubhouse, Pool
- HOA fee: $170 annually
- HOA name: H.R.W. Management
Location
- Region: Clayton
Financial & listing details
- Price per square foot: $131/sqft
- Tax assessed value: $455,630
- Annual tax amount: $4,601
- Date on market: 4/16/2026
- Cumulative days on market: 125 days
- Listing agreement: Exclusive Right To Sell
- Listing terms: Cash,Conventional,FHA,USDA Loan,VA Loan
- Road surface type: Paved
Estimated market value
$408,100
$388,000 - $429,000
$2,384/mo
Price history
| Date | Event | Price |
|---|---|---|
| 7/1/2026 | Price change | $410,000-3.5%$131/sqft |
Source:  Doorify MLS #10160432 Report a problem Doorify MLS #10160432 Report a problem | ||
| 5/7/2026 | Price change | $424,900-2.3%$135/sqft |
Source: eXp Realty #100567512 Report a problem | ||
| 4/16/2026 | Listed for sale | $435,000+73.3%$139/sqft |
Source: eXp Realty #100567512 Report a problem | ||
| 7/31/2014 | Sold | $251,000$80/sqft |
Source: Public Record Report a problem | ||
Public tax history
| Year | Property taxes | Tax assessment |
|---|---|---|
| 2025 | $4,602 +19.8% | $455,630 +56.6% |
| 2024 | $3,840 +2.3% | $290,890 |
| 2023 | $3,752 -3% | $290,890 |
| 2022 | $3,869 +1.5% | $290,890 |
| 2021 | $3,811 -2.2% | $290,890 |
| 2020 | $3,898 | $290,890 |
| 2019 | $3,898 +24.2% | $290,890 +26% |
| 2018 | $3,140 +2.3% | $230,850 |
| 2017 | $3,070 | $230,850 |
| 2016 | $3,070 | $230,850 |
| 2015 | $3,070 | $230,850 |
Find assessor info on the county website
Monthly payment
Est. payment
Payment breakdown
Explore the cost of this home by adjusting the details. Changes won't be saved.Climate risks
Neighborhood: 27527
Nearby schools
GreatSchools rating
- 10/10Powhatan ElementaryGrades: PK-5Distance: 1.6 mi
- 5/10Riverwood MiddleGrades: 6-8Distance: 3.9 mi
- 5/10Clayton HighGrades: 9-12Distance: 2.8 mi
Schools provided by the listing agent
- Elementary: Powhatan Elementary School
- Middle: Riverwood Middle School
- High: Clayton
Source: Hive MLS. This data may not be complete. We recommend contacting the local school district to confirm school assignments for this home.
- $331,0004 bd2 ba1.9k sqft96 Green Willows Dr, Clayton, NC 27527Off Market
- $391,7003 bd2 ba2.9k sqft126 Green Willows Dr, Clayton, NC 27527Off Market
- $322,4003 bd2 ba1.9k sqft113 Rolling Meadows Dr, Clayton, NC 27527Off Market
- $371,1004 bd2 ba2.3k sqft127 Rolling Meadows Dr, Clayton, NC 27527Off Market
- $363,2004 bd2 ba2.2k sqft99 Rolling Meadows Dr, Clayton, NC 27527Off Market
- $340,0004 bd3 ba2k sqft82 Green Willows Dr, Clayton, NC 27527For Sale
- $412,1004 bd2 ba2.9k sqft142 Green Willows Dr, Clayton, NC 27527Off Market
- $341,0004 bd2 ba2.1k sqft145 Rolling Meadows Dr, Clayton, NC 27527Off Market
A local agent can set up tours, give advice and negotiate with sellers.
Similar homes
- $379,9004 bd3 ba2.2k sqft297 Hawkesburg Dr, Clayton, NC 27527For Sale

 MLS ID #10183524, Angelina Corroo. Doorify MLS
 - $409,9003 bd3 ba2.4k sqft140 Gasper Ct, Clayton, NC 27527For Sale
 MLS ID #10170910, Ruth Pincus. Doorify MLS
 - $425,0005 bd3 ba2.8k sqft330 Florence Dr, Clayton, NC 27527For Sale
 MLS ID #10183570, Lisa Hayes. Doorify MLS
 - $429,9995 bd3 ba2.8k sqftForeverhomes, Clayton, NC 27527For Sale
 MLS ID #10165477, Alex Rivers. Doorify MLS
 - $415,0003 bd3 ba2.3k sqft123 Carbone Lane, Clayton, NC 27527For Sale
 MLS ID #100584299, Kyle Rank, Mark Spain Real Estate. Hive MLS
 - $375,0004 bd3 ba2.5k sqft66 Sunflower Way, Clayton, NC 27527For SaleMLS ID #10176202, Krystal Pairan. Doorify MLS
- $440,0005 bd3 ba2.6k sqft73 W Ravano Dr, Clayton, NC 27527For SaleMLS ID #10178744, April Stephens. Doorify MLS
- $387,5004 bd3 ba2.2k sqft117 Hansen Run, Clayton, NC 27527For SaleMLS ID #10165931, Jean Bernal. Doorify MLS
- $520,0005 bd4 ba3.3k sqft439 Sugarberry Ln, Clayton, NC 27527For SaleMLS ID #10174611, Angie Cole. Doorify MLS
- $409,0003 bd3 ba2.1k sqft56 Curling Creek Dr, Clayton, NC 27527For SaleMLS ID #10160548, Kathleen Carlton. Doorify MLS
- $389,9003 bd2 ba1.8k sqft165 Carbone Ln, Clayton, NC 27527For SaleMLS ID #10158235, Shannon Bass. Doorify MLS
- $374,9003 bd3 ba2.3k sqft539 River Dell Townes Avenue, Clayton, NC 27527For SaleMLS ID #100572053, Annice Lee Broadwell, HomeTowne Realty. Hive MLS
- $512,0004 bd3 ba2.7k sqft112 Somers Ln, Clayton, NC 27527For SaleMLS ID #10172270, Thomas Torkelson. Doorify MLS
- $565,0004 bd4 ba3.3k sqft51 E Calvert Ct, Clayton, NC 27527For SaleMLS ID #10185457, Marjorie Miranda. Doorify MLS
- $375,0004 bd3 ba1.8k sqft53 Gemith Ct, Clayton, NC 27520For SaleMLS ID #10185744, Robert Cavinder. Doorify MLS
- $425,0004 bd4 ba2.7k sqft289 Redhawk Pl, Smithfield, NC 27577For SaleMLS ID #10185964, Samantha Koch. Doorify MLS
- $375,0005 bd3 ba2.5k sqft75 Relict Dr, Clayton, NC 27527For SaleMLS ID #10169756, Teresa Isler-Fortson. Doorify MLS
- $347,9003 bd2 ba1.6k sqft166 Cecina Court, Clayton, NC 27527For SaleMLS ID #100595309, Beth Hines, RE/MAX Southland Realty II. Hive MLS
- $559,9003 bd3 ba3k sqft626 Bridgeport Cir, Clayton, NC 27527For SaleMLS ID #10183888, Robert McClure. Doorify MLS
- $455,0004 bd3 ba2.7k sqft444 Streamliner Blvd, Clayton, NC 27520For SaleMLS ID #10177396, Shuntrelle Thornton Jones. Doorify MLS
