Located in the highly desirable Ramsgate neighborhood in Clayton, this beautiful 4-bedroom, 2.5-bath home offers the perfect blend of comfort and style. Step inside to a spacious open-concept living room featuring a cozy fireplace, ideal for relaxing or entertaining. The incredible kitchen boasts granite countertops, stainless steel appliances, and plenty of cabinet space — a true centerpiece for gatherings and everyday living. Upstairs, retreat to your large primary suite complete with a luxurious full bath and walk-in closet. Three additional bedrooms provide ample space for family, guests, or a home office. Enjoy the outdoors in the huge fenced-in backyard, perfect for pets, play, and backyard barbecues. Don't miss your chance to call this beautiful Ramsgate home yours — schedule your showing today!
For sale
$375,000
53 Gemith Ct, Clayton, NC 27520
4beds
1,879sqft
Single Family Residence
Built in 2018
9,583 Square Feet Lot
$370,100 Zestimate®
$200/sqft
$33/mo HOA
What's special
Cozy fireplacePlenty of cabinet spaceIncredible kitchenHuge fenced-in backyardGranite countertopsLarge primary suiteWalk-in closet
- 24 days
- 326
- 27
Likely to sell faster than
Zillow last checked:
Listing updated:
Listed by:
Robert Cavinder 530-306-3183,
Keller Williams Central
Source: Doorify MLS,MLS#: 10185744
Facts & features
Interior
Bedrooms & bathrooms
- Bedrooms: 4
- Bathrooms: 3
- Full bathrooms: 2
- 1/2 bathrooms: 1
Primary bedroom
- Level: Second
- Area: 240 Square Feet
- Dimensions: 15.0 x 16.0
Heating
- Fireplace(s), Forced Air
Cooling
- Central Air, Ceiling Fan(s)
Appliances
- Included: Dryer, Dishwasher, Electric Range, Free-Standing Electric Range, Free-Standing Refrigerator, Free-Standing Range, Ice Maker, Microwave, Range, Refrigerator, Range Hood, Stainless Steel Appliance(s), Washer, Washer/Dryer
- Laundry: Inside, Laundry Room
Features
- Ceiling Fan(s), Chandelier, Crown Molding, Double Vanity, Kitchen Island, Open Floorplan, Recessed Lighting, Stone Counters, Walk-In Closet(s)
- Flooring: Carpet, Tile, Vinyl, Wood
- Fireplace features: Fire Pit, Glass Doors, Living Room
- Common walls with other units/homes: No Common Walls
Interior area
- Total structure area: 1,879
- Total interior livable area: 1,879 sqft
- Finished area above ground: 2
- Finished area below ground: 1,877
Property
Parking
- Total spaces: 2
- Parking features: Attached, Driveway, Garage
- Garage spaces: 2
- Has uncovered spaces: Yes
Features
- Levels: Two
- Stories: 2
- Patio & porch: Patio
- Exterior features: Barbecue, Fire Pit, Outdoor Grill, Private Yard, Rain Gutters, Smart Camera(s)/Recording
- Fencing: Back Yard,Fenced,Gate
- Has view: Yes
- View description: Neighborhood
Lot
- Size: 9,583 Square Feet
- Features: Back Yard
Details
- Parcel number: 06F04203G
- Zoning: RAG
- Special conditions: Standard
Construction
Type & style
- Home type: SingleFamily
- Architectural style: Traditional
- Property subtype: Single Family Residence
Materials
- Vinyl Siding
- Foundation: Concrete Perimeter, Slab
- Roof: Shingle
Condition
- New construction: No
- Year built: 2018
Utilities & green energy
- Sewer: Public Sewer
- Water: Public
Community & HOA
Community
- Features: Suburban
- Security: Closed Circuit Camera(s), Smoke Detector(s)
- Subdivision: Ramsgate
HOA
- Has HOA: Yes
- Amenities included: Maintenance Grounds
- Services included: Maintenance Grounds
- HOA fee: $100 quarterly
- HOA name: Cedar Management
- HOA phone: 919-348-2031
Location
- Region: Clayton
Financial & listing details
- Price per square foot: $200/sqft
- Tax assessed value: $342,540
- Annual tax amount: $2,175
- Date on market: 8/12/2026
- Listing agreement: Exclusive Right To Sell
- Listing terms: Cash,Conventional,FHA,VA Loan
Estimated market value
$370,100
$352,000 - $389,000
$2,097/mo
Price history
| Date | Event | Price |
|---|---|---|
| 8/13/2026 | Listed for sale | $375,000-5.1%$200/sqft |
Source:  Doorify MLS #10185744 Report a problem Doorify MLS #10185744 Report a problem | ||
| 4/13/2026 | Listing removed | $395,000$210/sqft |
Source: Doorify MLS #10133121 Report a problem | ||
| 3/9/2026 | Price change | $395,000-0.9%$210/sqft |
Source: Doorify MLS #10133121 Report a problem | ||
| 2/10/2026 | Price change | $398,500-0.3%$212/sqft |
Source: Doorify MLS #10133121 Report a problem | ||
| 12/18/2025 | Price change | $399,500-0.1%$213/sqft |
Source: Doorify MLS #10133121 Report a problem | ||
| 11/14/2025 | Listed for sale | $400,000+5.3%$213/sqft |
Source: Doorify MLS #10133121 Report a problem | ||
| 5/12/2023 | Sold | $380,000+4.1%$202/sqft |
Source: Doorify MLS #2503430 Report a problem | ||
| 4/19/2023 | Contingent | $365,000$194/sqft |
Source: Doorify MLS #2503430 Report a problem | ||
| 4/14/2023 | Price change | $365,000-2.7%$194/sqft |
Source: Doorify MLS #2503430 Report a problem | ||
| 4/5/2023 | Listed for sale | $375,000+57.6%$200/sqft |
Source: Doorify MLS #2503430 Report a problem | ||
| 12/18/2018 | Sold | $238,000$127/sqft |
Source: Public Record Report a problem | ||
Public tax history
| Year | Property taxes | Tax assessment |
|---|---|---|
| 2025 | $2,175 +14.1% | $342,540 +45.5% |
| 2024 | $1,907 +3.5% | $235,420 |
| 2023 | $1,842 -4.9% | $235,420 |
| 2022 | $1,936 | $235,420 |
| 2021 | $1,936 -1.2% | $235,420 |
| 2020 | $1,960 | $235,420 |
| 2019 | $1,960 | $235,420 |
Find assessor info on the county website
Monthly payment
Est. payment
Payment breakdown
Explore the cost of this home by adjusting the details. Changes won't be saved.Climate risks
Neighborhood: 27520
Nearby schools
Schools provided by the listing agent
- Elementary: Johnston - Polenta Elementary
- Middle: Johnston - Swift Creek Middle School
- High: Johnston - Cleveland High School
Source: Doorify MLS. This data may not be complete. We recommend contacting the local school district to confirm school assignments for this home.
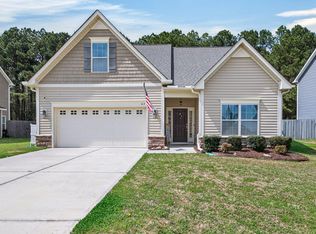
Similar homes
- $370,0003 bd3 ba2.1k sqft94 Diamond Creek Drive, Clayton, NC 27520For Sale
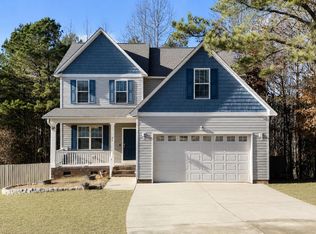
 MLS ID #100573092, Elliott Squires, Homeward Carolinas. Hive MLS
 - $385,0003 bd3 ba2.2k sqft637 Dickinson Road, Smithfield, NC 27577For Sale
 MLS ID #100594236, Tammy Eickhoff, Carolina Homeland Partners LLC. Hive MLS
 - $379,9004 bd3 ba2.2k sqft297 Hawkesburg Dr, Clayton, NC 27527For Sale

 MLS ID #10183524, Angelina Corroo. Doorify MLS
 - $399,9003 bd3 ba2.3k sqft108 Evie Dr, Smithfield, NC 27577For Sale
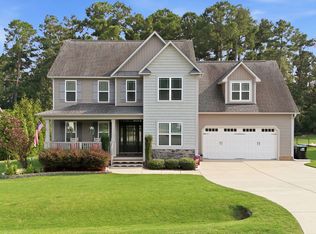 MLS ID #10184124, Danielle Weeks. Doorify MLS
 - $394,9003 bd3 ba2.3k sqft534 Wood Valley Dr, Four Oaks, NC 27524For SaleMLS ID #10171698, Emily Savage Temple. Doorify MLS
- $349,9003 bd3 ba2k sqft197 Pamlico Dr, Clayton, NC 27520For SaleMLS ID #10168578, Steven Burnett. Doorify MLS
- $299,0003 bd3 ba1.8k sqft111 Flying Point Ln, Clayton, NC 27520For SaleMLS ID #10187744, Gabriella Elise Encinas. Doorify MLS
- $437,5004 bd3 ba2.4k sqft331 Sugarberry Ln, Clayton, NC 27527For SaleMLS ID #10188863, Allyson Rollins Oswandel. Doorify MLS
- $375,0003 bd3 ba2k sqft102 Regal Pond Dr, Angier, NC 27501For SaleMLS ID #10176695, Shari Austin. Doorify MLS
- $455,0004 bd3 ba2.7k sqft444 Streamliner Blvd, Clayton, NC 27520For SaleMLS ID #10177396, Shuntrelle Thornton Jones. Doorify MLS
- $439,0003 bd3 ba2.7k sqft82 S Farm Horse Trail, Smithfield, NC 27577For SaleMLS ID #10174659, Danielle Nicole Wilson. Doorify MLS
- $339,0003 bd2 ba1.8k sqft39 Fairview St, Clayton, NC 27520For SaleMLS ID #10166531, Bill Sewell. Doorify MLS
- $369,5004 bd3 ba2.5k sqft66 Sunflower Way, Clayton, NC 27527For SaleMLS ID #10176202, Krystal Pairan. Doorify MLS
- $500,0003 bd4 ba2.5k sqft76 Cozy Brook Ct, Clayton, NC 27520For SaleMLS ID #10159670, Jim Allen. Doorify MLS
- $370,0003 bd2 ba1.6k sqft77 Carbone Ln, Clayton, NC 27527For SaleMLS ID #10173476, Guy Templeton. Doorify MLS
- $384,9004 bd3 ba1.7k sqft156 Clipper Lane, Smithfield, NC 27577For SaleMLS ID #100593848, Beth Hines, RE/MAX Southland Realty II. Hive MLS
- $450,0005 bd4 ba2.6k sqft115 Forest Meadow Ct, Garner, NC 27529For SaleMLS ID #10188670, Heather Danielle Hope. Doorify MLS
- $347,9003 bd2 ba1.6k sqft166 Cecina Court, Clayton, NC 27527For SaleMLS ID #100595309, Beth Hines, RE/MAX Southland Realty II. Hive MLS
- $409,0004 bd3 ba2.2k sqft219 Albereto Dr, Clayton, NC 27527For SaleMLS ID #10168420, Sylvia Phillips. Doorify MLS
