Skip main navigation
Sold for $400,000
  • $400,000

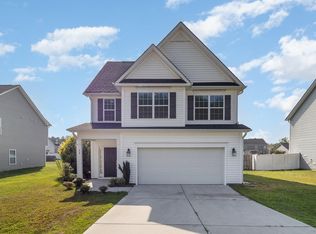
    64 Gemith Ct, Clayton, NC 27520

    4beds
    2,615sqft
    Single Family Residence, Residential
    Built in 2018
    0.31 Acres Lot
    $428,200 Zestimate®
    $153/sqft
    $2,412 Estimated rent

    Home value

    $428,200

    $407,000 - $450,000

    $2,412/mo

    Zestimate® history
    Loading
    Loading...

    Owner options

    List your home for rent

    $2,412/mo

    Rent Zestimate®

    Find your next renter with Zillow Rental Manager. Plus, with online applications, you can quickly screen prospective tenants – for free.

    Learn more

    $2,412/mo

    Rent Zestimate®

    Refinance and save

    $2,426/mo

    Est. payment

    Refinancing to a lower rate could help reduce your monthly payments and save thousands over the life of the loan.

    See today's rates

    $2,426/mo

    Est. payment

    Explore your selling options

    Work with a Zillow partner agent

    Leverage their expertise and Zillow's premium Showcase listings to get your home seen by more buyers.

    Get started

    List with your own agent

    Get your home in front of millions of buyers by listing it on Zillow.

    Learn how to do it

    Sell it yourself

    Take full control of how buyers see your home on Zillow by listing For Sale by Owner (FSBO).

    List your home

    What's special

    Impressive 4-bedroom, 3-bathroom home located in the Ramsgate Community. The main floor features a convenient guest suite, a modern kitchen with granite countertops, and a gas hook-up for your range, creating a perfect culinary space. The open plan design fosters a welcoming atmosphere for daily living and entertaining. Guest bedroom downstairs. Upstairs offers 3 additional bedrooms and bonus room accompanied by a versatile loft area, providing plenty of room for relaxation and recreation. A spacious primary bedroom is with dual sinks, a stand-up shower, and a garden tub. Step outside to discover a spacious backyard, perfect for various outdoor activities, and a covered rear porch that serves as a peaceful escape for morning coffee or evening relaxation.This home combines comfort, convenience, and sophistication. Contact us today to schedule your viewing and make this incredible house your new home. Home qualifies for 100% financing through UDSA .

    Zillow last checked:

    Listing updated:

    Listed by:

    Lizmary Caban 919-624-7004,

    Daymark Realty

    Bought with:

    Tim Mock, 281336

    Coldwell Banker HPW

    Source: Doorify MLS,MLS#: 2531125MLS Logo

    Facts & features

    Interior

    Bedrooms & bathrooms
    • Bedrooms: 4
    • Bathrooms: 3
    • Full bathrooms: 3
    Heating
    • Electric, Forced Air, Propane
    Cooling
    • Central Air
    Appliances
    • Included: Electric Range, Electric Water Heater, Microwave, Refrigerator
    • Laundry: Laundry Room, Upper Level
    Features
    • Bathtub/Shower Combination, Double Vanity, Entrance Foyer, High Ceilings, Separate Shower, Smooth Ceilings, Walk-In Closet(s)
    • Flooring: Carpet, Hardwood, Vinyl
    • Windows: Blinds
    • Number of fireplaces: 1
    • Fireplace features: Family Room, Gas Log, Propane
    Interior area
    • Total structure area: 2,615
    • Total interior livable area: 2,615 sqft
    • Finished area above ground: 2,615
    • Finished area below ground: 0

    Property

    Parking
    • Parking features: Attached, Concrete, Driveway, Garage, Garage Faces Front
    • Attached garage spaces: 2
    Features
    • Levels: Two
    • Stories: 2
    • Patio & porch: Covered, Patio, Porch
    • Exterior features: Rain Gutters
    • Has view: Yes
    Lot
    • Size: 0.31 Acres
    • Dimensions: 90 x 192 x 70 x 198
    • Features: Open Lot
    Details
    • Parcel number: 0
    • Special conditions: Standard

    Construction

    Type & style
    • Home type: SingleFamily
    • Architectural style: Transitional
    • Property subtype: Single Family Residence, Residential
    Materials
    • Board & Batten Siding, Shake Siding, Stone, Vinyl Siding
    • Foundation: Slab
    Condition
    • New construction: No
    • Year built: 2018

    Utilities & green energy

    • Sewer: Public Sewer
    • Water: Public

    Community & neighborhood

    Community
    • Community features: Street Lights
    Location
    • Region: Clayton
    • Subdivision: Ramsgate

    HOA & financial

    HOA
    • Has HOA: Yes
    • HOA fee: $100 quarterly
    • Services included: Storm Water Maintenance

    Price history

    DateEventPrice
    1/11/2024Sold$400,000$153/sqft
    Source: Doorify MLS #2531125 Report a problem
    12/8/2023Pending sale$400,000$153/sqft
    Source: Doorify MLS #2531125 Report a problem
    11/3/2023Price change$400,000-5.4%$153/sqft
    Source: Doorify MLS #2531125 Report a problem
    9/30/2023Price change$423,000-2.8%$162/sqft
    Source: Doorify MLS #2531125 Report a problem
    9/8/2023Listed for sale$435,000+44.6%$166/sqft
    Source: Doorify MLS #2531125 Report a problem
    9/28/2018Sold$300,880$115/sqft
    Source: Doorify MLS #2170798 Report a problem

    Public tax history

    YearProperty taxesTax assessment
    2025$2,680 +11.2%$422,030 +41.8%
    2024$2,410 +3.5%$297,590
    2023$2,329 -4.9%$297,590
    2022$2,448 $297,590
    2021$2,448 -1.2%$297,590
    2020$2,477 $297,590
    2019$2,477 $297,590

    Find assessor info on the county website

    Neighborhood: 27520

    Nearby schools

    GreatSchools rating
    Schools provided by the listing agent
    • Elementary: Johnston - Polenta
    • Middle: Johnston - Swift Creek
    • High: Johnston - Cleveland

    Source: Doorify MLS. This data may not be complete. We recommend contacting the local school district to confirm school assignments for this home.

    Get a cash offer in 3 minutes
    Find out how much your home could sell for in as little as 3 minutes with a no-obligation cash offer.
    Estimated market value
    $428,200
    Get a cash offer in 3 minutes
    Find out how much your home could sell for in as little as 3 minutes with a no-obligation cash offer.
    Estimated market value
    $428,200