Tucked at the quiet curve of a cul-de-sac and cradled by mature woods, 94 Diamond Creek is protected from traffic- ideal for bikes & trikes and driveway chalk art. The lot is naturally sheltered, casting a woodland calm mimicking a mountain retreat-yet you're less than 30 miles from the heart of Raleigh. Step inside and it becomes clear: comfort and convenience don't compete here. The main level opens with a welcoming flex room (ideal for formal dining, remote-work duties, or a creative corner that evolves with your needs). Continue into a kitchen so generous it rivals those in homes twice the size-offering lots of cabinets, loads of counterspace, & clever storage solutions long before you need them. The adjoining light-filled gathering room anchored by a corner fireplace is destined for everyday moments and memory-making. Expansive windows frame the wooded backdrop; with a view like that, it's hard not to pause and breathe a little deeper. A half bath and coat closet sit smartly beside the double attached garage, keeping ''all the stuff'' neatly tucked away. The home's bedrooms rest upstairs preserving privacy and promising smoother routines. Primary suite feels unexpectedly expansive, boasting a closet I'll confidently dub a dressing room, and a bath for unwinding--dual vanities, a soaking tub, a separate shower, and that always-appreciated private water closet. The second level also hosts the laundry room (exactly where you want it) and a bonus/flex room ready for movie marathons, game nights, or whatever chapter comes next. Outside, a deck overlooks the fenced backyard and that unbeatable wooded view. Beneath the home lies a storage area so substantial that calling it a ''crawlspace'' feels understated. If a dart was tossed in search of a spot convenient to Clayton, Smithfield, and Raleigh- it would land here. This home is ready for its next chapter! *JUDICIAL SALE WITH SPECIFIC INSTRUCTION AND ADDENDA FROM COMMISSIONER*
For sale
Price cut: $15K (8/12)
$370,000
94 Diamond Creek Drive, Clayton, NC 27520
3beds
2,148sqft
Single Family Residence
Built in 2018
1.35 Acres Lot
$366,200 Zestimate®
$172/sqft
$5/mo HOA
What's special
Double attached garageCradled by mature woodsWelcoming flex roomClever storage solutions
- 100 days |
- 781 |
- 58 |
Zillow last checked:
Listing updated:
Listed by:
Elliott Squires 252-702-8190,
Homeward Carolinas
Source: Hive MLS,MLS#: 100573092 Originating MLS: Coastal Plains Association of Realtors
Originating MLS: Coastal Plains Association of RealtorsFacts & features
Interior
Bedrooms & bathrooms
- Bedrooms: 3
- Bathrooms: 3
- Full bathrooms: 2
- 1/2 bathrooms: 1
Rooms
- Room types: Living Room, Dining Room, Bedroom 1, Bedroom 2, Bedroom 3, Bonus Room
Bedroom 1
- Level: Second
Bedroom 2
- Level: Second
Bedroom 3
- Level: Second
Bonus room
- Level: Second
Dining room
- Level: First
Kitchen
- Level: First
Living room
- Level: First
Heating
- Electric, Heat Pump
Cooling
- Central Air
Features
- Walk-in Closet(s), Entrance Foyer, Ceiling Fan(s), Walk-in Shower, Blinds/Shades, Walk-In Closet(s)
- Flooring: LVT/LVP, Carpet, Laminate
- Basement: Crawl Space
- Number of fireplaces: 1
Interior area
- Total structure area: 2,148
- Total interior livable area: 2,148 sqft
Video & virtual tour
Property
Parking
- Total spaces: 2
- Parking features: Paved
- Attached garage spaces: 2
Features
- Levels: Two
- Patio & porch: Deck, Front Porch
- Fencing: Partial,Back Yard,Wood
- Has view: Yes
- View description: None
- Frontage type: See Remarks
Lot
- Size: 1.35 Acres
- Features: See Remarks
Details
- Parcel number: 15i06025x
- Zoning: RA
- Special conditions: Third Party Approval
Construction
Type & style
- Home type: SingleFamily
- Property subtype: Single Family Residence
Materials
- Vinyl Siding, Wood Frame
- Foundation: Crawl Space
- Roof: Shingle
Condition
- New construction: No
- Year built: 2018
Utilities & green energy
- Sewer: Septic Tank
- Water: Public
- Utilities for property: See Remarks
Community & HOA
Community
- Subdivision: Crystal Creek
HOA
- Has HOA: Yes
- Amenities included: See Remarks
- HOA fee: $60 annually
- HOA name: Crystal Creek HOA
- HOA phone: 919-413-8144
Location
- Region: Clayton
Financial & listing details
- Price per square foot: $172/sqft
- Tax assessed value: $370,820
- Annual tax amount: $2,354
- Date on market: 5/12/2026
- Cumulative days on market: 100 days
- Listing agreement: Exclusive Right To Sell
- Listing terms: See Remarks
Estimated market value
$366,200
$348,000 - $385,000
$2,136/mo
Price history
| Date | Event | Price |
|---|---|---|
| 8/12/2026 | Price change | $370,000-3.9%$172/sqft |
Source:  Doorify MLS #10166421 Report a problem Doorify MLS #10166421 Report a problem | ||
| 5/11/2026 | Listed for sale | $385,000+49.2%$179/sqft |
Source: Doorify MLS #10166421 Report a problem | ||
| 10/18/2019 | Sold | $258,000+3.8%$120/sqft |
Source: Doorify MLS #2269313 Report a problem | ||
| 7/19/2019 | Sold | $248,500+3.1%$116/sqft |
Source: Public Record Report a problem | ||
| 7/26/2018 | Sold | $241,145+677.9%$112/sqft |
Source: Doorify MLS #2192317 Report a problem | ||
| 3/23/2018 | Sold | $31,000$14/sqft |
Source: Public Record Report a problem | ||
Public tax history
| Year | Property taxes | Tax assessment |
|---|---|---|
| 2025 | $2,355 +25.7% | $370,820 +60.3% |
| 2024 | $1,874 +5.2% | $231,360 |
| 2023 | $1,781 -2.5% | $231,360 |
| 2022 | $1,828 | $231,360 |
| 2021 | $1,828 -3.7% | $231,360 |
| 2020 | $1,897 | $231,360 |
| 2019 | $1,897 | $231,360 |
Find assessor info on the county website
Monthly payment
Est. payment
Payment breakdown
Explore the cost of this home by adjusting the details. Changes won't be saved.Climate risks
Neighborhood: 27520
Nearby schools
GreatSchools rating
- 8/10Polenta ElementaryGrades: PK-5Distance: 4.3 mi
- 8/10Swift Creek MiddleGrades: 6-8Distance: 2.2 mi
- 6/10Cleveland High SchoolGrades: 9-12Distance: 3.6 mi
Schools provided by the listing agent
- Elementary: Swift Creek
- Middle: Swift Creek
- High: Cleveland
Source: Hive MLS. This data may not be complete. We recommend contacting the local school district to confirm school assignments for this home.
- $360,0003 bd2 ba1.5k sqft271 Silver Creek Dr, Clayton, NC 27520Sold
- $387,3004 bd2 ba2.2k sqft111 Diamond Creek Dr, Clayton, NC 27520Off Market
- $409,0003 bd3 ba2.3k sqft91 Diamond Creek Dr, Clayton, NC 27520Sold
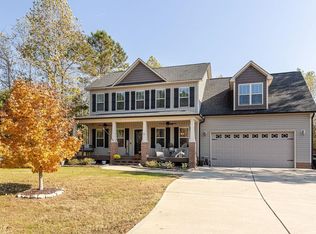
- $348,6003 bd2 ba1.6k sqft305 Silver Creek Dr, Clayton, NC 27520Off Market
- $328,5003 bd2 ba1.6k sqft107 Diamond Creek Dr, Clayton, NC 27520Off Market
- $358,7003 bd3 ba1.9k sqft69 Diamond Creek Dr, Clayton, NC 27520Off Market
- $401,742 sqft40 Diamond Creek Dr, Clayton, NC 27520Off Market
- $355,0003 bd2 ba1.6k sqft201 Silver Creek Dr, Clayton, NC 27520Sold
A local agent can set up tours, give advice and negotiate with sellers.
Similar homes
- $355,0003 bd2 ba1.6k sqft215 Nelson Ct, Clayton, NC 27520For Sale
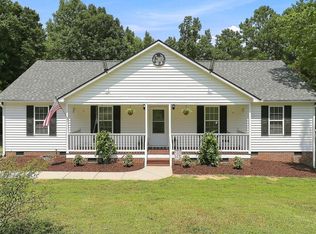
 MLS ID #10185996, Linda Trevor. Doorify MLS
 - $375,0004 bd3 ba1.8k sqft53 Gemith Ct, Clayton, NC 27520For Sale
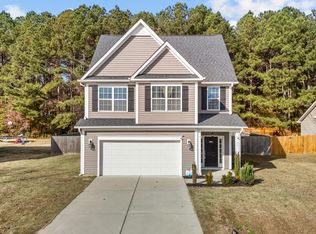 MLS ID #10185744, Robert Cavinder. Doorify MLS
 - $399,9993 bd3 ba2.4k sqft33 Bluestone Dr, Smithfield, NC 27577For Sale
 MLS ID #10187221, Taryn Sanchez. Doorify MLS
 - $450,0004 bd3 ba2.7k sqft552 Contender Dr, Clayton, NC 27520For Sale
 MLS ID #10183457, Kimberly Pappalardo. Doorify MLS
 - $--3 bd2 ba1.5k sqft133 Mayflower Way #133, Clayton, NC 27520Off Market
- $375,0004 bd3 ba1.9k sqft108 Bennett Pl, Clayton, NC 27520For SaleMLS ID #10177440, Greg Peterson. Doorify MLS
- $349,9003 bd3 ba2k sqft197 Pamlico Dr, Clayton, NC 27520For SaleMLS ID #10168578, Steven Burnett. Doorify MLS
- $445,0003 bd3 ba2.1k sqft178 Windsor Green Dr, Clayton, NC 27527For SaleMLS ID #10186175, Samantha DiGiovanni. Doorify MLS
- $339,0003 bd2 ba1.8k sqft39 Fairview St, Clayton, NC 27520For SaleMLS ID #10166531, Bill Sewell. Doorify MLS
- $415,0003 bd3 ba2.3k sqft108 Evie Dr, Smithfield, NC 27577For SaleMLS ID #10184124, Danielle Weeks. Doorify MLS
- $333,0003 bd3 ba2.2k sqft237 Georgetowne Drive, Clayton, NC 27520For Sale
 MLS ID #100580705, Tammy Register, EXP Realty LLC - C. Hive MLS
 - $379,9004 bd3 ba2.2k sqft297 Hawkesburg Dr, Clayton, NC 27527For SaleMLS ID #10183524, Angelina Corroo. Doorify MLS
- $359,9003 bd2 ba1.6k sqft235 Highcroft Cir, Benson, NC 27504For SaleMLS ID #10186684, Toni Croom Pleasants. Doorify MLS
- $374,9003 bd3 ba2.3k sqft539 River Dell Townes Avenue, Clayton, NC 27527For SaleMLS ID #100572053, Annice Lee Broadwell, HomeTowne Realty. Hive MLS
- $399,0003 bd3 ba2.3k sqft534 Wood Valley Dr, Four Oaks, NC 27524For SaleMLS ID #10171698, Emily Savage Temple. Doorify MLS
- $500,0003 bd4 ba2.5k sqft76 Cozy Brook Ct, Clayton, NC 27520For SaleMLS ID #10159670, Jim Allen. Doorify MLS
- $409,9003 bd3 ba2.4k sqft140 Gasper Ct, Clayton, NC 27527For SaleMLS ID #10170910, Ruth Pincus. Doorify MLS
- $400,0004 bd3 ba2.7k sqft278 Celestial Dr, Garner, NC 27529For SaleMLS ID #10153994, Ian Veling. Doorify MLS
- $347,9003 bd2 ba1.6k sqft166 Cecina Court, Clayton, NC 27527For SaleMLS ID #100595309, Beth Hines, RE/MAX Southland Realty II. Hive MLS
- $375,0004 bd3 ba2.5k sqft66 Sunflower Way, Clayton, NC 27527For SaleMLS ID #10176202, Krystal Pairan. Doorify MLS
