Gorgeous 4-bedroom, 2.5-bath home located in the desirable Jordan Ridge subdivision! The main level features beautiful hardwood floors and crown molding throughout, a spacious living room with a cozy fireplace, and a large kitchen complete with tile backsplash and ample cabinet space. Enjoy meals in the formal dining room, and unwind in the roomy primary suite with an ensuite bath featuring a dual vanity. A convenient powder room completes the main level. Upstairs offers three additional spacious bedrooms, a full bathroom, and a versatile bonus room--perfect for a home office, playroom, or media space. Outdoor features include a charming rocking chair front porch, screened-in porch and a backyard oasis with a pool--ideal for relaxing or entertaining. Situated on a large, level, fenced-in lot. Conveniently located near restaurants, grocery stores, and I-40. Great schools!!!
For sale
Price cut: $50K (7/29)
$400,000
278 Celestial Dr, Garner, NC 27529
4beds
2,728sqft
Single Family Residence
Built in 2007
0.47 Acres Lot
$395,200 Zestimate®
$147/sqft
$11/mo HOA
What's special
Cozy fireplaceCrown molding throughoutVersatile bonus roomBeautiful hardwood floorsLarge kitchenAmple cabinet spaceLarge level fenced-in lot
- 207 days
- 1,159
- 123
Zillow last checked:
Listing updated:
Listed by:
Ian Veling 919-586-1798,
Keller Williams Realty Cary
Source: Doorify MLS,MLS#: 10153994
Facts & features
Interior
Bedrooms & bathrooms
- Bedrooms: 4
- Bathrooms: 3
- Full bathrooms: 2
- 1/2 bathrooms: 1
- Main level bedrooms: 1
Primary bedroom
- Level: Main
- Area: 239.96 Square Feet
- Dimensions: 13.58 x 17.67
Bedroom 2
- Level: Upper
- Area: 251.92 Square Feet
- Dimensions: 17.58 x 14.33
Bedroom 3
- Level: Upper
- Area: 198.18 Square Feet
- Dimensions: 13.83 x 14.33
Bedroom 4
- Level: Upper
- Area: 144.93 Square Feet
- Dimensions: 11.08 x 13.08
Primary bathroom
- Level: Main
- Area: 190.12 Square Feet
- Dimensions: 13.58 x 14.0
Bonus room
- Level: Upper
- Area: 374.47 Square Feet
- Dimensions: 16.83 x 22.25
Breakfast room
- Level: Main
- Area: 127.79 Square Feet
- Dimensions: 13.0 x 9.83
Dining room
- Level: Main
- Area: 151.69 Square Feet
- Dimensions: 11.17 x 13.58
Other
- Level: Main
- Area: 156.85 Square Feet
- Dimensions: 8.33 x 18.83
Kitchen
- Level: Main
- Area: 179.79 Square Feet
- Dimensions: 13.0 x 13.83
Living room
- Level: Main
- Area: 360.31 Square Feet
- Dimensions: 19.83 x 18.17
Other
- Description: Screened-in porch
- Level: Main
- Area: 199 Square Feet
- Dimensions: 19.9 x 10.0
Other
- Description: Attic
- Level: Upper
- Area: 283.7 Square Feet
- Dimensions: 9.25 x 30.67
Heating
- Forced Air, Propane
Cooling
- Central Air
Features
- Flooring: Carpet, Hardwood, Vinyl
Interior area
- Total structure area: 2,728
- Total interior livable area: 2,728 sqft
- Finished area above ground: 2,728
- Finished area below ground: 0
Property
Parking
- Total spaces: 2
- Parking features: Garage
- Garage spaces: 2
Features
- Levels: Two
- Stories: 2
Lot
- Size: 0.47 Acres
Details
- Parcel number: 06F04061U
- Zoning: RAG
- Special conditions: Standard
Construction
Type & style
- Home type: SingleFamily
- Architectural style: Traditional
- Property subtype: Single Family Residence
Materials
- Vinyl Siding
- Foundation: Crawlspace
- Roof: Shingle
Condition
- New construction: No
- Year built: 2007
Utilities & green energy
- Sewer: Public Sewer
- Water: Public
Community & HOA
Community
- Subdivision: Jordan Ridge
HOA
- Has HOA: Yes
- Services included: None
- HOA fee: $128 annually
- HOA name: York Properties
- HOA phone: 919-821-1350
Location
- Region: Garner
Financial & listing details
- Price per square foot: $147/sqft
- Tax assessed value: $494,980
- Annual tax amount: $2,942
- Date on market: 3/19/2026
- Listing agreement: Exclusive Right To Sell
- Listing terms: Cash,Conventional,FHA,VA Loan
Estimated market value
$395,200
$375,000 - $415,000
$2,499/mo
Price history
| Date | Event | Price |
|---|---|---|
| 7/29/2026 | Price change | $400,000-11.1%$147/sqft |
Source:  Doorify MLS #10153994 Report a problem Doorify MLS #10153994 Report a problem | ||
| 3/19/2026 | Listed for sale | $450,000+83.7%$165/sqft |
Source: Doorify MLS #10153994 Report a problem | ||
| 4/7/2008 | Sold | $245,000$90/sqft |
Source: Public Record Report a problem | ||
Public tax history
| Year | Property taxes | Tax assessment |
|---|---|---|
| 2025 | $2,954 +26.7% | $463,340 +62.1% |
| 2024 | $2,331 +3.4% | $285,860 |
| 2023 | $2,254 -4.9% | $285,860 |
| 2022 | $2,371 +0.8% | $285,860 |
| 2021 | $2,351 -3.1% | $285,860 |
| 2020 | $2,425 -0.3% | $285,860 |
| 2019 | $2,433 +15.3% | $285,860 +18% |
| 2018 | $2,110 -0.3% | $242,240 |
| 2017 | $2,116 | $242,240 |
| 2016 | $2,116 -0.4% | $242,240 |
| 2015 | $2,125 +1% | $242,240 |
| 2014 | $2,104 | $242,240 |
| 2013 | -- | $242,240 |
| 2012 | -- | $242,240 |
| 2011 | -- | $242,240 |
| 2010 | -- | -- |
| 2009 | -- | -- |
| 2008 | -- | -- |
Find assessor info on the county website
Monthly payment
Est. payment
Payment breakdown
Explore the cost of this home by adjusting the details. Changes won't be saved.Climate risks
Neighborhood: 27529
Nearby schools
Schools provided by the listing agent
- Elementary: Johnston - Polenta Elementary
- Middle: Johnston - Swift Creek Middle School
- High: Johnston - Cleveland High School
Source: Doorify MLS. This data may not be complete. We recommend contacting the local school district to confirm school assignments for this home.
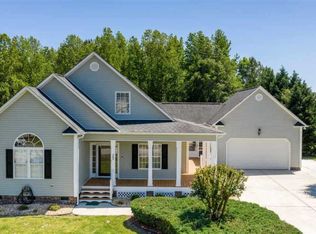

Similar homes
- $415,0003 bd3 ba2.3k sqft167 Great Oak Dr, Garner, NC 27529For Sale
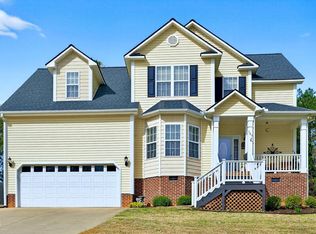
 MLS ID #10155676, George Wilson. Doorify MLS
 - $485,0004 bd3 ba2.7k sqft61 Pea Island Cir, Garner, NC 27529For Sale
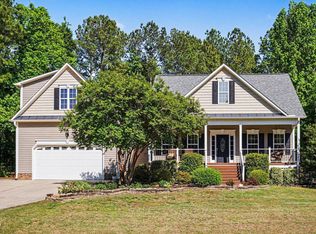 MLS ID #10163584, Doug Baer. Doorify MLS
 - $459,9003 bd2 ba2.2k sqft19 Portsmouth Island Dr, Garner, NC 27529For Sale
 MLS ID #10168622, Michael Carawan. Doorify MLS
 - $385,0003 bd3 ba2.3k sqft220 Natalie Dr, Raleigh, NC 27603For Sale
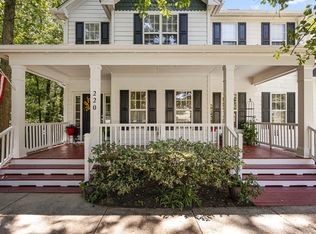 EXIT Realty broker feed
 - $389,0003 bd3 ba2.6k sqft14 Stonemoor Cir, Garner, NC 27529For SaleMLS ID #10193149, Will Fitzgerald. Doorify MLS
- $429,0003 bd2 ba2k sqft114 Skipping Stone Dr, Garner, NC 27529For SaleMLS ID #10176570, Michael DeFuria. Doorify MLS
- $400,0004 bd3 ba2.5k sqft669 Hay River St, Garner, NC 27529For SaleMLS ID #10182508, Samantha Harding. Doorify MLS
- $399,0004 bd3 ba1.7k sqft7024 Oviedo Dr, Raleigh, NC 27603For SaleMLS ID #10194749, Laurel Smith. Doorify MLS
- $375,0004 bd3 ba1.8k sqft53 Gemith Ct, Clayton, NC 27520For SaleMLS ID #10185744, Robert Cavinder. Doorify MLS
- $399,0003 bd2 ba1.8k sqft128 Redbud Dr, Clayton, NC 27520For SaleMLS ID #10182778, John Trapasso. Doorify MLS
- $385,0004 bd3 ba2.2k sqft701 Hay River St, Garner, NC 27529For SaleMLS ID #10171745, Ryan Underwood. Doorify MLS
- $387,9003 bd3 ba2.3k sqft534 Wood Valley Dr, Four Oaks, NC 27524For SaleMLS ID #10171698, Emily Savage Temple. Doorify MLS
- $374,9003 bd3 ba2.2k sqft637 Dickinson Road, Smithfield, NC 27577For Sale
 MLS ID #100594236, Tammy Eickhoff, Carolina Homeland Partners LLC. Hive MLS
 - $500,0004 bd4 ba2.9k sqft5520 Fantasy Moth Dr, Garner, NC 27529For SaleMLS ID #10191735, Taryn Sanchez. Doorify MLS
- $370,0004 bd3 ba1.8k sqft2108 Vandora Springs Rd, Garner, NC 27529For SaleMLS ID #10192739, Jamie Welch. Doorify MLS
- $395,0003 bd3 ba1.9k sqft105 Huckleberry Ct, Willow Spring, NC 27592For SaleMLS ID #10195357, LIZBETH Vicente Moreno. Doorify MLS
- $564,9004 bd3 ba3.3k sqft1416 Fieldtrial Cir, Garner, NC 27529For SaleMLS ID #10193332, Ian Veling. Doorify MLS
- $482,0004 bd3 ba2.9k sqft53 Unique Pl, Garner, NC 27529For SaleMLS ID #10185894, Andrew Rivera. Doorify MLS
- $370,0003 bd3 ba2.1k sqft94 Diamond Creek Drive, Clayton, NC 27520For SaleMLS ID #100573092, Elliott Squires, Homeward Carolinas. Hive MLS
- $415,0004 bd2 ba2.1k sqft400 La Vista Ct, Benson, NC 27504For SaleMLS ID #10187785, Dawn Hall. Doorify MLS
