Back on the Market! No fault of the sellers! Welcome home to this thoughtfully updated and beautifully maintained 4-bedroom, 3-bath home with a spacious bonus room and inviting outdoor living. Designed for today's lifestyle, this home offers main-level living with a primary suite and two additional bedrooms downstairs (each featuring custom closets) plus a private upstairs retreat with a fourth bedroom, full bath, and large multipurpose space with new carpet (2026). The primary suite includes a soaking tub, separate shower, custom wood closet, and convenient access to the laundry room. The main level showcases hardwood flooring, a formal dining room, and an eat-in kitchen with new appliances (2025) and upgraded wood pantry shelving. Enjoy year-round outdoor living with a screened-in porch, composite decking, and a private backyard oasis featuring a cedar gazebo and 5-person spa. The landscaped yard is designed for low maintenance with AstroTurf, brick seating, a fenced yard, and a storage shed. Energy-efficient upgrades, including window tint, an insulated back door, gutter guards, and a rainwater collection system, add everyday value. Major system updates provide peace of mind, including a new roof (2019), dual HVAC (2024), updated water heater (2023), and gas fireplace line (2025). Ideally located just minutes from shopping and dining in Garner, this home offers an easy commute to Raleigh, Clayton, and Smithfield and delivers the perfect blend of comfort, convenience, and long-term value.
For sale
Price cut: $5K (9/8)
$485,000
61 Pea Island Cir, Garner, NC 27529
4beds
2,704sqft
Single Family Residence
Built in 2005
0.42 Acres Lot
$-- Zestimate®
$179/sqft
$18/mo HOA
What's special
Fenced yardCedar gazeboPrivate backyard oasisComposite deckingSpacious bonus roomHardwood flooringSeparate shower
- 169 days
- 559
- 41
Zillow last checked:
Listing updated:
Listed by:
Doug Baer 240-422-6484,
eXp Realty, LLC - C
Source: Doorify MLS,MLS#: 10163584
Facts & features
Interior
Bedrooms & bathrooms
- Bedrooms: 4
- Bathrooms: 3
- Full bathrooms: 3
- Main level bedrooms: 3
Primary bedroom
- Level: Main
Heating
- Central, Heat Pump
Cooling
- Central Air, Ceiling Fan(s), Electric, Heat Pump
Appliances
- Included: Cooktop, Dishwasher, Electric Cooktop, Electric Oven, Electric Water Heater, Microwave, Refrigerator
- Laundry: Laundry Chute, Laundry Room, Main Level
Features
- Built-in Features, Entrance Foyer, Pantry, Primary Downstairs
- Flooring: Carpet, Hardwood, Luxury Vinyl
Interior area
- Total structure area: 2,704
- Total interior livable area: 2,704 sqft
- Finished area above ground: 2,704
- Finished area below ground: 0
Property
Parking
- Total spaces: 2
- Parking features: Garage Faces Front, Garage
- Garage spaces: 2
Features
- Levels: One and One Half
- Stories: 1
- Patio & porch: Covered, Deck, Front Porch, Patio, Screened, Terrace
- Exterior features: Other, Private Yard, Fenced Yard
- Has spa: Yes
- Spa features: Above Ground, Heated, Private
- Fencing: Chain Link
- Has view: Yes
- View description: Neighborhood
Lot
- Size: 0.42 Acres
- Features: Back Yard, Landscaped, Other, Private, Secluded, See Remarks
- Residential vegetation: Partially Wooded
Details
- Additional structures: Cabana, Gazebo
- Parcel number: 06F03017R
- Zoning: RAG
- Special conditions: Standard
Construction
Type & style
- Home type: SingleFamily
- Architectural style: Traditional
- Property subtype: Single Family Residence
Materials
- Vinyl Siding
- Foundation: Crawlspace
- Roof: Architectural Shingle
Condition
- New construction: No
- Year built: 2005
Utilities & green energy
- Sewer: Public Sewer
- Water: Public
- Utilities for property: Cable Available, Electricity Connected, Propane, Sewer Connected, Water Connected
Community & HOA
Community
- Features: Street Lights
- Security: Prewired, Smoke Detector(s)
- Subdivision: Island Creek
HOA
- Has HOA: Yes
- Amenities included: Maintenance Grounds
- Services included: Maintenance Grounds
- HOA fee: $210 annually
- HOA name: Island Creek HOA - CAMS
- HOA phone: 877-672-2267
Location
- Region: Garner
Financial & listing details
- Price per square foot: $179/sqft
- Tax assessed value: $459,760
- Annual tax amount: $2,919
- Date on market: 8/10/2026
- Listing agreement: Exclusive Right To Sell
- Listing terms: Cash,Conventional,FHA,VA Loan
- Road surface type: Asphalt, Concrete, Paved
Estimated market value
Not available
Estimated sales range
Not available
$2,464/mo
Price history
| Date | Event | Price |
|---|---|---|
| 9/8/2026 | Price change | $485,000-1%$179/sqft |
Source: eXp Realty #10163584 Report a problem | ||
| 8/10/2026 | Listed for sale | $490,000$181/sqft |
Source:  Doorify MLS #10163584 Report a problem Doorify MLS #10163584 Report a problem | ||
| 6/3/2026 | Pending sale | $490,000$181/sqft |
Source: Doorify MLS #10163584 Report a problem | ||
| 5/22/2026 | Price change | $490,000-2%$181/sqft |
Source: Doorify MLS #10163584 Report a problem | ||
| 4/30/2026 | Listed for sale | $500,000+96.1%$185/sqft |
Source: Doorify MLS #10163584 Report a problem | ||
| 7/14/2006 | Sold | $255,000$94/sqft |
Source: Public Record Report a problem | ||
Public tax history
| Year | Property taxes | Tax assessment |
|---|---|---|
| 2025 | $2,634 +35.9% | $459,760 +61.7% |
| 2024 | $1,939 +3.5% | $284,340 |
| 2023 | $1,873 -4.9% | $284,340 |
| 2022 | $1,969 | $284,340 |
| 2021 | $1,969 -1.2% | $284,340 |
| 2020 | $1,993 | $284,340 |
| 2019 | $1,993 +15.7% | $284,340 +15.1% |
| 2018 | $1,722 -18.2% | $247,020 |
| 2017 | $2,106 | $247,020 |
| 2016 | $2,106 | $247,020 |
| 2015 | $2,106 | $247,020 |
| 2014 | $2,106 | $247,020 |
| 2013 | -- | $247,020 |
| 2012 | -- | $247,020 |
| 2011 | -- | $247,020 |
| 2010 | -- | -- |
| 2009 | -- | -- |
| 2008 | -- | -- |
| 2007 | -- | -- |
| 2006 | -- | -- |
Find assessor info on the county website
Monthly payment
Est. payment
Payment breakdown
Explore the cost of this home by adjusting the details. Changes won't be saved.Climate risks
Neighborhood: 27529
Nearby schools
Schools provided by the listing agent
- Elementary: Johnston - Cleveland Elementary
- Middle: Johnston - Cleveland Middle
- High: Johnston - Cleveland High School
Source: Doorify MLS. This data may not be complete. We recommend contacting the local school district to confirm school assignments for this home.
Similar homes
- $450,0005 bd3 ba2.8k sqft130 Pea Island Cir, Garner, NC 27529For Sale
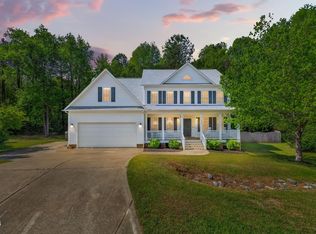
 MLS ID #10160036, April Stephens. Doorify MLS
 - $459,9003 bd2 ba2.2k sqft19 Portsmouth Island Dr, Garner, NC 27529For Sale
 MLS ID #10168622, Michael Carawan. Doorify MLS
 - $415,0003 bd3 ba2.3k sqft167 Great Oak Dr, Garner, NC 27529For Sale
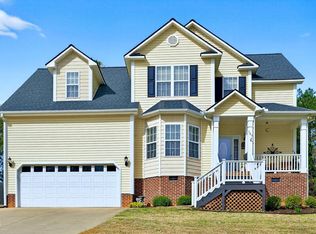 MLS ID #10155676, George Wilson. Doorify MLS
 - $400,0004 bd3 ba2.7k sqft278 Celestial Dr, Garner, NC 27529For Sale
 MLS ID #10153994, Ian Veling. Doorify MLS
 - $564,9004 bd3 ba3.3k sqft1416 Fieldtrial Cir, Garner, NC 27529For SaleMLS ID #10193332, Ian Veling. Doorify MLS
- $587,0003 bd3 ba2.5k sqft5312 Serather Ct, Garner, NC 27529For SaleMLS ID #10191084, Terri McLaughlin Bellamy. Doorify MLS
- $465,0003 bd3 ba2.7k sqft198 Carriage Creek Dr, Smithfield, NC 27577For SaleMLS ID #10197004, Amy Stanley. Doorify MLS
- $520,0004 bd3 ba3.1k sqftBLS - Shipwash, Clayton, NC 27520For SaleMLS ID #10153005, Sherry Byrd. Doorify MLS
- $625,0004 bd3 ba2.7k sqft7000 Scarlett Ln, Garner, NC 27529For SaleMLS ID #10187939, Ann DeLorenze. Doorify MLS
- $489,0004 bd3 ba2.1k sqft548 Walapai Dr, Fuquay Varina, NC 27526For SaleMLS ID #10198747, Babu Thomas. Doorify MLS
- $389,0003 bd3 ba2.6k sqft14 Stonemoor Cir, Garner, NC 27529For SaleMLS ID #10193149, Will Fitzgerald. Doorify MLS
- $450,0004 bd3 ba2.8k sqft214 Hawkesburg Dr, Clayton, NC 27527For SaleMLS ID #10196832, Sherri Richter. Doorify MLS
- $590,0004 bd3 ba3.4k sqft1007 Swift Creek Dr, Clayton, NC 27520For SaleMLS ID #10187651, Sal Stammetti. Doorify MLS
- $489,9003 bd3 ba2.6k sqft52 Kate Hill Ln, Clayton, NC 27527For SaleMLS ID #10184166, Tung Vu. Doorify MLS
- $515,0003 bd3 ba2.4k sqft7100 Sarahwood Ct, Willow Spring, NC 27592For SaleMLS ID #10187647, Martin John Burke. Doorify MLS
- $439,0003 bd3 ba2k sqft84 Elmhurst Ln, Willow Spring, NC 27592For SaleMLS ID #10186291, Chris Crumpler. Doorify MLS
- $479,0004 bd3 ba2.5k sqft216 Powhatan Dr, Fuquay Varina, NC 27526For SaleMLS ID #10192777, Robin Samuel Franc Hug. Doorify MLS
- $415,0004 bd2 ba2.1k sqft400 La Vista Ct, Benson, NC 27504For SaleMLS ID #10187785, Dawn Hall. Doorify MLS
- $400,0004 bd3 ba2.5k sqft669 Hay River St, Garner, NC 27529For SaleMLS ID #10182508, Samantha Harding. Doorify MLS
