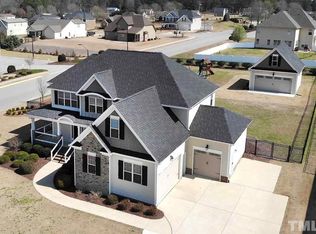
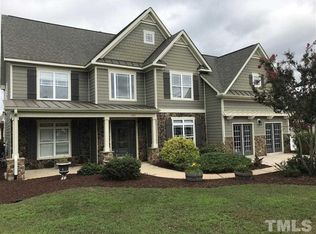
Four-bedroom, three-bath two-story home in the desirable Adams Point subdivision. The main level features hardwood floors, crown molding, chair railing, a main-level bedroom, a dedicated office, and a kitchen with granite countertops, tile backsplash, and stainless steel appliances. The open living area centers on a fireplace and flows into the eat-in kitchen — ideal for everyday living and entertaining. Upstairs, the primary suite includes crown molding and an en suite bath with dual vanities, a garden tub, and a walk-in shower. Two additional bedrooms, a full bath, and a large bonus room round out the second floor. Outdoor space includes a rocking-chair front porch, a screened back porch, and a level backyard. Additional storage comes courtesy of a walk-in attic and a storage shed. Close to the community pool, with easy access to I-40 and 540 for shopping, dining, and more.
For sale
$564,900
1416 Fieldtrial Cir, Garner, NC 27529
4beds
3,345sqft
Single Family Residence
Built in 2010
0.48 Acres Lot
$552,500 Zestimate®
$169/sqft
$55/mo HOA
What's special
Rocking-chair front porchLarge bonus roomDedicated officeCrown moldingHardwood floorsWalk-in showerMain-level bedroom
- 1 day
- 773
- 22
Likely to sell faster than
Zillow last checked:
Listing updated:
Listed by:
Ian Veling 919-586-1798,
Keller Williams Realty Cary
Source: Doorify MLS,MLS#: 10193332
Facts & features
Interior
Bedrooms & bathrooms
- Bedrooms: 4
- Bathrooms: 3
- Full bathrooms: 3
- Main level bedrooms: 1
Primary bedroom
- Level: Second
- Area: 248.24 Square Feet
- Dimensions: 14.25 x 17.42
Bedroom 2
- Level: Main
- Area: 185.43 Square Feet
- Dimensions: 13.17 x 14.08
Bedroom 3
- Level: Second
- Area: 156.72 Square Feet
- Dimensions: 13.17 x 11.9
Bedroom 4
- Level: Second
- Area: 156.96 Square Feet
- Dimensions: 13.08 x 12.0
Primary bathroom
- Level: Second
- Area: 35.63 Square Feet
- Dimensions: 7.5 x 4.75
Breakfast room
- Level: Main
- Area: 107.25 Square Feet
- Dimensions: 13.0 x 8.25
Family room
- Level: Second
- Area: 723.82 Square Feet
- Dimensions: 24.33 x 29.75
Kitchen
- Level: Main
- Area: 198.25 Square Feet
- Dimensions: 13.0 x 15.25
Laundry
- Level: Main
- Area: 98.42 Square Feet
- Dimensions: 15.33 x 6.42
Living room
- Level: Main
- Area: 306.22 Square Feet
- Dimensions: 20.08 x 15.25
Office
- Level: Main
- Area: 156.96 Square Feet
- Dimensions: 13.08 x 12.0
Other
- Description: Screened Porch
- Level: Main
- Area: 288.81 Square Feet
- Dimensions: 19.58 x 14.75
Other
- Description: Unfinished Attic
- Level: Third
- Area: 357.91 Square Feet
- Dimensions: 25.42 x 14.08
Heating
- Electric, Heat Pump
Cooling
- Heat Pump
Features
- Flooring: Carpet, Ceramic Tile, Hardwood
Interior area
- Total structure area: 3,345
- Total interior livable area: 3,345 sqft
- Finished area above ground: 3,345
- Finished area below ground: 0
Property
Parking
- Total spaces: 2
- Parking features: Garage
- Garage spaces: 2
Features
- Levels: Two
- Stories: 2
Lot
- Size: 0.48 Acres
Details
- Parcel number: 06D02028Q
- Zoning: RAG
- Special conditions: Standard
Construction
Type & style
- Home type: SingleFamily
- Architectural style: Traditional
- Property subtype: Single Family Residence
Materials
- Fiber Cement
- Foundation: Crawlspace
- Roof: Shingle
Condition
- New construction: No
- Year built: 2010
Utilities & green energy
- Sewer: Public Sewer
- Water: Public
Community & HOA
Community
- Subdivision: Adams Point
HOA
- Has HOA: Yes
- Services included: None
- HOA fee: $660 annually
- HOA name: Community Association Management
- HOA phone: 919-741-5285
Location
- Region: Garner
Financial & listing details
- Price per square foot: $169/sqft
- Tax assessed value: $529,730
- Annual tax amount: $3,310
- Date on market: 9/17/2026
- Listing agreement: Exclusive Right To Sell
- Listing terms: Cash,Conventional,FHA,VA Loan
Estimated market value
$552,500
$525,000 - $580,000
$2,837/mo
Price history
| Date | Event | Price |
|---|---|---|
| 9/17/2026 | Listed for sale | $564,900+79.3%$169/sqft |
Source:  Doorify MLS #10193332 Report a problem Doorify MLS #10193332 Report a problem | ||
| 1/14/2011 | Sold | $315,000$94/sqft |
Source: Doorify MLS #1763989 Report a problem | ||
Public tax history
| Year | Property taxes | Tax assessment |
|---|---|---|
| 2025 | $3,364 +22.4% | $529,730 +56.1% |
| 2024 | $2,749 +3.5% | $339,390 |
| 2023 | $2,656 -4.9% | $339,390 |
| 2022 | $2,791 | $339,390 |
| 2021 | $2,791 -1.2% | $339,390 |
| 2020 | $2,825 | $339,390 |
| 2019 | $2,825 +3.3% | $339,390 +5.8% |
| 2018 | $2,736 | $320,910 |
| 2017 | $2,736 | $320,910 |
| 2016 | $2,736 | $320,910 |
| 2015 | $2,736 | $320,910 |
| 2014 | $2,736 | $320,910 |
| 2013 | -- | $320,910 |
| 2012 | -- | $320,910 |
| 2011 | -- | $320,910 |
Find assessor info on the county website
Monthly payment
Est. payment
Payment breakdown
Explore the cost of this home by adjusting the details. Changes won't be saved.Climate risks
Neighborhood: 27529
Nearby schools
Schools provided by the listing agent
- Elementary: Johnston - West View Elementary
- Middle: Johnston - Cleveland Middle
- High: Johnston - West Johnston High
Source: Doorify MLS. This data may not be complete. We recommend contacting the local school district to confirm school assignments for this home.

Similar homes
- $500,0003 bd3 ba2.6k sqft117 Belve Dr, Garner, NC 27529For Sale

 MLS ID #10193420, Christopher Carroll. Doorify MLS
 - $569,9005 bd4 ba3.3k sqft153 Bodie Island Way, Garner, NC 27529For Sale
 MLS ID #10188538, Nicholas Huscroft. Doorify MLS
 - $500,0004 bd4 ba2.9k sqft5520 Fantasy Moth Dr, Garner, NC 27529For Sale
 MLS ID #10191735, Taryn Sanchez. Doorify MLS
 - $600,0004 bd3 ba3.1k sqft5413 Fantasy Moth Dr, Garner, NC 27529For Sale
 MLS ID #10185984, Jane Ball. Doorify MLS
 - $625,0004 bd3 ba2.7k sqft7000 Scarlett Ln, Garner, NC 27529For SaleMLS ID #10187939, Ann DeLorenze. Doorify MLS
- $549,9993 bd3 ba2.7k sqft5533 Rolling Field Dr, Garner, NC 27529For SaleMLS ID #10184949, Kenna Phillips. Doorify MLS
- $440,0004 bd3 ba2.1k sqft210 Birdo Point Way, Garner, NC 27529For SaleMLS ID #10190979, Doreen Mathis. Doorify MLS
- $399,0003 bd3 ba2.6k sqft14 Stonemoor Cir, Garner, NC 27529For SaleMLS ID #10193149, Will Fitzgerald. Doorify MLS
- $494,9004 bd4 ba3.2k sqft220 Langdon Pointe Dr, Garner, NC 27529For SaleMLS ID #10172263, Dottie Dunn. Doorify MLS
- $482,0004 bd3 ba2.9k sqft53 Unique Pl, Garner, NC 27529For SaleMLS ID #10185894, Andrew Rivera. Doorify MLS
- $480,0004 bd3 ba2.6k sqft109 Dandy Flush Ct, Garner, NC 27529For SaleMLS ID #10185985, Anthony Bertaux. Doorify MLS
- $399,0003 bd3 ba2.4k sqft74 Tympani Ln, Garner, NC 27529For SaleMLS ID #10192913, Tammy Orebaugh. Doorify MLS
- $576,8955 bd4 ba3.5k sqft163 Stoddard Ln, Garner, NC 27529New ConstructionDoorify MLS
- $579,0005 bd4 ba3.6k sqft205 Ford Meadows Dr, Garner, NC 27529For SaleMLS ID #10191946, Laura Meredith Ivey. Doorify MLS
- $499,9004 bd4 ba3.2k sqft62 Meredith Ct, Garner, NC 27529For SaleMLS ID #10185680, Dottie Dunn. Doorify MLS
- $599,9004 bd3 ba3.4k sqft48 Merrifield Ln, Garner, NC 27529For SaleMLS ID #10184173, Kristen Stiltner. Doorify MLS
- $544,9004 bd3 ba3.1k sqft53 Stoddard Ln, Garner, NC 27529New ConstructionDoorify MLS
- $499,9005 bd4 ba2.4k sqft325 S Ringneck Pl, Garner, NC 27529For SaleMLS ID #10187550, Joe Ward. Doorify MLS
- $593,8955 bd4 ba3.5k sqft205 Stoddard Ln, Garner, NC 27529New ConstructionDoorify MLS
- $485,0004 bd3 ba2.7k sqft61 Pea Island Cir, Garner, NC 27529For SaleMLS ID #10163584, Doug Baer. Doorify MLS
