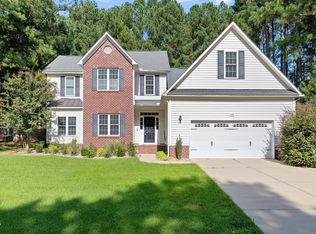
Tucked at the end of a quiet cul-de-sac in Winston Pointe, this original-owner custom home (built 2008) sits on a private 0.69-acre lot backing to a peaceful community pond — no homes behind or across the water. This well-built residence is ideal for buyers who appreciate the custom details and solid construction of the 2008 era or those who want a strong, move-in-ready canvas to update and personalize. Classic custom features include a two-story living room with site-finished hardwoods and custom built-ins, a gas fireplace, formal dining room, dedicated office, main-floor laundry, and an oversized kitchen with custom cabinetry, island with gas cooktop, wall oven, and wine fridge. The main-level primary suite is a private retreat with hardwood floors, dual closets and a spa-like bath with oversized tiled walk-in shower and whirlpool tub. Upstairs, a catwalk overlooks the living room and leads to three large bedrooms, a full bath and two flexible bonus spaces perfect for media, play, or hobbies. Outdoor living highlights a large screened porch and attached deck overlooking the pond, an expansive backyard with a pergola garden area, and plenty of room for entertaining, gardening or adding outdoor amenities. Community rules allow inground pools; however, no survey exists to confirm available impervious surface. Recent and practical updates include a New Roof (2026). Other highlights: extensive built-in storage, builder-added under-stair closet, crawl-in attic access, encapsulated crawl space, storage shed, stamped concrete driveway, brick front and a two-car garage. Freshly painted and lovingly maintained by the original owners, photos have been enhanced and many rooms staged to illustrate the home's potential. Experience the rare combination of privacy, space and timeless custom craftsmanship just minutes from Clayton — a strong foundation for those looking to preserve classic character or create a modernized custom home of their own.
For sale
Price cut: $20K (10/17)
$500,000
89 New Castle Ct, Clayton, NC 27520
4beds
3,120sqft
Single Family Residence
Built in 2008
0.64 Acres Lot
$498,100 Zestimate®
$160/sqft
$47/mo HOA
What's special
Gas fireplaceCharming pergola garden areaAttached deckBrick front exteriorDedicated officeTwo versatile bonus spacesSpacious formal dining room
- 173 days
- 1,293
- 103
Zillow last checked:
Listing updated:
Listed by:
Sherry Byrd 919-649-4082,
HomeTowne Realty
Source: Doorify MLS,MLS#: 10153005
Facts & features
Interior
Bedrooms & bathrooms
- Bedrooms: 4
- Bathrooms: 3
- Full bathrooms: 2
- 1/2 bathrooms: 1
- Main level bedrooms: 1
Primary bedroom
- Level: Main
- Area: 231.66 Square Feet
- Dimensions: 16.2 x 14.3
Bedroom 2
- Level: Second
- Area: 160.65 Square Feet
- Dimensions: 10.5 x 15.3
Bedroom 3
- Level: Second
- Area: 156 Square Feet
- Dimensions: 10.4 x 15.0
Bedroom 4
- Level: Second
- Area: 159 Square Feet
- Dimensions: 10.6 x 15.0
Bonus room
- Description: Over Garage
- Level: Second
- Area: 259.25 Square Feet
- Dimensions: 12.2 x 21.25
Bonus room
- Description: Above Kitchen
- Level: Second
- Area: 210.82 Square Feet
- Dimensions: 12.7 x 16.6
Breakfast room
- Level: Main
- Area: 127.73 Square Feet
- Dimensions: 13.1 x 9.75
Dining room
- Level: Main
- Area: 166.1 Square Feet
- Dimensions: 11.0 x 15.1
Other
- Level: Main
- Area: 94.38 Square Feet
- Dimensions: 6.25 x 15.1
Family room
- Level: Main
- Area: 434.56 Square Feet
- Dimensions: 22.4 x 19.4
Kitchen
- Level: Main
- Area: 244.97 Square Feet
- Dimensions: 13.1 x 18.7
Laundry
- Level: Main
- Area: 47.25 Square Feet
- Dimensions: 9.0 x 5.25
Office
- Level: Main
- Area: 117.52 Square Feet
- Dimensions: 10.4 x 11.3
Other
- Description: Screened Porch
- Level: Main
- Area: 168.75 Square Feet
- Dimensions: 15.0 x 11.25
Other
- Description: Deck
- Level: Main
- Area: 134.55 Square Feet
- Dimensions: 11.5 x 11.7
Other
- Description: Front Porch
- Level: Main
- Area: 146.12 Square Feet
- Dimensions: 28.1 x 5.2
Heating
- Forced Air, Heat Pump
Cooling
- Central Air
Appliances
- Included: Built-In Electric Oven, Dishwasher, Microwave, Propane Cooktop, Refrigerator, Wine Refrigerator
- Laundry: Laundry Room, Main Level
Features
- Built-in Features, Bookcases, Ceiling Fan(s), Chandelier, Crown Molding, Entrance Foyer, Granite Counters, High Ceilings, His and Hers Closets, Kitchen Island, Open Floorplan, Primary Downstairs, Tray Ceiling(s), Walk-In Closet(s), Whirlpool Tub, Walk-In Shower, Water Closet, Smooth Ceilings
- Flooring: Carpet, Hardwood, Tile
- Number of fireplaces: 1
- Fireplace features: Gas Log, Living Room
Interior area
- Total structure area: 3,120
- Total interior livable area: 3,120 sqft
- Finished area above ground: 3,120
- Finished area below ground: 0
Property
Parking
- Total spaces: 6
- Parking features: Attached, Concrete, Garage, Kitchen Level
- Garage spaces: 2
- Uncovered spaces: 4
Features
- Levels: One and One Half
- Stories: 2
- Patio & porch: Deck, Rear Porch, Screened
- Exterior features: Private Yard, Rain Barrel/Cistern(s), Rain Gutters
- Has view: Yes
- View description: Pond
- Has water view: Yes
- Water view: Pond
- Frontage type: Waterfront
Lot
- Size: 0.64 Acres
- Features: Cul-De-Sac, Views, Waterfront
Details
- Additional structures: Pergola, Shed(s)
- Parcel number: 2000142443
- Special conditions: Standard
Construction
Type & style
- Home type: SingleFamily
- Architectural style: Traditional
- Property subtype: Single Family Residence
Materials
- Brick Veneer, Vinyl Siding
- Foundation: Crawlspace
- Roof: Architectural Shingle
Condition
- New construction: No
- Year built: 2008
Utilities & green energy
- Sewer: Community Sewer
- Water: Community Water
- Utilities for property: Electricity Connected, Sewer Connected, Water Connected
Community & HOA
Community
- Features: Park, Pool, Street Lights
- Subdivision: Winston Pointe
HOA
- Has HOA: Yes
- Amenities included: Management, Park, Pool
- Services included: Storm Water Maintenance
- HOA fee: $142 quarterly
- HOA name: Winston Pointe HOA
- HOA phone: 919-233-7660
Location
- Region: Clayton
Financial & listing details
- Price per square foot: $160/sqft
- Tax assessed value: $513,060
- Annual tax amount: $3,257
- Date on market: 8/1/2026
- Listing agreement: Exclusive Right To Sell
- Listing terms: Cash,Conventional,FHA,USDA Loan,VA Loan
- Road surface type: Asphalt
Estimated market value
$498,100
$473,000 - $523,000
$2,439/mo
Price history
| Date | Event | Price |
|---|---|---|
| 10/17/2026 | Price change | $500,000-3.8%$160/sqft |
Source:  Doorify MLS #10153005 Report a problem Doorify MLS #10153005 Report a problem | ||
| 9/16/2026 | Price change | $520,000-1%$167/sqft |
Source: Doorify MLS #10153005 Report a problem | ||
| 9/1/2026 | Price change | $525,000-3.7%$168/sqft |
Source: Doorify MLS #10153005 Report a problem | ||
| 8/19/2026 | Price change | $545,000-0.9%$175/sqft |
Source: Doorify MLS #10153005 Report a problem | ||
| 8/1/2026 | Listed for sale | $550,000$176/sqft |
Source: Doorify MLS #10153005 Report a problem | ||
| 7/25/2026 | Pending sale | $550,000$176/sqft |
Source: Doorify MLS #10153005 Report a problem | ||
| 7/20/2026 | Price change | $550,000-2.7%$176/sqft |
Source: Doorify MLS #10153005 Report a problem | ||
| 6/25/2026 | Price change | $565,000-3.4%$181/sqft |
Source: Doorify MLS #10153005 Report a problem | ||
| 5/24/2026 | Price change | $585,000-2.5%$188/sqft |
Source: Doorify MLS #10153005 Report a problem | ||
| 4/30/2026 | Listed for sale | $600,000$192/sqft |
Source: Doorify MLS #10153005 Report a problem | ||
| 4/3/2026 | Listing removed | $600,000$192/sqft |
Source: Doorify MLS #10153005 Report a problem | ||
| 3/15/2026 | Listed for sale | $600,000+101.7%$192/sqft |
Source: Doorify MLS #10153005 Report a problem | ||
| 8/22/2008 | Sold | $297,500$95/sqft |
Source: Doorify MLS #977531 Report a problem | ||
Public tax history
| Year | Property taxes | Tax assessment |
|---|---|---|
| 2025 | $3,258 +34% | $513,060 +70.9% |
| 2024 | $2,431 -3.6% | $300,150 |
| 2023 | $2,521 -0.9% | $300,150 |
| 2022 | $2,544 | $300,150 |
| 2021 | $2,544 -3.4% | $300,150 |
| 2020 | $2,634 | $300,150 |
| 2019 | $2,634 -0.4% | $300,150 +1.9% |
| 2018 | $2,644 | $294,650 |
| 2017 | $2,644 | $294,650 |
| 2016 | $2,644 +2.3% | $294,650 |
| 2015 | $2,586 | $294,650 |
| 2014 | $2,586 | $294,650 |
| 2013 | -- | $294,650 |
| 2012 | -- | $294,650 |
| 2011 | -- | $294,650 |
| 2010 | -- | -- |
| 2009 | -- | -- |
| 2008 | -- | -- |
Find assessor info on the county website
Monthly payment
Est. payment
Payment breakdown
Explore the cost of this home by adjusting the details. Changes won't be saved.Climate risks
Neighborhood: 27520
Nearby schools
Schools provided by the listing agent
- Elementary: Johnston - West Clayton Elementary
- Middle: Johnston - Clayton Middle
- High: Johnston - Clayton High
Source: Doorify MLS. This data may not be complete. We recommend contacting the local school district to confirm school assignments for this home.
Similar homes
- $475,0005 bd4 ba2.9k sqft2458 Valley Dr, Clayton, NC 27520For Sale
 MLS ID #10191722, Annette Moore. Doorify MLS
 - $410,0003 bd3 ba1.8k sqft9232 Carley Cir, Garner, NC 27529For Sale
 MLS ID #10199091, Amir Akeem Hunter. Doorify MLS
 - $590,0004 bd3 ba3.4k sqft1007 Swift Creek Dr, Clayton, NC 27520For Sale
 MLS ID #10187651, Sal Stammetti. Doorify MLS
 - $489,9003 bd3 ba2.6k sqft52 Kate Hill Ln, Clayton, NC 27527For Sale
 MLS ID #10184166, Tung Vu. Doorify MLS
 - $398,0004 bd3 ba3.7k sqft120 Killington Dr, Clayton, NC 27520For SaleMLS ID #10188824, Lesley Hunt. Doorify MLS
- $499,0004 bd4 ba2.9k sqft75 Wilders Woods Grove Ln, Clayton, NC 27527For SaleMLS ID #10173850, Daryl Pendry. Doorify MLS
- $450,0004 bd3 ba2.8k sqft214 Hawkesburg Dr, Clayton, NC 27527For SaleMLS ID #10196832, Sherri Richter. Doorify MLS
- $735,0005 bd5 ba4.4k sqftMungo, Clayton, NC 27520For SaleMLS ID #10198476, Stephen Patrick Veal. Doorify MLS
- $465,0003 bd3 ba2.7k sqft198 Carriage Creek Dr, Smithfield, NC 27577For SaleMLS ID #10197004, Amy Stanley. Doorify MLS
- $564,9004 bd3 ba3.3k sqft1416 Fieldtrial Cir, Garner, NC 27529For SaleMLS ID #10193332, Ian Veling. Doorify MLS
- $365,0004 bd3 ba1.9k sqft108 Bennett Pl, Clayton, NC 27520For SaleMLS ID #10177440, Greg Peterson. Doorify MLS
- $615,0004 bd4 ba3.1k sqft5117 Tera Springs Dr, Raleigh, NC 27610For SaleMLS ID #10197188, Brian Zachrich. Doorify MLS
- $587,0003 bd3 ba2.5k sqft5312 Serather Ct, Garner, NC 27529For SaleMLS ID #10191084, Terri McLaughlin Bellamy. Doorify MLS
- $427,9004 bd3 ba2.4k sqft331 Sugarberry Ln, Clayton, NC 27527For SaleMLS ID #10188863, Allyson Rollins Oswandel. Doorify MLS
- $475,0005 bd3 ba2.8k sqft1417 White Opal Dr, Knightdale, NC 27545For SaleMLS ID #10193491, Michelle Lickliter. Doorify MLS
- $498,0004 bd3 ba2.3k sqft744 Seastone St, Raleigh, NC 27603For SaleMLS ID #10170355, Kim Crowley. Doorify MLS
- $489,0004 bd3 ba2.1k sqft548 Walapai Dr, Fuquay Varina, NC 27526For SaleMLS ID #10198747, Babu Thomas. Doorify MLS
- $575,0005 bd3 ba3.3k sqft118 Stratford Ln, Clayton, NC 27527For SaleMLS ID #10187549, Runa Cooper. Doorify MLS
- $499,9004 bd3 ba2.6k sqft613 Cresstar Dr, Rolesville, NC 27571For SaleMLS ID #10192233, Amanda Viele. Doorify MLS
- $389,0004 bd3 ba2.7k sqft278 Celestial Dr, Garner, NC 27529For SaleMLS ID #10153994, Ian Veling. Doorify MLS
